42580 Roberts Line
Rural Central Elgin, Central Elgin, N0L 2L0
$1,630,000
- 3 bedrooms
- 3 bathrooms
- 14 parking
- 2500-3000 sq ft
Listed 166 days ago · MLS® X13096858
About this home
NEW PRICE!!! This beautiful 1.4 acre country estate is located 5 minutes from the Port Stanley Beach and all amenities with a quick commute to St. Thomas and easy drive to London. Many improvements done to this well built custom brick 3 bedroom, 2.5 bathroom home that features a circular paved driveway, professionally landscaped and over-sized insulated 2-car garage with separate entrance to the basement. The main floor boasts an impressive open concept design with new engineered HW flooring (2022) in the living room & family room separated by a double-sided gas fireplace. Also there is a formal dining room, a kitchen with granite counter tops, back-splash, under-cabinet lighting, stainless steel appliances (2022), an island that seats 4, breakfast nook, pantry closet & accent lighting. Ideally located next to the kitchen is a separate entrance with ceramic tile floors, a coat closet and 2-piece bathroom with new washer and dryer (2022). The family room has sliding doors that lead to a newly constructed covered patio (2023) with lights, fans, heater and speakers that is a great area for entertaining. The primary bedroom is also conveniently located on the main floor that includes a 5 piece ensuite with heated ceramic tile flooring, jetted tub, tiled shower, walk-in closet and access to the covered patio. Heading up to the second level, you will find a newly added stair lift (2023), a loft for an office space and 2 more large bedrooms with new engineered HW flooring (2022) and a Jack 'n Jill 4-piece bathroom. The lower level with separate garage backdoor walk up has been drywalled with electrical and flooring done (2025) creating a granny/in-law suite that potentially includes 3 bedrooms, recreation room, 3 piece washroom and kitchen creating exceptional value. In addition to a gazebo with hydro, there is a custom built fire-pit in the backyard (2023). The home comes with a Generac generator & water filtration system!
Details
- Type
- Detached
- Style
- 2-Storey
- Age
- 16-30 years
- Size
- 2500-3000 sq ft
- Basement
- Separate Entrance, Full, Partially Finished
- Garage
- Attached
- Kitchens
- 1
- Property tax
- $8,232 (2025)
- Neighbourhood
- Rural Central Elgin
- Municipality
- Central Elgin
- Price per sq ft
- $593 (60% above detached houses in Rural Central Elgin, $371)
Interior
- Bedrooms
- 3 above ground
- Bathrooms
- 1 × 2-piece (main), 1 × 5-piece (main), 1 × 4-piece (second)
- Rooms
- 13 above ground
- Family room or den
- Yes
- Fireplace
- Family Room, Living Room, Propane
- Features
- Auto Garage Door Remote, Central Vacuum, Generator - Full, In-Law Capability, In-Law Suite, Primary Bedroom - Main Floor, Sump Pump, Water Heater Owned, Water Softener, Water Treatment
Heating, cooling and services
- Heating
- Forced Air, Propane
- Air conditioning
- Central Air
- Water and sewer
- Septic
Building and exterior
- Style
- 2-Storey
- Exterior
- Brick, Vinyl Siding
- Roof
- Asphalt Shingle, Metal
- Foundation
- Poured Concrete
- Age
- 16-30 years
- Faces
- North
- Outdoor
- Landscaped, Patio, Privacy, Porch, Gazebo
Parking
- Garage spaces
- 2
- Total parking
- 14
- Driveway and parking
- Circular Drive, Lane, Private Triple
Lot
- Acreage
- .50-1.99
More
- Possession
- 30-60 Days
- Nearby
- Beach, Golf, Marina, Place Of Worship, Ravine, School
- Cross street
- Sunset Drive & Roberts Line
Rooms
| Room | Level | Size | Features |
|---|---|---|---|
| Foyer | Main | 2.95 × 4.3 m (9'8" × 14'1") | Tile Floor, Vaulted Ceiling(s) |
| Living Room | Main | 5.82 × 5.25 m (19'1" × 17'3") | Hardwood Floor, Fireplace Insert |
| Dining Room | Main | 3.8 × 4.3 m (12'6" × 14'1") | Hardwood Floor |
| Family Room | Main | 5.71 × 4.03 m (18'9" × 13'3") | Hardwood Floor, Fireplace Insert, W/O To Patio |
| Kitchen | Main | 3.57 × 6.2 m (11'9" × 20'4") | Tile Floor, Open Concept, Pantry |
| Breakfast | Main | 2.35 × 4.69 m (7'9" × 15'5") | Tile Floor |
| Bathroom | Main | 3.68 × 3 m (12'1" × 9'10") | 5 Pc Ensuite, Heated Floor, Walk-In Closet(s) |
| Bedroom 2 | Second | 3.22 × 4.06 m (10'7" × 13'4") | Hardwood Floor, Ensuite Bath |
| Bathroom | Second | 2.51 × 2.6 m (8'3" × 8'6") | 4 Pc Bath, Tile Floor |
| Bedroom 3 | Second | 3.61 × 4.21 m (11'10" × 13'10") | Hardwood Floor, Ensuite Bath |
| Loft | Second | 3.28 × 2.92 m (10'9" × 9'7") | Hardwood Floor |
History of this address
5 earlier listings at this address, with sold and leased prices. Create a free account or sign in to see them.
Location
Location is approximate. See nearby homes on the map
Recent sales nearby
See what similar homes within 1 km sold for in the last year. Create a free account or sign in to see them.
The neighbourhood
Getting around Car-dependent
No subway, LRT or GO station within a short trip.
Within a 10-minute walk: no grocery stores, 0 cafés and restaurants, 0 parks.
Who lives here postal area N0L
- Owners / renters
- 87% / 13%
- Median household income
- $100,000
- Average age
- 42
- Children under 15
- 18%
- Homes
- 90% detached, 0% high-rise
- Commute by transit
- 0%
- Population
- 49,817
Languages spoken most at home besides English: German 0.4%, Portuguese 0.3%, Spanish 0.2%, Pennsylvania German 0.2%.
Distances are approximate. Places © OpenStreetMap contributors. Neighbourhood figures: Statistics Canada, 2021 Census.
Living here
Commute
To downtown London: 33 km. Transit times · Driving times
Noise Nothing major nearby
No highway within 500 m, rail line within 300 m, or airport flight path nearby.
Distances from the map, not noise measurements. Visit at rush hour to judge for yourself.
Internet High-speed
50/10 Mbps or faster available here by cable, fibre or DSL (the federal high-speed target).
From the federal broadband map. Check exact speeds and providers for the address.
Roads, rail, airports and planned stations © OpenStreetMap contributors. Internet: Innovation, Science and Economic Development Canada, National Broadband Data.
Listed by CENTURY 21 FIRST CANADIAN CORP.
Listing information provided by PropTx Innovations Inc. and TRREB; deemed reliable but not guaranteed accurate by PropTx.
Similar homes nearby
See more in Central Elgin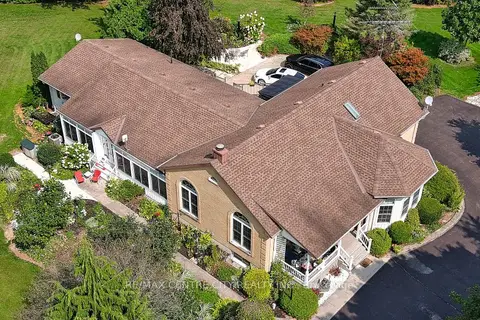
$1,359,000
3+3 bd4 ba8 pk2500-3000 ft²
8982 Yarmouth Centre Road
Rural Central Elgin, Central Elgin
Rural Residential · MLS® X13713418 · RE/MAX CENTRE CITY REALTY INC.
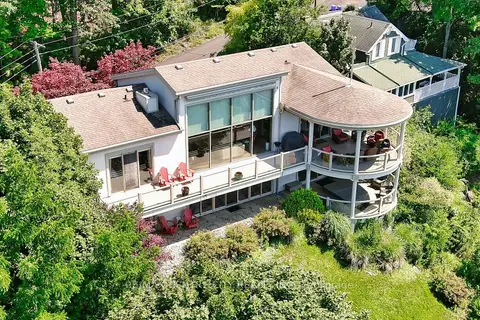
$1,650,000
Reduced $249,000
3 bd3 ba3 pk3000-3500 ft²
174 Brayside Street
Port Stanley, Central Elgin
Detached · MLS® X13646592 · RE/MAX CENTRE CITY REALTY INC.
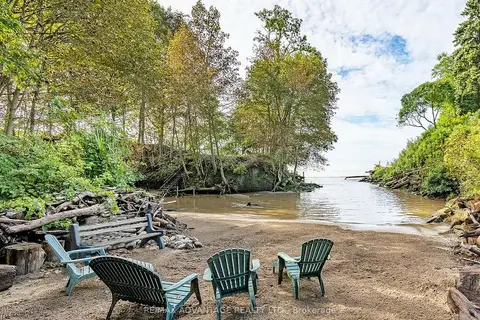
$1,690,000
3 bd2 ba5 pk1500-2000 ft²
192 Harrison Place
Port Stanley, Central Elgin
Detached · MLS® X13877696 · RE/MAX ADVANTAGE REALTY LTD.