192 Harrison Place
Port Stanley, Central Elgin, N5L 1A2
$1,690,000
- 3 bedrooms
- 2 bathrooms
- 5 parking
- 1500-2000 sq ft
Listed 11 days ago · MLS® X13877696
About this home
Welcome to your own PRIVATE SECLUDED SANDY BEACH in the charming lakeside town of Port Stanley just a 13 minute walk to the Festival Theatre, restaurants, and shopping! This large property includes water, forest, gardens, grass, and 3 buildings. Built in the 1880's, the historic main home was designed for comfortable living and the enjoyment of nature and has been long admired by the locals! There are gorgeous views of the lake in a private forested setting with easy access to the private beach where no one else can walk by! The charming separate bunkie with adjacent deck can sleep 2 in the loft plus more on the main level. There is a superb workshop building, a wonderful place for all sorts of hobbies. The main house has had renovations and updates that all fit with the original character of the home. You will be impressed by the updated oversized wraparound porch, wide plank solid wood flooring throughout and the many built-in features. There is a quality kitchen with plentiful counter space and an oversized island. Additional features include the Gas fireplace with built in shelving, the original built-in china cabinet in the dining room, a separate cosy reading nook(vintage fireplace not currently in use), built in cabinet under the stairs and a powder room renovated with historical pattern wall paper and new fixtures. Second level features 3 bedrooms, all with lovely views and a vintage linen cupboard. The second level bath has built-in cabinets, a clawfoot tub and stand up shower plus the washer and dryer for convenience. Forced air GAS heating and central air. Town Water and City Sewers. There is a crawl space that is accessible and can be used for storage. There is so much to enjoy and explore in this quintessential lakeside property! It rarely becomes available so do not miss it this time!
Details
- Type
- Detached
- Style
- 2-Storey
- Age
- 100+ years
- Size
- 1500-2000 sq ft
- Lot
- 103.03 × 275 ft
- Basement
- Crawl Space
- Garage
- None
- Kitchens
- 1
- Property tax
- $10,303 (2025)
- Neighbourhood
- Port Stanley
- Municipality
- Central Elgin
- Price per sq ft
- $966 (85% above detached houses in Port Stanley, $523)
Interior
- Bedrooms
- 3 above ground
- Bathrooms
- 1 × 2-piece (main), 1 × 4-piece (second)
- Rooms
- 7 above ground
- Family room or den
- No
- Fireplace
- Natural Gas
- Features
- Bar Fridge
Heating, cooling and services
- Heating
- Forced Air, Gas
- Air conditioning
- Central Air
- Water and sewer
- Sewer
Building and exterior
- Style
- 2-Storey
- Exterior
- Wood
- Roof
- Shingles
- Foundation
- Concrete Block
- Age
- 100+
- Faces
- South
- Outdoor
- Deck, Landscaped, Porch, Workshop
- Waterfront
- Direct
Parking
- Total parking
- 5
- Driveway and parking
- Private Double
Lot
- Size
- 103.03 × 275 ft (irregular)
- Acreage
- .50-1.99
More
- Possession
- negotiable
- Cross street
- Harrison & Brayside
Rooms
| Room | Level | Size | Features |
|---|---|---|---|
| Living Room | Main | 4.29 × 132 m (14'1" × 433'1") | |
| Dining Room | Main | 3.25 × 10² m (10'8" × 334'8") | |
| Kitchen | Main | 3.18 × 10⁵ m (10'5" × 344'6") | |
| Breakfast | Main | 5 × 3.5 m (16'5" × 11'6") | |
| Den | Main | 2.56 × 2.43 m (8'5" × 8') | |
| Bedroom | Second | 4.16 × 2.74 m (13'8" × 9') | |
| Bedroom 2 | Second | 3.35 × 3.22 m (11' × 10'7") | |
| Bedroom 3 | Second | 3.48 × 2.87 m (11'5" × 9'5") |
History of this address
5 earlier listings at this address, with sold and leased prices. Create a free account or sign in to see them.
Location
Location is approximate. See nearby homes on the map
Recent sales nearby
See what similar homes within 1 km sold for in the last year. Create a free account or sign in to see them.
The neighbourhood
Getting around Car-dependent
No subway, LRT or GO station within a short trip.
Within a 10-minute walk: no grocery stores, 0 cafés and restaurants, 0 parks.
Schools nearby
Elementary
- Kettle Creek Public School
EQAO: Gr 6 reading 86%, math 41%2.1 km
EQAO: share of students meeting the provincial standard (2024–25). Ontario average: Gr 6 reading 86%, math 51%; Gr 9 math 55%; literacy test 83%.
Closest schools, not school zones. Check which school serves this address with the school board before relying on it.
Who lives here postal area N5L
- Owners / renters
- 85% / 15%
- Median household income
- $89,000
- Average age
- 52
- Children under 15
- 9%
- Homes
- 85% detached
- Population
- 3,714
Languages spoken most at home besides English: Polish 0.1%, German 0.1%.
Distances are approximate. Places © OpenStreetMap contributors. Neighbourhood figures: Statistics Canada, 2021 Census. School results: EQAO via Ontario Data Catalogue (Open Government Licence – Ontario).
Living here
Commute
Noise Nothing major nearby
No highway within 500 m, rail line within 300 m, or airport flight path nearby.
Distances from the map, not noise measurements. Visit at rush hour to judge for yourself.
Internet High-speed
50/10 Mbps or faster available here by cable, fibre or DSL (the federal high-speed target).
From the federal broadband map. Check exact speeds and providers for the address.
Roads, rail, airports and planned stations © OpenStreetMap contributors. Internet: Innovation, Science and Economic Development Canada, National Broadband Data.
Listed by RE/MAX ADVANTAGE REALTY LTD..
Listing information provided by PropTx Innovations Inc. and TRREB; deemed reliable but not guaranteed accurate by PropTx.
Similar homes nearby
See more in Central Elgin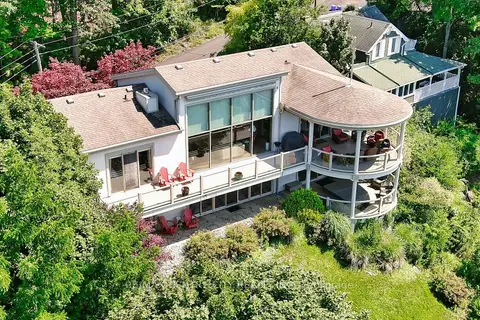
$1,650,000
Reduced $249,000
3 bd3 ba3 pk3000-3500 ft²
174 Brayside Street
Port Stanley, Central Elgin
Detached · MLS® X13646592 · RE/MAX CENTRE CITY REALTY INC.
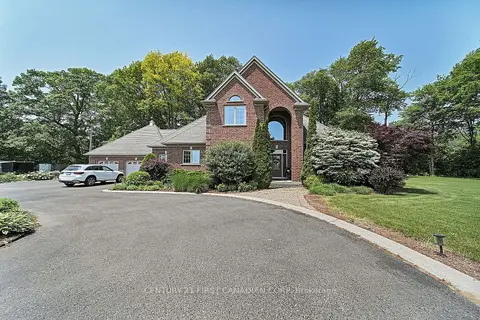
$1,630,000
3 bd3 ba14 pk2500-3000 ft²
42580 Roberts Line
Rural Central Elgin, Central Elgin
Detached · MLS® X13096858 · CENTURY 21 FIRST CANADIAN CORP
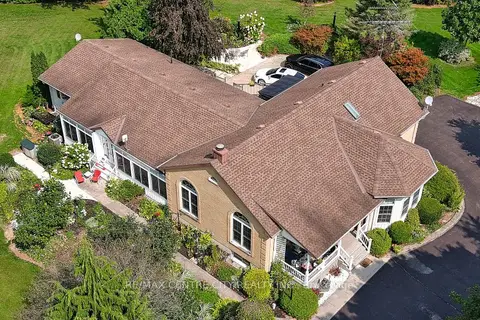
$1,359,000
3+3 bd4 ba8 pk2500-3000 ft²
8982 Yarmouth Centre Road
Rural Central Elgin, Central Elgin
Rural Residential · MLS® X13713418 · RE/MAX CENTRE CITY REALTY INC.