8982 Yarmouth Centre Road
Rural Central Elgin, Central Elgin, N5P 3S6
$1,359,000
- 3+3 bedrooms
- 4 bathrooms
- 8 parking
- 2500-3000 sq ft
Listed 55 days ago · MLS® X13713418
About this home
Welcome to your ultimate private sanctuary. Nestled on over 8 breathtaking acres, this rare and uniquely beautiful estate offers a secluded, retreat-like lifestyle wrapped in nature. The privacy is assured by a lane way monitor, announcing the arrival of guests. The fully landscaped grounds are enveloped by mature, ample trees, creating a peaceful haven complete with your own tranquil pond, a charming gazebo, and several versatile outbuildings.Inside, this exceptionally well-maintained home boasts 2,724 square feet of bright above-grade living space designed for both grand entertaining and everyday comfort. The heart of the home is a magnificent great room, featuring soaring cathedral ceilings, a cozy wood-burning fireplace, and massive windows that flood the space with natural light, but control the afternoon sun with the remote operated window blinds. Hosting family and friends is effortless thanks to the expansive living and dining areas. For the ultimate in wellness, step into the dedicated spa room, which comes complete with an infrared sauna and a hot tub installed in 2024.The main floor also hosts a luxurious primary retreat designed for relaxation, showcasing an elegant tray ceiling, a dedicated makeup cabinet and sink, and private patio doors leading directly out to the rear deck. The suite is rounded out by a large four-piece ensuite filled with natural light from a bright skylight, alongside a spacious walk-in closet. Two additional well-appointed bedrooms finish the main level. Downstairs, the fully finished basement significantly expands your living space. It features three additional good-sized bedrooms and a convenient kitchenette, making it an ideal setup for extended family, guests. Added bonus practical water filtration system offers modern peace of mind for rural living. This property seamlessly blends expansive outdoor freedom with luxurious, functional indoor living-a truly irreplaceable property to call home.
Details
- Type
- Rural Residential
- Style
- Bungalow
- Age
- 31-50 years
- Size
- 2500-3000 sq ft
- Lot
- 114.83 × 777.56 ft
- Basement
- Full, Finished
- Garage
- None
- Kitchens
- 2
- Property tax
- $6,205 (2025)
- Neighbourhood
- Rural Central Elgin
- Municipality
- Central Elgin
Interior
- Bedrooms
- 3 above ground + 3 below
- Bathrooms
- 1 × 4-piece (main), 1 × 4-piece (main), 1 × 2-piece (main), 1 × 2-piece (main)
- Kitchens
- 2 (1 below ground)
- Rooms
- 8 above ground + 7 below
- Family room or den
- Yes
- Fireplace
- Living Room, Wood
- Features
- Central Vacuum, ERV/HRV, In-Law Suite, Primary Bedroom - Main Floor, Propane Tank, Sauna, Sump Pump, Water Heater Owned, Water Purifier, Water Softener, Water Treatment
Heating, cooling and services
- Heating
- Forced Air, Propane
- Air conditioning
- Central Air
- Water and sewer
- Septic
Building and exterior
- Style
- Bungalow
- Exterior
- Brick Veneer, Vinyl Siding
- Roof
- Asphalt Shingle
- Foundation
- Concrete
- Age
- 31-50 years
- Faces
- East
- Outdoor
- Deck, Landscaped, Lighting, Patio, Paved Yard, Privacy, Porch, Year Round Living, Private Pond, Gazebo, Garden Shed, Shed, Storage
Parking
- Total parking
- 8
- Driveway and parking
- Circular Drive, Lane, Private
Lot
- Size
- 114.83 × 777.56 ft (irregular)
- Acreage
- 5-9.99
More
- Possession
- Flexible
- Nearby
- School Bus Route, Wooded/Treed
- Cross street
- Hwy 3 and Yarmouth Centre Road
Rooms
| Room | Level | Size | Features |
|---|---|---|---|
| Kitchen | Lower | 3.4 × 2.46 m (11'2" × 8'1") | |
| Bedroom 5 | Lower | 6.36 × 20.6 m (20'10" × 67'7") | |
| Primary Bedroom | Main | 4.65 × 7.4 m (15'3" × 24'3") | |
| Utility Room | Lower | 7.07 × 15.51 m (23'2" × 50'11") | |
| Bedroom 2 | Main | 3.7 × 2.65 m (12'2" × 8'8") | |
| Recreation | Lower | 7.91 × 7.25 m (25'11" × 23'9") | |
| Laundry | Main | 3.66 × 2.09 m (12' × 6'10") | |
| Office | Main | 3.66 × 5.07 m (12' × 16'8") | |
| Family Room | Lower | 3.43 × 8.11 m (11'3" × 26'7") | |
| Living Room | Main | 8.35 × 7.37 m (27'5" × 24'2") | |
| Mud Room | Main | 2.53 × 1.96 m (8'4" × 6'5") | |
| Bedroom 4 | Lower | 5.62 × 3.97 m (18'5" × 13') | |
| Sunroom | Main | 2.03 × 10.87 m (6'8" × 35'8") | |
| Kitchen | Main | 3.72 × 6.1 m (12'2" × 20') | |
| Bedroom 3 | Lower | 6.26 × 3.98 m (20'6" × 13'1") | |
| Dining Room | Main | 3.64 × 7.32 m (11'11" × 24') |
History of this address
1 earlier listing at this address, with sold and leased prices. Create a free account or sign in to see them.
Location
Location is approximate. See nearby homes on the map
Recent sales nearby
See what similar homes within 1 km sold for in the last year. Create a free account or sign in to see them.
The neighbourhood
Getting around Car-dependent
No subway, LRT or GO station within a short trip.
Within a 10-minute walk: no grocery stores, 0 cafés and restaurants, 0 parks.
Who lives here postal area N5P
- Owners / renters
- 68% / 32%
- Median household income
- $77,500
- Average age
- 42
- Children under 15
- 17%
- Homes
- 69% detached, 6% high-rise
- Commute by transit
- 0%
- Population
- 21,081
Languages spoken most at home besides English: Polish 0.2%, Vietnamese 0.2%, Spanish 0.2%, Gujarati 0.1%.
Distances are approximate. Places © OpenStreetMap contributors. Neighbourhood figures: Statistics Canada, 2021 Census.
Living here
Commute
To downtown London: 26 km. Transit times · Driving times
Noise Nothing major nearby
No highway within 500 m, rail line within 300 m, or airport flight path nearby.
Distances from the map, not noise measurements. Visit at rush hour to judge for yourself.
Internet High-speed
50/10 Mbps or faster available here by cable, fibre or DSL (the federal high-speed target).
From the federal broadband map. Check exact speeds and providers for the address.
Roads, rail, airports and planned stations © OpenStreetMap contributors. Internet: Innovation, Science and Economic Development Canada, National Broadband Data.
Listed by RE/MAX CENTRE CITY REALTY INC..
Listing information provided by PropTx Innovations Inc. and TRREB; deemed reliable but not guaranteed accurate by PropTx.
Similar homes nearby
See more in Central Elgin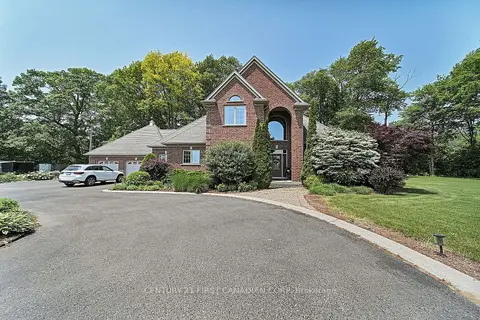
$1,630,000
3 bd3 ba14 pk2500-3000 ft²
42580 Roberts Line
Rural Central Elgin, Central Elgin
Detached · MLS® X13096858 · CENTURY 21 FIRST CANADIAN CORP
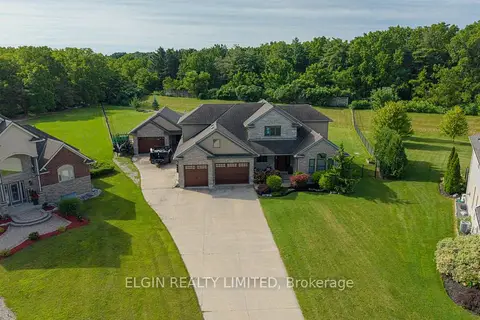
$1,249,900
Reduced $50,100
5 bd4 ba9 pk2000-2500 ft²
26 Blossom Ridge
New Sarum, Central Elgin
Detached · MLS® X13696278 · ELGIN REALTY LIMITED
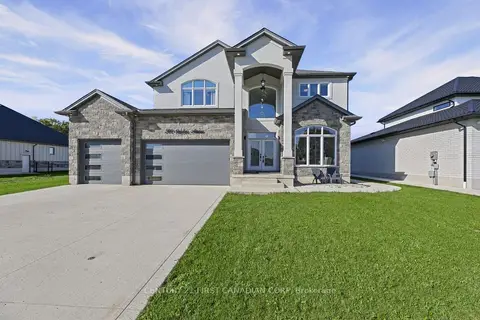
$1,199,900
4+3 bd5 ba9 pk2500-3000 ft²
200 Snyders Avenue
Belmont, Central Elgin
Detached · MLS® X13880380 · CENTURY 21 FIRST CANADIAN CORP
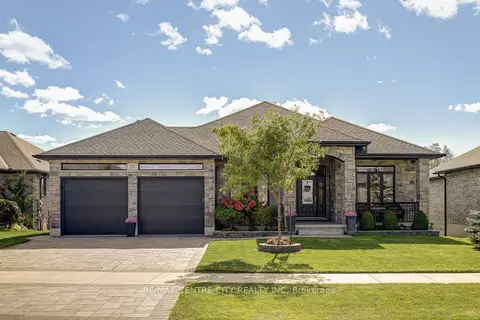
$1,099,000
3+3 bd3 ba6 pk1500-2000 ft²
151 Robin Ridge Drive
Belmont, Central Elgin
Detached · MLS® X13868596 · RE/MAX CENTRE CITY REALTY INC