423259 Rocky Saugeen Road
West Grey, West Grey, N0G 1R0
$1,550,000
- 5 bedrooms
- 4 bathrooms
- 37 parking
- 3000-3500 sq ft
Listed 40 days ago · MLS® X13769042
About this home
A rare opportunity to own 25 acres of beautifully established countryside with two renovated homes, each with its own septic system, plus an impressive shop, barn, paddocks, ponds and fully fenced fields and forest. At the heart of the property is a character-filled 1842 limestone century home, thoughtfully updated while preserving the warmth and charm that make a home of this era so special. A second renovated two-storey residence provides exceptional flexibility for extended family, guests, multi-generational living or a variety of lifestyle needs. Beyond the homes, the property is exceptionally well equipped. The April 2022 board-and-batten shop features an office, in-floor heat and three overhead doors (large door is 14 ft. high), creating an outstanding space for trades, equipment, hobbies or projects. The (5600 sq. ft.) barn offers hydro and water, while fenced paddocks, greenhouses, a chicken coop and additional outbuildings add further versatility. The 25-acre setting is equally impressive, with mature trees, two ponds, trails and fallow fields resting this season. Fully fenced and thoughtfully laid out, the property offers space for animals, gardens, recreation and future agricultural pursuits. After a day outdoors, unwind in the wood-fired sauna or hot tub and take in the peaceful rural surroundings. With two distinct residences, substantial infrastructure and a picturesque acreage setting, this is a property designed for those looking for more space, more flexibility and the opportunity to create a truly exceptional rural lifestyle. Extensive updates: Stone home-metal roof, windows/doors, R60 insulation, fascia/eaves, fireplaces, main bath, Navien water heaters, UV/RO system, hot tub, kitchen insulation/exterior. 2nd home-metal roof, kitchen, appliances, flooring, windows & heaters. 3-bay heated shop/garage w/office. High-speed internet at property; home connection anticipated Oct. 2026.
Details
- Type
- Farm
- Style
- 2-Storey
- Size
- 3000-3500 sq ft
- Lot
- 821.61 × 1336.94 ft
- Basement
- Crawl Space, Partial Basement
- Garage
- Detached
- Kitchens
- 2
- Property tax
- $3,429 (2026)
- Neighbourhood
- West Grey
- Municipality
- West Grey
Interior
- Bedrooms
- 5 above ground
- Bathrooms
- 1 × 3-piece (main), 1 × 2-piece (second), 1 × 3-piece (second), 1 × 3-piece (main)
- Rooms
- 14 above ground
- Family room or den
- Yes
- Fireplace
- Yes
- Features
- Water Softener, Water Heater Owned
Heating, cooling and services
- Heating
- Electric
Building and exterior
- Style
- 2-Storey
- Exterior
- Board & Batten, Stone
- Roof
- Metal
- Foundation
- Stone, Slab
- Faces
- West
- Outdoor
- Awnings, Deck, Privacy, Private Pond, Year Round Living, Hot Tub, Additional Garage(s), Gazebo, Greenhouse, Paddocks, Sauna, Shed, Storage
Parking
- Garage spaces
- 12
- Total parking
- 37
Lot
- Size
- 821.61 × 1336.94 ft
- Acreage
- 25-49.99
More
- Possession
- TBD
- Cross street
- Rocky Saugeen Rd & Concession 2
Rooms
| Room | Level | Size | Features |
|---|---|---|---|
| Family Room | Main | 3.05 × 5.92 m (10' × 19'5") | |
| Kitchen | Main | 5.13 × 4.72 m (16'10" × 15'6") | |
| Dining Room | Main | 3.48 × 4.8 m (11'5" × 15'9") | |
| Living Room | Main | 4.55 × 4.8 m (14'11" × 15'9") | |
| Bathroom | Main | 2.79 × 1.8 m (9'2" × 5'11") | 3 Pc Bath |
| Office | Main | 3.4 × 1.85 m (11'2" × 6'1") | |
| Primary Bedroom | Second | 3.76 × 6.12 m (12'4" × 20'1") | |
| Bedroom 2 | Second | 2.79 × 3.2 m (9'2" × 10'6") | |
| Bedroom 3 | Second | 2.9 × 3.96 m (9'6" × 13') | |
| Bathroom | Second | 2.21 × 0.94 m (7'3" × 3'1") | 2 Pc Bath |
| Foyer | Main | 2.52 × 2.41 m (8'3" × 7'11") | |
| Living Room | Main | 6.4 × 3.51 m (21' × 11'6") | |
| Dining Room | Main | 4.37 × 3.58 m (14'4" × 11'9") | |
| Kitchen | Main | 4.17 × 3.61 m (13'8" × 11'10") | |
| Bedroom | Main | 3.66 × 4.39 m (12' × 14'5") | |
| Bathroom | Main | 2.82 × 2.52 m (9'3" × 8'3") | 3 Pc Bath |
| Laundry | Main | 3.45 × 1.83 m (11'4" × 6') | |
| Loft | Second | 3.78 × 5.31 m (12'5" × 17'5") | |
| Bedroom | Second | 3.63 × 2.64 m (11'11" × 8'8") | |
| Bathroom | Second | 1.85 × 2.39 m (6'1" × 7'10") | 3 Pc Bath |
History of this address
1 earlier listing at this address, with sold and leased prices. Create a free account or sign in to see them.
Location
Location is approximate. See nearby homes on the map
Recent sales nearby
See what similar homes within 1 km sold for in the last year. Create a free account or sign in to see them.
The neighbourhood
Getting around Car-dependent
No subway, LRT or GO station within a short trip.
Within a 10-minute walk: no grocery stores, 0 cafés and restaurants, 0 parks.
Who lives here postal area N0G
- Owners / renters
- 80% / 20%
- Median household income
- $83,000
- Average age
- 41
- Children under 15
- 20%
- Homes
- 83% detached, 0% high-rise
- Commute by transit
- 0%
- Population
- 86,935
Languages spoken most at home besides English: German 3.6%, Pennsylvania German 2.5%, Dutch 0.7%, Plautdietsch 0.5%.
Safety
Crime Severity Index for West Grey police: 54 vs 57 for Ontario (2025).
Police-reported figures for the whole police service area, not this street. Rates use the area’s resident population.
Distances are approximate. Places © OpenStreetMap contributors. Neighbourhood figures: Statistics Canada, 2021 Census. Crime Severity Index: Statistics Canada.
Living here
Commute
Noise Nothing major nearby
No highway within 500 m, rail line within 300 m, or airport flight path nearby.
Distances from the map, not noise measurements. Visit at rush hour to judge for yourself.
Internet High-speed
50/10 Mbps or faster available here by cable, fibre or DSL (the federal high-speed target).
From the federal broadband map. Check exact speeds and providers for the address.
Roads, rail, airports and planned stations © OpenStreetMap contributors. Internet: Innovation, Science and Economic Development Canada, National Broadband Data.
Listed by Revel Realty Inc..
Listing information provided by PropTx Innovations Inc. and TRREB; deemed reliable but not guaranteed accurate by PropTx.
Similar homes nearby
See more in West Grey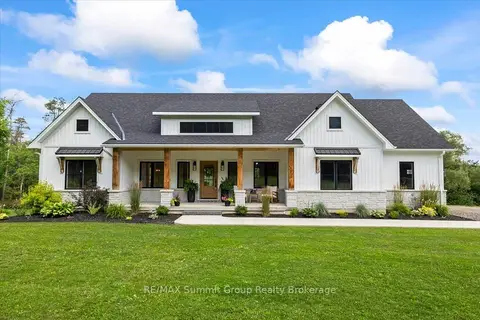
$1,595,000
3+2 bd3 ba12 pk1500-2000 ft²
344535 North Line
West Grey, West Grey
Detached · MLS® X13877838 · RE/MAX Summit Group Realty Brokerage
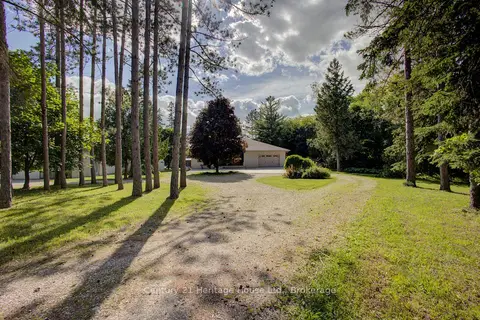
$1,499,900
3+1 bd2 ba9 pk2000-2500 ft²
314844 6 Highway
West Grey, West Grey
Rural Residential · MLS® X13487490 · Century 21 Heritage House Ltd.
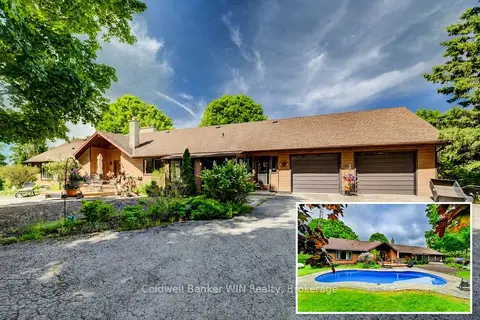
$1,499,000
2+2 bd4 ba12 pk2000-2500 ft²
211269 Baseline Road
West Grey, West Grey
Detached · MLS® X13473192 · Coldwell Banker WIN Realty
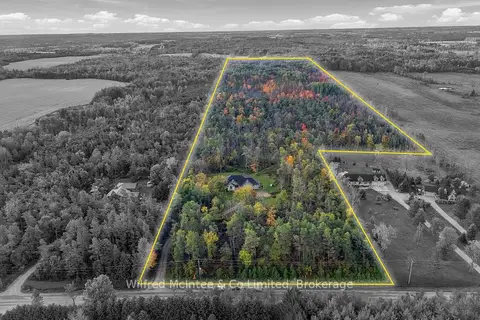
$1,425,000
3+1 bd3 ba10 pk2000-2500 ft²
421560 Concession 6 Ndr
West Grey, West Grey
Rural Residential · MLS® X14085520 · Wilfred McIntee & Co Limited
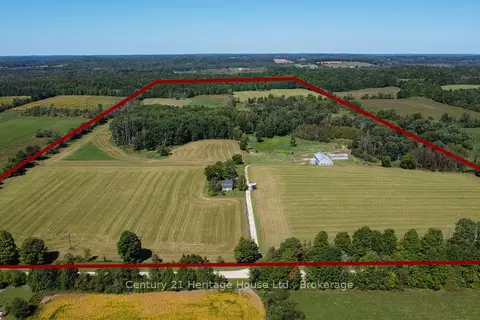
$1,690,000
3 bd2 ba22 pk1100-1500 ft²
343509 North Line
West Grey, West Grey
Farm · MLS® X13789712 · Century 21 Heritage House Ltd.
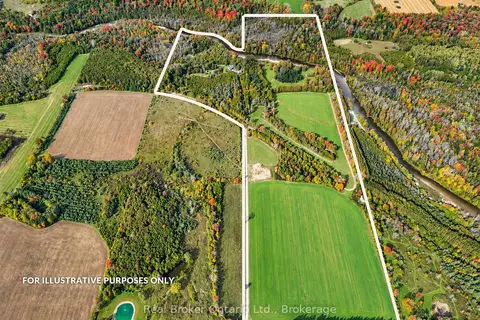
$1,699,000
Reduced $291,000
0+3 bd2 ba12 pk1500-2000 ft²
401479 Grey Road 4
West Grey, West Grey
Farm · MLS® X13247502 · Real Broker Ontario Ltd.
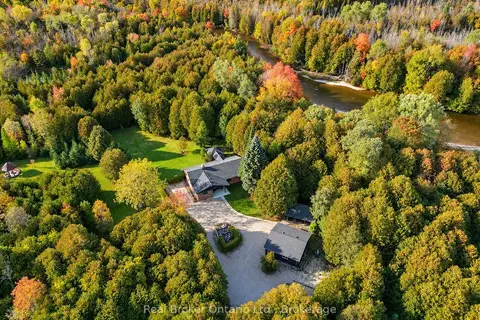
$1,699,000
Reduced $291,000
0+3 bd2 ba12 pk1500-2000 ft²
401479 Grey Rd 4
West Grey, West Grey
Detached · MLS® X13420318 · Real Broker Ontario Ltd.
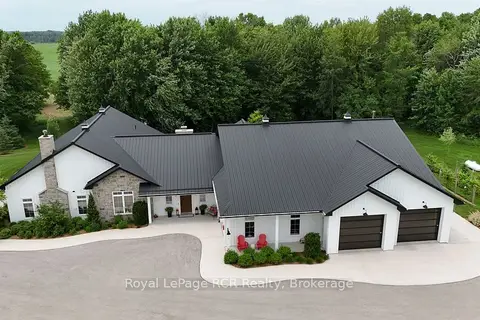
$1,700,000
2 bd3 ba12 pk3500-5000 ft²
42085 W ROAD 71 Road W
West Grey, West Grey
Detached · MLS® X13565582 · Royal LePage RCR Realty