344535 North Line
West Grey, West Grey, N0C 1K0
$1,595,000
- 3+2 bedrooms
- 3 bathrooms
- 12 parking
- 1500-2000 sq ft
Listed 12 days ago · MLS® X13877838
About this home
Some homes have a way of bringing people together, & this is one of them. The kitchen is where everyone will naturally gather, surrounding the large island while dinner is being made, sharing stories & catching up at the end of the day. The open layout keeps everyone connected, whether they're relaxing by the fireplace, sitting around the table or stepping outside onto the back deck. Tall ceilings & large windows bring in the natural light, while the beautiful cabinetry & thoughtfully chosen finishes give the entire space a warm, welcoming feel. The deck will quickly become one of your favourite places. There's plenty of open space for summer dinners & a covered section where you can sit with your morning coffee & take in the view of the river. From there, steps lead down to the large backyard & fire pit area, with more than 3.5 acres to enjoy & over 450 feet on the Saugeen River. The main floor was designed with both connection & privacy in mind. The primary suite is tucked away at one end of the home, with windows facing the river, a walk-in closet & a five-piece ensuite with a soaker tub & large walk-in shower. Nearby, the laundry room, walk-in pantry & mudroom entrance from the garage make everyday routines a little easier. Two more bedrooms & another 5-pc bathroom are located at the opposite end of the house. Downstairs, the finished walkout lower level gives everyone room to spread out. There are two additional bedrooms, a 3-pc bathroom, a large family room, a playroom & a cold room. The unfinished games room is currently the kids' hockey room, but it's ready to become whatever your family needs next. Built in 2022, the home also features a beautiful covered front porch & an oversized attached double-car garage wired for an EV charger or generator. This is a place for busy mornings, family dinners, summer evenings by the river & quiet nights around the fire. It's not just the house, the river or the privacy. It's the way it all fits together so perfectly.
Details
- Type
- Detached
- Style
- Bungalow
- Size
- 1500-2000 sq ft
- Lot
- 334.66 × 344.83 ft
- Basement
- Full, Finished
- Garage
- Attached
- Kitchens
- 1
- Property tax
- $7,813 (2026)
- Neighbourhood
- West Grey
- Municipality
- West Grey
- Price per sq ft
- $911 (88% above detached houses in West Grey, $485)
Interior
- Bedrooms
- 3 above ground + 2 below
- Bathrooms
- 2 × 5-piece (main), 1 × 4-piece (lower)
- Rooms
- 18 above ground
- Family room or den
- Yes
- Fireplace
- Living Room, Family Room, Electric
- Features
- On Demand Water Heater, Sump Pump, Water Softener, Water Heater Owned
Heating, cooling and services
- Heating
- Forced Air, Propane
- Air conditioning
- Central Air
- Water and sewer
- Septic
Building and exterior
- Style
- Bungalow
- Exterior
- Vinyl Siding, Stone
- Roof
- Asphalt Shingle
- Foundation
- Poured Concrete
- Faces
- North
- Outdoor
- Deck, Porch, Year Round Living
- Waterfront
- Direct
Parking
- Garage spaces
- 2
- Total parking
- 12
- Driveway and parking
- Private
Lot
- Size
- 334.66 × 344.83 ft (irregular)
- Acreage
- 2-4.99
More
- Possession
- Flexible
- Cross street
- Artemesia-Glenelg Townline & North Line
Rooms
| Room | Level | Size | Features |
|---|---|---|---|
| Kitchen | Main | 5.84 × 3.09 m (19'2" × 10'2") | Centre Island |
| Dining Room | Main | 3.42 × 2.81 m (11'3" × 9'3") | |
| Living Room | Main | 5.84 × 4.87 m (19'2" × 16') | Fireplace |
| Primary Bedroom | Main | 4.29 × 4.24 m (14'1" × 13'11") | 5 Pc Ensuite, Walk-In Closet(s), Soaking Tub |
| Bedroom 2 | Main | 3.6 × 3.15 m (11'10" × 10'4") | |
| Bedroom 3 | Main | 3.35 × 3.32 m (11' × 10'11") | |
| Mud Room | Main | 2.28 × 2.18 m (7'6" × 7'2") | Access To Garage, B/I Closet |
| Laundry | Main | 2.43 × 2.18 m (8' × 7'2") | |
| Pantry | Main | 2.18 × 1.65 m (7'2" × 5'5") | |
| Foyer | Main | 2.76 × 1.88 m (9'1" × 6'2") | |
| Bedroom 4 | Lower | 3.25 × 2.97 m (10'8" × 9'9") | |
| Bedroom 5 | Lower | 3.4 × 3.22 m (11'2" × 10'7") | |
| Family Room | Lower | 5.74 × 5.23 m (18'10" × 17'2") | Fireplace, Walk-Out |
| Play | Lower | 2.99 × 2.66 m (9'10" × 8'9") | |
| Cold Room/Cantina | Lower | 8.12 × 2.21 m (26'8" × 7'3") | Sump Pump |
| Utility Room | Lower | 5.1 × 2.84 m (16'9" × 9'4") | |
| Other | Lower | 3.7 × 2.03 m (12'2" × 6'8") | Large Closet |
| Game Room | Lower | 8.07 × 4.31 m (26'6" × 14'2") | Unfinished |
History of this address
1 earlier listing at this address, with sold and leased prices. Create a free account or sign in to see them.
Location
Location is approximate. See nearby homes on the map
Recent sales nearby
See what similar homes within 1 km sold for in the last year. Create a free account or sign in to see them.
The neighbourhood
Getting around Car-dependent
No subway, LRT or GO station within a short trip.
Within a 10-minute walk: no grocery stores, 0 cafés and restaurants, 0 parks.
Who lives here postal area N0C
- Owners / renters
- 86% / 14%
- Median household income
- $85,000
- Average age
- 42
- Children under 15
- 19%
- Homes
- 92% detached
- Commute by transit
- 0%
- Population
- 17,537
Languages spoken most at home besides English: Pennsylvania German 4.5%, German 1.7%, Dutch 0.7%, Plautdietsch 0.3%.
Safety
Crime Severity Index for West Grey police: 54 vs 57 for Ontario (2025).
Police-reported figures for the whole police service area, not this street. Rates use the area’s resident population.
Distances are approximate. Places © OpenStreetMap contributors. Neighbourhood figures: Statistics Canada, 2021 Census. Crime Severity Index: Statistics Canada.
Living here
Commute
Noise Nothing major nearby
No highway within 500 m, rail line within 300 m, or airport flight path nearby.
Distances from the map, not noise measurements. Visit at rush hour to judge for yourself.
Internet Wireless only
Up to 5/1 Mbps available here by wireless only.
From the federal broadband map. Check exact speeds and providers for the address.
Roads, rail, airports and planned stations © OpenStreetMap contributors. Internet: Innovation, Science and Economic Development Canada, National Broadband Data.
Listed by RE/MAX Summit Group Realty Brokerage.
Listing information provided by PropTx Innovations Inc. and TRREB; deemed reliable but not guaranteed accurate by PropTx.
Similar homes nearby
See more in West Grey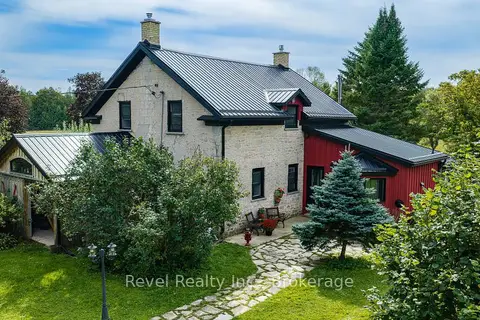
$1,550,000
5 bd4 ba37 pk3000-3500 ft²
423259 Rocky Saugeen Road
West Grey, West Grey
Farm · MLS® X13769042 · Revel Realty Inc.
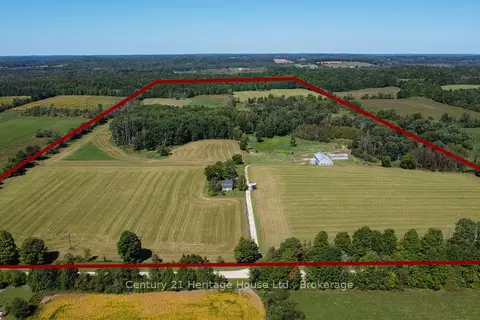
$1,690,000
3 bd2 ba22 pk1100-1500 ft²
343509 North Line
West Grey, West Grey
Farm · MLS® X13789712 · Century 21 Heritage House Ltd.
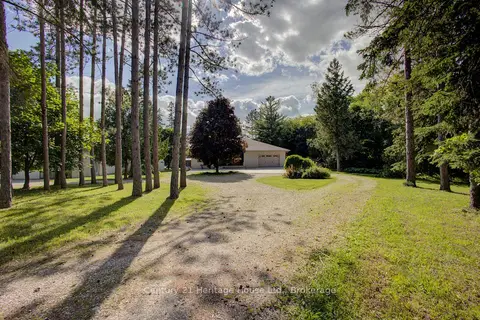
$1,499,900
3+1 bd2 ba9 pk2000-2500 ft²
314844 6 Highway
West Grey, West Grey
Rural Residential · MLS® X13487490 · Century 21 Heritage House Ltd.
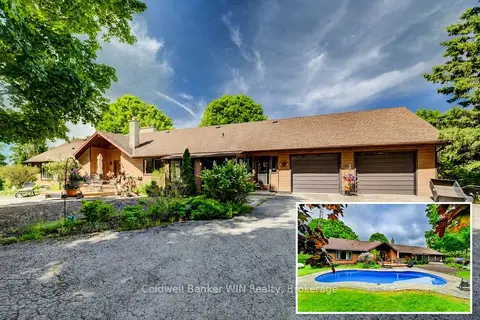
$1,499,000
2+2 bd4 ba12 pk2000-2500 ft²
211269 Baseline Road
West Grey, West Grey
Detached · MLS® X13473192 · Coldwell Banker WIN Realty
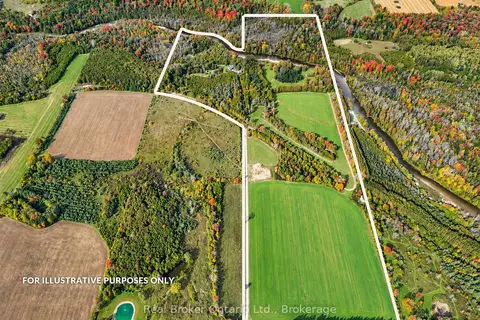
$1,699,000
Reduced $291,000
0+3 bd2 ba12 pk1500-2000 ft²
401479 Grey Road 4
West Grey, West Grey
Farm · MLS® X13247502 · Real Broker Ontario Ltd.
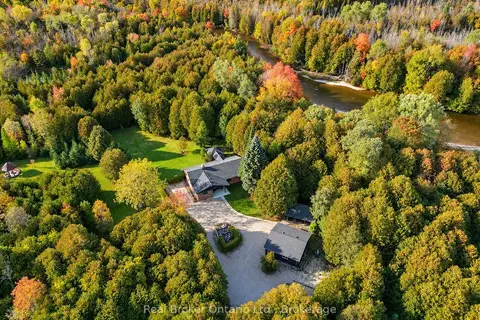
$1,699,000
Reduced $291,000
0+3 bd2 ba12 pk1500-2000 ft²
401479 Grey Rd 4
West Grey, West Grey
Detached · MLS® X13420318 · Real Broker Ontario Ltd.
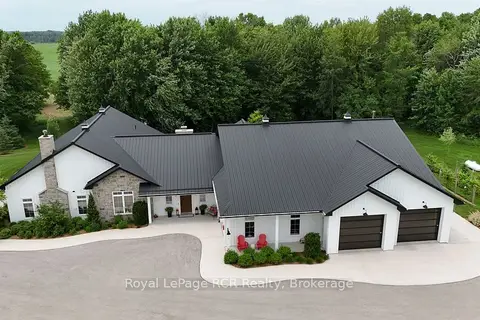
$1,700,000
2 bd3 ba12 pk3500-5000 ft²
42085 W ROAD 71 Road W
West Grey, West Grey
Detached · MLS® X13565582 · Royal LePage RCR Realty
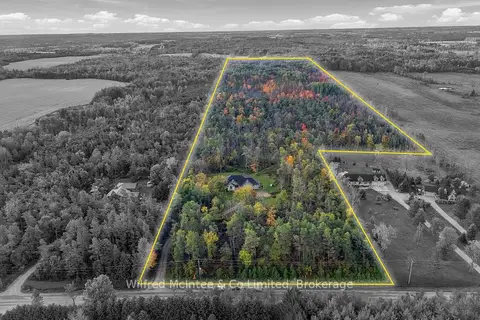
$1,425,000
3+1 bd3 ba10 pk2000-2500 ft²
421560 Concession 6 Ndr
West Grey, West Grey
Rural Residential · MLS® X14085520 · Wilfred McIntee & Co Limited