42085 W ROAD 71 Road W
West Grey, West Grey, N0G 2L0
$1,700,000
- 2 bedrooms
- 3 bathrooms
- 12 parking
- 3500-5000 sq ft
Listed 97 days ago · MLS® X13565582
About this home
Experience luxury living in this stunning custom home, thoughtfully designed for both everyday comfort and unforgettable entertaining. The bright, open-concept layout showcases soaring ceilings, a designer kitchen with an oversized island, a spacious walk-in pantry, and seamless flow into the great room. Tucked away at the heart of the home, a hidden private courtyard creates the perfect setting for outdoor dining, relaxing, or gathering with friends. The impressive primary suite offers a spa-inspired ensuite and generous walk-in closet, while the unique loft bunk room provides a fun and flexible retreat for kids or overnight guests. Car enthusiasts, hobbyists, and entrepreneurs will love the expansive heated garage with loft storage and abundant workspace. Set on beautifully landscaped grounds, this exceptional property blends modern farmhouse style with premium finishes, thoughtful design, and incredible functionality. A rare opportunity to own a home where luxury, entertaining, and practical living come together perfectly.
Details
- Type
- Detached
- Style
- Bungalow
- Size
- 3500-5000 sq ft
- Lot
- 341 × 264 ft
- Basement
- None
- Garage
- Attached
- Kitchens
- 2
- Property tax
- $10,920 (2026)
- Neighbourhood
- West Grey
- Municipality
- West Grey
- Price per sq ft
- ~$400 (18% below detached houses in West Grey, $485)
Interior
- Bedrooms
- 2 above ground
- Bathrooms
- 1 × 2-piece, 1 × 3-piece, 1 × 5-piece
- Rooms
- 11 above ground
- Family room or den
- Yes
- Fireplace
- Wood, Wood Stove
- Features
- Air Exchanger, Auto Garage Door Remote, Carpet Free, Primary Bedroom - Main Floor, Storage, Upgraded Insulation, Water Softener
Heating, cooling and services
- Heating
- Forced Air, Propane
- Air conditioning
- Central Air
- Water and sewer
- Septic
Building and exterior
- Style
- Bungalow
- Exterior
- Wood
- Roof
- Metal
- Faces
- North
- Outdoor
- Landscaped, Year Round Living, Shed
Parking
- Garage spaces
- 8
- Total parking
- 12
- Driveway and parking
- Private Triple, Circular Drive
Lot
- Size
- 341 × 264 ft
- Acreage
- 2-4.99
More
- Possession
- 90 T0 120 DAYS
- Nearby
- Clear View, Place Of Worship, Hospital, Library, Rec./Commun.Centre, School
- Cross street
- BASELINE AND ROAD 71
Rooms
| Room | Level | Size | Features |
|---|---|---|---|
| Great Room | Main | 10 × 11.5 m (32'10" × 37'9") | Combined w/Kitchen, Combined w/Dining, Fireplace |
| Pantry | Main | 2.1 × 3.3 m (6'11" × 10'10") | |
| Kitchen | Main | 3.6 × 4.8 m (11'10" × 15'9") | B/I Stove, Centre Island, Combined w/Dining |
| Bedroom | Main | 4.2 × 5.4 m (13'9" × 17'9") | 5 Pc Ensuite, B/I Closet |
| Bathroom | Main | 4.2 × 4.3 m (13'9" × 14'1") | 5 Pc Ensuite |
| Laundry | Main | 1.5 × 4.5 m (4'11" × 14'9") | |
| Bathroom | Main | 2 × 2 m (6'7" × 6'7") | 3 Pc Bath |
| Foyer | Main | 2.1 × 6.7 m (6'11" × 22') | |
| Recreation | Main | 7.6 × 12.9 m (24'11" × 42'4") | Carpet Free, Open Concept, Combined w/Family |
| Bedroom 2 | Second | 5.4 × 6.5 m (17'9" × 21'4") | |
| Game Room | Main | 6 × 9.7 m (19'8" × 31'10") | Cathedral Ceiling(s), Combined w/Sitting, Fireplace |
| Workshop | Second | 5.4 × 6.5 m (17'9" × 21'4") |
Listed by Royal LePage RCR Realty.
Listing information provided by PropTx Innovations Inc. and TRREB; deemed reliable but not guaranteed accurate by PropTx.
Similar homes nearby
See more in West Grey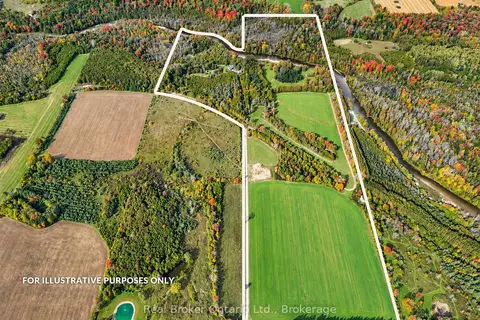
$1,699,000
Reduced $291,000
0+3 bd2 ba12 pk1500-2000 ft²
401479 Grey Road 4
West Grey, West Grey
Farm · MLS® X13247502 · Real Broker Ontario Ltd.
$1,699,000
Reduced $291,000
0+3 bd2 ba12 pk1500-2000 ft²
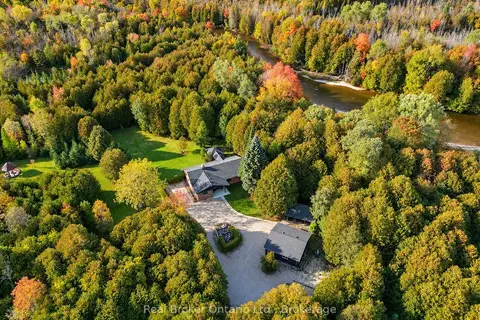
401479 Grey Rd 4
West Grey, West Grey
Detached · MLS® X13420318 · Real Broker Ontario Ltd.
$1,690,000
3 bd2 ba22 pk1100-1500 ft²
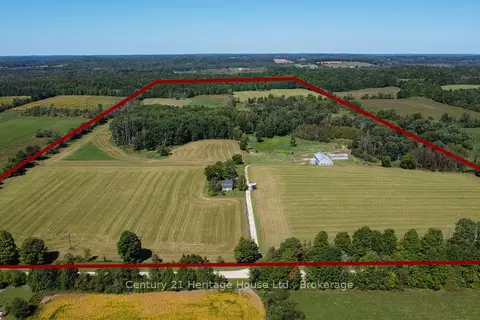
343509 North Line
West Grey, West Grey
Farm · MLS® X13789712 · Century 21 Heritage House Ltd.
$1,799,900
Reduced $100
2+1 bd2 ba12 pk1100-1500 ft²
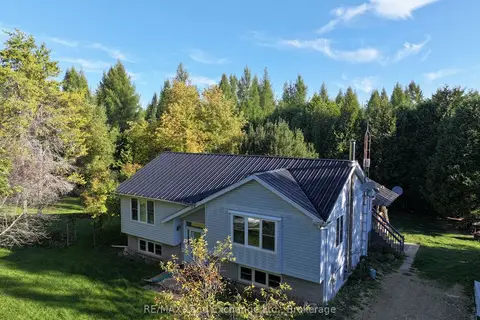
315045 Highway 6 RR1 Highway
West Grey, West Grey
Rural Residential · MLS® X12406935 · RE/MAX Land Exchange Ltd.
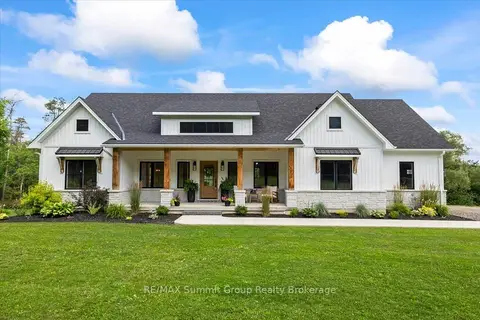
$1,595,000
3+2 bd3 ba12 pk1500-2000 ft²
344535 North Line
West Grey, West Grey
Detached · MLS® X13877838 · RE/MAX Summit Group Realty Brokerage
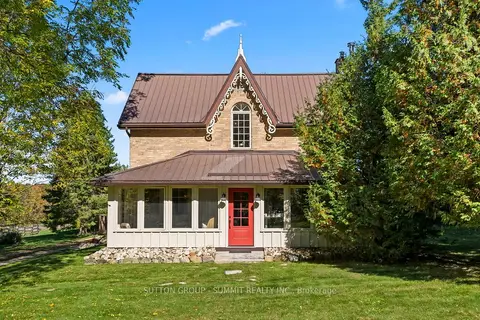
$1,849,900
Reduced $100,000
4 bd2 ba22 pk1500-2000 ft²
502349 10 Concession
West Grey, West Grey
Detached · MLS® X13131368 · SUTTON GROUP - SUMMIT REALTY INC.
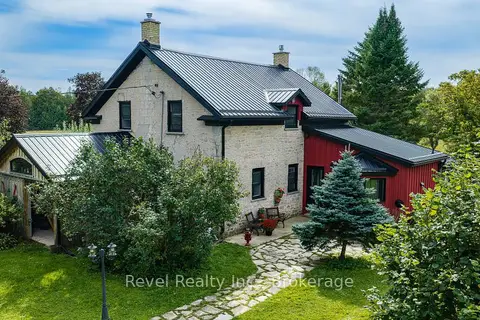
$1,550,000
5 bd4 ba37 pk3000-3500 ft²
423259 Rocky Saugeen Road
West Grey, West Grey
Farm · MLS® X13769042 · Revel Realty Inc.
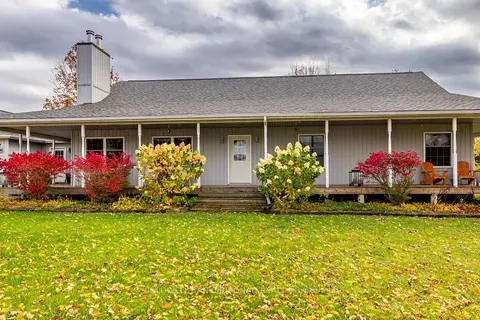 New
$1,895,000
3 bd3 ba12 pk2000-2500 ft²
234439 Concession 2 WGR
West Grey, West Grey
Farm · MLS® X14093276 · COLDWELL BANKER RONAN REALTY