4229 Wilson Point Road N
Rural Severn, Severn, L3V 7E1
$2,499,000
- 4 bedrooms
- 6 bathrooms
- 13 parking
- 3500-5000 sq ft
Listed 123 days ago · MLS® S13466754
About this home
Commanding one of the finest lots on Lake Couchiching, this exceptional waterfront estate is positioned at the end of a quiet dead-end street, offering a rare opportunity to own and improve an irreplaceable piece of shoreline. Boasting 100 feet of sandy-bottom waterfront and eastern exposure, you'll enjoy breathtaking sunrises from the expansive new composite deck. This house is large enough for a multi-family Home or Cottage, offering approximately 4,040 sq. ft. above grade plus an additional 1,800 sq. ft. of finished lower-level living space; it's designed to maximize both space and scenery. The main level features a formal living room, an elegant dining room, a spacious eat-in kitchen with a pantry, and a grand great room, all of which capture stunning waterfront vistas. A private office, main-floor laundry, a powder room, and a walkout to an oversized 50.7' x 20.7' garage complete this level. Upstairs, you'll find four generously sized bedrooms, including two lakefront suites with private en-suites. The primary bedroom also features a walk-in closet and spectacular water views, while an additional full bathroom serves the remaining bedrooms. The refreshed lower level offers new flooring throughout. It includes a den, a full bathroom, a recreation room, a games room, a family room, and a walk-up, creating excellent potential for entertaining or extended-family accommodations. Recent updates include a brand-new metal roof (2025), an updated retaining wall, basement waterproofing, and additional features include forced-air gas heat, central air conditioning, whole-home generator, 400-amp service, drilled well, waterproofed foundation, positive drainage, central vacuum, intercom system, air exchanger, and in-ground sprinkler system. A truly remarkable waterfront offering where privacy and location combine to create a legacy property awaiting its next proud owner to renovate. **Some photos are Virtually Staged and remodeled to show potential**
Details
- Type
- Detached
- Style
- 2-Storey
- Age
- 31-50 years
- Size
- 3500-5000 sq ft
- Lot
- 100.11 × 351.1 ft
- Basement
- Walk-Up, Finished, Full
- Garage
- Attached
- Kitchens
- 1
- Property tax
- $10,456 (2025)
- Neighbourhood
- Rural Severn
- Municipality
- Severn
- Price per sq ft
- ~$588 (5% below detached houses in Rural Severn, $619)
Interior
- Bedrooms
- 4 above ground
- Bathrooms
- 1 × 2-piece (main), 2 × 4-piece (second), 1 × 3-piece (second), 1 × 4-piece (second), 1 × 3-piece (basement)
- Rooms
- 12 above ground + 6 below
- Family room or den
- Yes
- Fireplace
- Yes
- Features
- In-Law Capability
Heating, cooling and services
- Heating
- Forced Air, Gas
- Air conditioning
- Central Air
- Water and sewer
- Septic
Building and exterior
- Style
- 2-Storey
- Exterior
- Brick Veneer
- Roof
- Metal
- Foundation
- Concrete Block
- Age
- 31-50 years
- Faces
- East
- Outdoor
- Deck
- Waterfront
- Direct
Parking
- Garage spaces
- 5
- Total parking
- 13
- Driveway and parking
- Private Double
Lot
- Size
- 100.11 × 351.1 ft (rectangular)
- Acreage
- < .50
More
- Possession
- Flexible
- Nearby
- Beach, Cul de Sac/Dead End, Lake/Pond, School, Waterfront
- Cross street
- Huronia & Wilson Point
Rooms
| Room | Level | Size | Features |
|---|---|---|---|
| Foyer | Main | 4.87 × 3.84 m (16' × 12'7") | |
| Kitchen | Main | 5.9 × 4.06 m (19'4" × 13'4") | |
| Living Room | Main | 7.03 × 4.16 m (23'1" × 13'8") | |
| Dining Room | Main | 4.71 × 4.15 m (15'5" × 13'7") | |
| Great Room | Main | 7.03 × 4.8 m (23'1" × 15'9") | |
| Office | Main | 4.4 × 4.29 m (14'5" × 14'1") | |
| Laundry | Main | 2.86 × 1.54 m (9'5" × 5'1") | |
| Mud Room | Main | 6.05 × 1.26 m (19'10" × 4'2") | |
| Bathroom | Main | 1.8 × 1.26 m (5'11" × 4'2") | 2 Pc Bath |
| Primary Bedroom | Second | 5.69 × 4.46 m (18'8" × 14'8") | Walk-In Closet(s), 4 Pc Ensuite |
| Bathroom | Second | 3.76 × 3.38 m (12'4" × 11'1") | 4 Pc Ensuite |
| Bedroom 2 | Second | 4.4 × 4.05 m (14'5" × 13'3") | |
| Bedroom 3 | Second | 4.8 × 4.06 m (15'9" × 13'4") | |
| Bedroom 4 | Second | 4.8 × 4.06 m (15'9" × 13'4") | 3 Pc Ensuite |
| Bathroom | Second | 2.86 × 1.3 m (9'5" × 4'3") | 3 Pc Ensuite |
| Bathroom | Second | 2.33 × 2.83 m (7'8" × 9'3") | 4 Pc Bath |
| Recreation | Basement | 8.16 × 5.3 m (26'9" × 17'5") | Laminate, Walk-Up |
| Game Room | Basement | 6.73 × 4.61 m (22'1" × 15'1") | |
| Bathroom | Basement | 1.9 × 1.63 m (6'3" × 5'4") | |
| Office | Basement | 5.44 × 3.19 m (17'10" × 10'6") | |
| Living Room | Basement | 6.27 × 3.95 m (20'7" × 13') | |
| Bathroom | Basement | 2.17 × 1.7 m (7'1" × 5'7") | 3 Pc Bath |
| Bathroom | Basement | 1.9 × 1.64 m (6'3" × 5'4") | 2 Pc Bath |
Location
Location is approximate. See nearby homes on the map
Recent sales nearby
See what similar homes within 1 km sold for in the last year. Create a free account or sign in to see them.
The neighbourhood
Getting around Car-dependent
No subway, LRT or GO station within a short trip.
Within a 10-minute walk: no grocery stores, 0 cafés and restaurants, 0 parks.
Schools nearby
Elementary
- Couchiching Heights Public School
EQAO: Gr 6 reading 96%, math 56%2.5 km
EQAO: share of students meeting the provincial standard (2024–25). Ontario average: Gr 6 reading 86%, math 51%; Gr 9 math 55%; literacy test 83%.
Closest schools, not school zones. Check which school serves this address with the school board before relying on it.
Who lives here postal area L3V
- Owners / renters
- 70% / 30%
- Median household income
- $77,500
- Average age
- 46
- Children under 15
- 14%
- Homes
- 67% detached, 5% high-rise
- Commute by transit
- 2%
- Population
- 48,651
Languages spoken most at home besides English: Tagalog (Pilipino, Filipino) 0.2%, Mandarin 0.2%, Yue (Cantonese) 0.2%, Gujarati 0.2%.
Flood and conservation No mapped hazard
Not inside a mapped flood plain or regulated area.
Screening maps only. Ask the conservation authority for a property inquiry before relying on this.
Safety
Crime Severity Index for Orillia (Severn) (OPP): 43 vs 57 for Ontario (2025).
Police-reported figures for the whole police service area, not this street. Rates use the area’s resident population.
Distances are approximate. Places © OpenStreetMap contributors. Neighbourhood figures: Statistics Canada, 2021 Census. School results: EQAO via Ontario Data Catalogue (Open Government Licence – Ontario). Crime Severity Index: Statistics Canada.
Living here
Commute
Noise Nothing major nearby
No highway within 500 m, rail line within 300 m, or airport flight path nearby.
Distances from the map, not noise measurements. Visit at rush hour to judge for yourself.
Internet High-speed
50/10 Mbps or faster available here by cable, fibre or DSL (the federal high-speed target).
From the federal broadband map. Check exact speeds and providers for the address.
Roads, rail, airports and planned stations © OpenStreetMap contributors. Internet: Innovation, Science and Economic Development Canada, National Broadband Data.
Listed by RE/MAX RIGHT MOVE.
Listing information provided by PropTx Innovations Inc. and TRREB; deemed reliable but not guaranteed accurate by PropTx.
Similar homes nearby
See more in Severn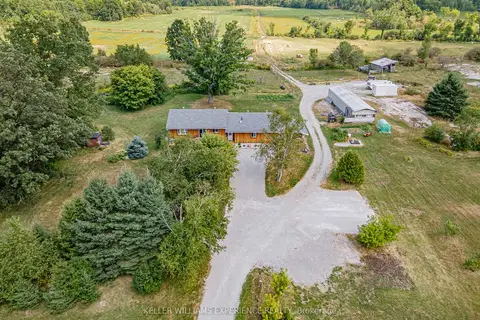
$2,499,000
3 bd2 ba10 pk1500-2000 ft²
1213 Taylor Line
Rural Severn, Severn
Farm · MLS® S12902964 · KELLER WILLIAMS EXPERIENCE REALTY
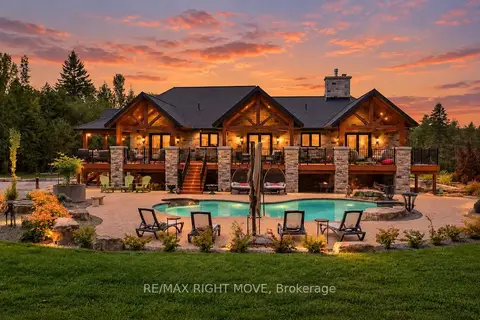
$2,600,000
5 bd5 ba22 pk3000-3500 ft²
3219 Hampshire Mills Line
Rural Severn, Severn
Detached · MLS® S13786308 · RE/MAX RIGHT MOVE
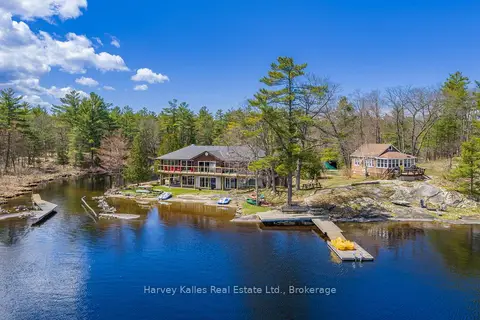
$2,699,000
9 bd6 ba12 pk3500-5000 ft²
6884 & 6892 Upper Big Chute Road
Rural Severn, Severn
Detached · MLS® S13683666 · Harvey Kalles Real Estate Ltd.
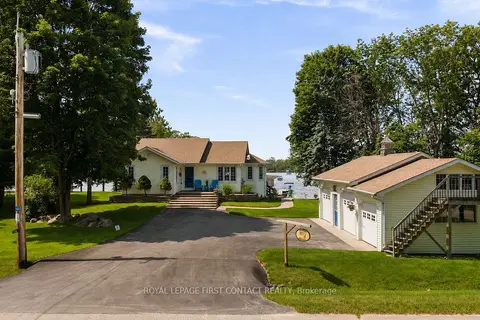
$2,699,000
2+2 bd3 ba8 pk1500-2000 ft²
3316 Point Bush Court
Port Severn, Severn
Detached · MLS® S13082362 · ROYAL LEPAGE FIRST CONTACT REALTY
$2,950,000
4 bd3 ba5 pk3000-3500 ft²
2707 Lakeside Drive
West Shore, Severn
Detached · MLS® S13460926 · THE AGENCY