3219 Hampshire Mills Line
Rural Severn, Severn, L3V 0Y5
$2,600,000
- 5 bedrooms
- 5 bathrooms
- 22 parking
- 3000-3500 sq ft
Listed 35 days ago · MLS® S13786308
About this home
Set on 1.4 acres, this exceptional five-bedroom estate offers over 6,400 sq. ft. of finished living space, thoughtfully expanded and renovated with a 2019-2021 addition built using long-term, low-maintenance materials. Designed for grand entertaining and everyday comfort, the home features four full bathrooms plus a powder room. The main floor centres on a spectacular chef's kitchen with copper sinks, granite counters and backsplash, a pot filler, custom cabinetry, Miele appliances, and a Viking double-drawer fridge built into the island. The kitchen opens to a great room with cathedral ceilings, while a separate sitting room with a propane fireplace and butler's pantry add to the living space. The primary retreat features a spa-inspired ensuite with a whirlpool tub, walk-in closet, and walkout to the covered porch overlooking the in-ground saltwater pool. Two more bedrooms with walkouts to the deck share a full bath, and a second living room with a fireplace. The walk-out lower level offers an entertainment room, a full gym with a Spanish glass wall system opening to the courtyard, a hot tub, and a mudroom. A self-contained in-law suite includes a living room, kitchen rough-in, two bedrooms, bathroom, laundry, powder room, and private patio, ideal for extended family. Outside, covered porches, patios, saltwater pool, and mature landscaping create a resort-like setting, complemented by a detached garage. Upgrades include in-floor radiant heat, two furnaces, two HVAC systems, central air, two HRVs, a premium rubberized roof, Pella windows and doors with custom glass, custom-built entrance doors, Anderson screen doors, coffered ceilings, custom tile accents, glass showers, dual central vacuums with retractable hoses and floor sweeps, and extensive pot lighting. A new well system ensures uninterrupted water, and an elevator-ready closet adds future potential. A truly exceptional property offering space, quality, and privacy - a must-see!
Details
- Type
- Detached
- Style
- Bungalow-Raised
- Age
- 16-30 years
- Size
- 3000-3500 sq ft
- Lot
- 150 × 410.19 ft
- Basement
- Finished with Walk-Out
- Garage
- Detached
- Kitchens
- 1
- Property tax
- $12,959 (2026)
- Neighbourhood
- Rural Severn
- Municipality
- Severn
- Price per sq ft
- $800 (29% above detached houses in Rural Severn, $619)
Interior
- Bedrooms
- 5 above ground
- Bathrooms
- 1 × 5-piece, 2 × 4-piece, 1 × 3-piece, 1 × 2-piece
- Rooms
- 19 above ground
- Family room or den
- Yes
- Fireplace
- Family Room, Propane
- Features
- Air Exchanger, Carpet Free, Central Vacuum, Built-In Oven, In-Law Capability, On Demand Water Heater, Primary Bedroom - Main Floor, Separate Heating Controls, Water Heater Owned, Water Treatment, Storage, ERV/HRV
Heating, cooling and services
- Heating
- Forced Air, Propane
- Air conditioning
- Central Air
- Water and sewer
- Septic
Building and exterior
- Style
- Bungalow-Raised
- Exterior
- Stone
- Roof
- Metal
- Foundation
- Block, Poured Concrete
- Age
- 16-30 years
- Faces
- East
- Pool
- Inground
- Outdoor
- Deck, Landscaped, Patio, Year Round Living, Hot Tub
Parking
- Garage spaces
- 2
- Total parking
- 22
- Driveway and parking
- Private
Lot
- Size
- 150 × 410.19 ft (rectangular)
- Acreage
- .50-1.99
More
- Possession
- Flexible
- Cross street
- Stockdale Road And Hampshire Mills Line
Rooms
| Room | Level | Size | Features |
|---|---|---|---|
| Kitchen | Main | 7.95 × 6.25 m (26'1" × 20'6") | |
| Dining Room | Main | 7.95 × 5.89 m (26'1" × 19'4") | |
| Living Room | Main | 6.79 × 6.51 m (22'3" × 21'4") | |
| Laundry | Main | 4.33 × 4.04 m (14'2" × 13'3") | |
| Living Room | Main | 6.66 × 4.6 m (21'10" × 15'1") | |
| Primary Bedroom | Main | 5.62 × 4.16 m (18'5" × 13'8") | Walk-Out, Walk-In Closet(s) |
| Bathroom | Main | 2.87 × 3.73 m (9'5" × 12'3") | 4 Pc Ensuite |
| Bedroom 2 | Main | 5.2 × 4.14 m (17'1" × 13'7") | |
| Bedroom 3 | Main | 5.28 × 4.11 m (17'4" × 13'6") | |
| Bathroom | Main | 3.35 × 3.07 m (11' × 10'1") | 4 Pc Bath, Semi Ensuite |
| Bathroom | Main | 1.72 × 1.51 m (5'8" × 4'11") | 2 Pc Bath |
| Foyer | Lower | 10.79 × 3.83 m (35'5" × 12'7") | |
| Office | Lower | 7.19 × 4.3 m (23'7" × 14'1") | |
| Sitting | Lower | 3.87 × 5.01 m (12'8" × 16'5") | Walk-Out |
| Family Room | Lower | 9.11 × 10.14 m (29'11" × 33'3") | Fireplace, Walk-Out |
| Exercise Room | Lower | 6.43 × 6.07 m (21'1" × 19'11") | Walk-Out |
| Bedroom 4 | Lower | 4.4 × 4.17 m (14'5" × 13'8") | |
| Bedroom 5 | Lower | 3.51 × 3.71 m (11'6" × 12'2") | |
| Bathroom | Lower | 3.6 × 2.97 m (11'10" × 9'9") | 5 Pc Bath |
| Laundry | Lower | 3 × 3.97 m (9'10" × 13') | |
| Bathroom | Lower | 1.91 × 2.06 m (6'3" × 6'9") | 3 Pc Bath |
| Utility Room | Lower | 5.92 × 2.74 m (19'5" × 9') |
Location
Location is approximate. See nearby homes on the map
Recent sales nearby
See what similar homes within 1 km sold for in the last year. Create a free account or sign in to see them.
The neighbourhood
Getting around Car-dependent
No subway, LRT or GO station within a short trip.
Within a 10-minute walk: no grocery stores, 0 cafés and restaurants, 0 parks.
Who lives here postal area L3V
- Owners / renters
- 70% / 30%
- Median household income
- $77,500
- Average age
- 46
- Children under 15
- 14%
- Homes
- 67% detached, 5% high-rise
- Commute by transit
- 2%
- Population
- 48,651
Languages spoken most at home besides English: Tagalog (Pilipino, Filipino) 0.2%, Mandarin 0.2%, Yue (Cantonese) 0.2%, Gujarati 0.2%.
Safety
Crime Severity Index for Orillia (Severn) (OPP): 43 vs 57 for Ontario (2025).
Police-reported figures for the whole police service area, not this street. Rates use the area’s resident population.
Distances are approximate. Places © OpenStreetMap contributors. Neighbourhood figures: Statistics Canada, 2021 Census. Crime Severity Index: Statistics Canada.
Living here
Commute
Noise Nothing major nearby
No highway within 500 m, rail line within 300 m, or airport flight path nearby.
Distances from the map, not noise measurements. Visit at rush hour to judge for yourself.
Internet High-speed
50/10 Mbps or faster available here by cable, fibre or DSL (the federal high-speed target).
From the federal broadband map. Check exact speeds and providers for the address.
Roads, rail, airports and planned stations © OpenStreetMap contributors. Internet: Innovation, Science and Economic Development Canada, National Broadband Data.
Listed by RE/MAX RIGHT MOVE.
Listing information provided by PropTx Innovations Inc. and TRREB; deemed reliable but not guaranteed accurate by PropTx.
Similar homes nearby
See more in Severn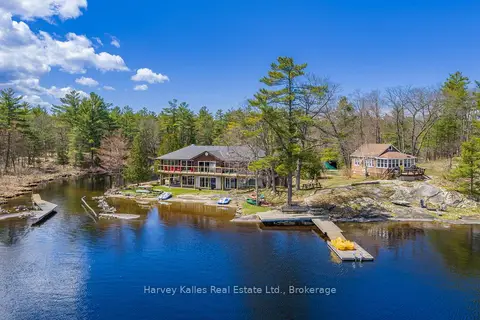
$2,699,000
9 bd6 ba12 pk3500-5000 ft²
6884 & 6892 Upper Big Chute Road
Rural Severn, Severn
Detached · MLS® S13683666 · Harvey Kalles Real Estate Ltd.
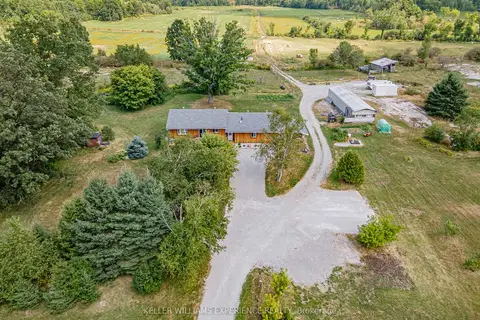
$2,499,000
3 bd2 ba10 pk1500-2000 ft²
1213 Taylor Line
Rural Severn, Severn
Farm · MLS® S12902964 · KELLER WILLIAMS EXPERIENCE REALTY
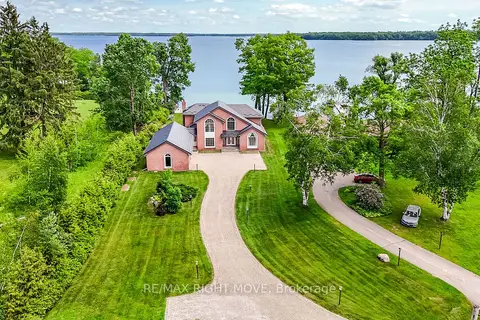
$2,499,000
4 bd6 ba13 pk3500-5000 ft²
4229 Wilson Point Road N
Rural Severn, Severn
Detached · MLS® S13466754 · RE/MAX RIGHT MOVE
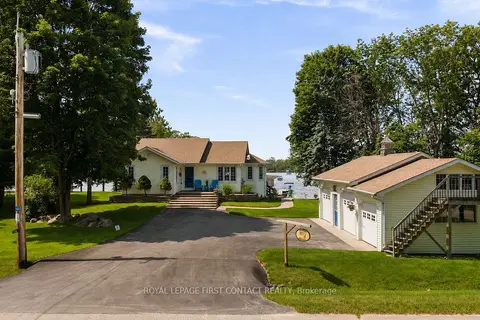
$2,699,000
2+2 bd3 ba8 pk1500-2000 ft²
3316 Point Bush Court
Port Severn, Severn
Detached · MLS® S13082362 · ROYAL LEPAGE FIRST CONTACT REALTY
$2,950,000
4 bd3 ba5 pk3000-3500 ft²
2707 Lakeside Drive
West Shore, Severn
Detached · MLS® S13460926 · THE AGENCY