3316 Point Bush Court
Port Severn, Severn, L0K 1S0
$2,699,000
- 2+2 bedrooms
- 3 bathrooms
- 8 parking
- 1500-2000 sq ft
Listed 168 days ago · MLS® S13082362
About this home
Where waterfront living meets everyday comfort, this custom-built four-season retreat sits on a picturesque point of land on Little Lake, offering southwest exposure, all-day sun and beautiful sunsets across 218 feet of private shoreline on a level 0.81-acre lot. Direct access to the Trent-Severn Waterway connecting Gloucester Pool to Georgian Bay opens the door to endless boating, swimming and exploring by water. Offering approximately 3,500 sq.ft., the home features 4 bedrooms and 3 bathrooms with generous spaces for everyday living and entertaining. The renovated gourmet kitchen features granite countertops, premium appliances and ample cabinetry, opening to light-filled living and dining areas with lake views. Multiple gathering spaces, cozy fireplaces and a primary suite with ensuite and water views add to the appeal, while multiple walkouts lead to the wrap-around covered porch. The fully finished lower level offers a spacious recreation/family room, office area, generous bedrooms, kitchenette with dining space and a separate walk-up entrance-ideal for guests or extended family. Two laundry areas add convenience. Outdoors, enjoy a private dock, charming bunkie with its own deck and additional sleeping space, plus a heated triple-car garage with excellent room for vehicles, recreational equipment, storage or a workshop. Close to marinas, local amenities, golf, skiing and snowmobiling, with easy access to Highway 400 and approximately 35 minutes to Barrie. A wonderful opportunity to enjoy the best of four-season waterfront living.
Details
- Type
- Detached
- Style
- Bungalow-Raised
- Age
- 16-30 years
- Size
- 1500-2000 sq ft
- Lot
- 218 × 301 ft
- Basement
- Full, Walk-Up
- Garage
- Detached
- Kitchens
- 2
- Property tax
- $6,983 (2025)
- Neighbourhood
- Port Severn
- Municipality
- Severn
- Price per sq ft
- $1,542 (173% above detached houses in Severn, $564)
Interior
- Bedrooms
- 2 above ground + 2 below
- Bathrooms
- 2 × 4-piece (main), 1 × 3-piece (lower)
- Rooms
- 6 above ground
- Family room or den
- Yes
- Fireplace
- Propane
- Features
- In-Law Capability, Primary Bedroom - Main Floor
Heating, cooling and services
- Heating
- Forced Air, Propane
- Air conditioning
- Central Air
- Water and sewer
- Septic
Building and exterior
- Style
- Bungalow-Raised
- Exterior
- Vinyl Siding
- Roof
- Asphalt Shingle
- Foundation
- Block
- Age
- 16-30 years
- Faces
- South
- Outdoor
- Landscaped, Hot Tub, Year Round Living, Privacy, Shed
- Waterfront
- Direct
Parking
- Garage spaces
- 3
- Total parking
- 8
Lot
- Size
- 218 × 301 ft (irregular)
- Acreage
- .50-1.99
More
- Possession
- TBA
- Cross street
- St, Amant/Baguley Rd/ Point Bush Crt
Rooms
| Room | Level | Size | Features |
|---|---|---|---|
| Living Room | Main | 5.38 × 4.67 m (17'8" × 15'4") | |
| Dining Room | Main | 4.22 × 3.94 m (13'10" × 12'11") | |
| Kitchen | Main | 5.69 × 4.65 m (18'8" × 15'3") | |
| Bathroom | Main | 1.52 × 3.63 m (5' × 11'11") | 4 Pc Bath |
| Sitting | Main | 3 × 2.31 m (9'10" × 7'7") | |
| Bedroom 2 | Main | 2.95 × 4.27 m (9'8" × 14') | |
| Primary Bedroom | Main | 4.88 × 3.66 m (16' × 12') | |
| Other | Main | 4.24 × 3.63 m (13'11" × 11'11") | |
| Bathroom | Main | 1.5 × 3.58 m (4'11" × 11'9") | 4 Pc Ensuite |
| Bedroom 3 | Lower | 3.18 × 3.81 m (10'5" × 12'6") | |
| Bedroom 4 | Lower | 3.45 × 3.38 m (11'4" × 11'1") | |
| Laundry | Main | 3.2 × 2.92 m (10'6" × 9'7") | 3 Pc Bath |
| Family Room | Lower | 5.61 × 4.29 m (18'5" × 14'1") | |
| Recreation | Lower | 3.91 × 5.08 m (12'10" × 16'8") | |
| Office | Lower | 4.83 × 3.53 m (15'10" × 11'7") | |
| Kitchen | Lower | 3.25 × 3.23 m (10'8" × 10'7") | |
| Dining Room | Lower | 2.64 × 4.75 m (8'8" × 15'7") |
History of this address
1 earlier listing at this address, with sold and leased prices. Create a free account or sign in to see them.
Location
Location is approximate. See nearby homes on the map
Recent sales nearby
See what similar homes within 1 km sold for in the last year. Create a free account or sign in to see them.
The neighbourhood
Getting around Car-dependent
No subway, LRT or GO station within a short trip.
Within a 10-minute walk: no grocery stores, 0 cafés and restaurants, 0 parks.
Who lives here postal area L0K
- Owners / renters
- 89% / 11%
- Median household income
- $88,000
- Average age
- 47
- Children under 15
- 13%
- Homes
- 91% detached, 0% high-rise
- Commute by transit
- 0%
- Population
- 38,386
Languages spoken most at home besides English: Russian 0.3%, Tamil 0.1%, Polish 0.1%, Yue (Cantonese) 0.1%.
Safety
Crime Severity Index for Orillia (Severn) (OPP): 43 vs 57 for Ontario (2025).
Police-reported figures for the whole police service area, not this street. Rates use the area’s resident population.
Distances are approximate. Places © OpenStreetMap contributors. Neighbourhood figures: Statistics Canada, 2021 Census. Crime Severity Index: Statistics Canada.
Living here
Commute
Noise Nothing major nearby
No highway within 500 m, rail line within 300 m, or airport flight path nearby.
Distances from the map, not noise measurements. Visit at rush hour to judge for yourself.
Internet High-speed
50/10 Mbps or faster available here by cable, fibre or DSL (the federal high-speed target).
From the federal broadband map. Check exact speeds and providers for the address.
Roads, rail, airports and planned stations © OpenStreetMap contributors. Internet: Innovation, Science and Economic Development Canada, National Broadband Data.
Listed by ROYAL LEPAGE FIRST CONTACT REALTY.
Listing information provided by PropTx Innovations Inc. and TRREB; deemed reliable but not guaranteed accurate by PropTx.
Similar homes nearby
See more in Severn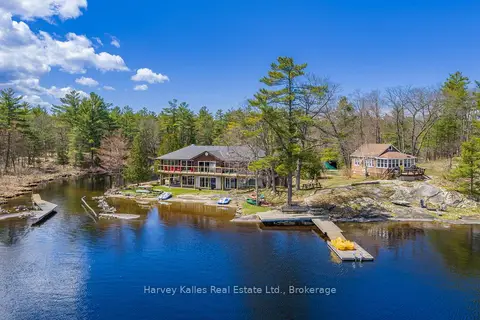
$2,699,000
9 bd6 ba12 pk3500-5000 ft²
6884 & 6892 Upper Big Chute Road
Rural Severn, Severn
Detached · MLS® S13683666 · Harvey Kalles Real Estate Ltd.
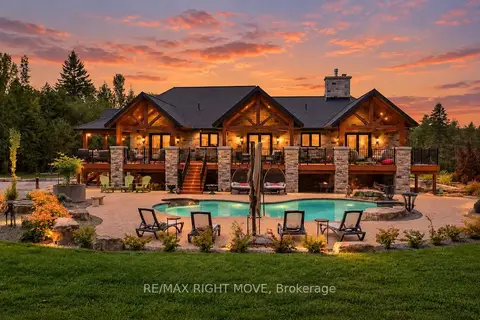
$2,600,000
5 bd5 ba22 pk3000-3500 ft²
3219 Hampshire Mills Line
Rural Severn, Severn
Detached · MLS® S13786308 · RE/MAX RIGHT MOVE
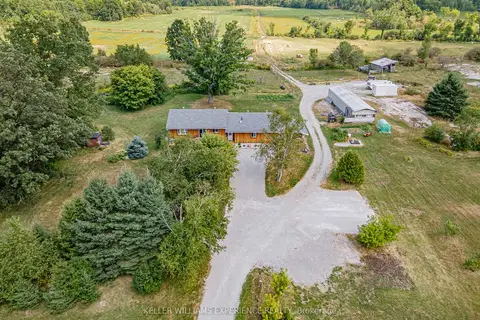
$2,499,000
3 bd2 ba10 pk1500-2000 ft²
1213 Taylor Line
Rural Severn, Severn
Farm · MLS® S12902964 · KELLER WILLIAMS EXPERIENCE REALTY
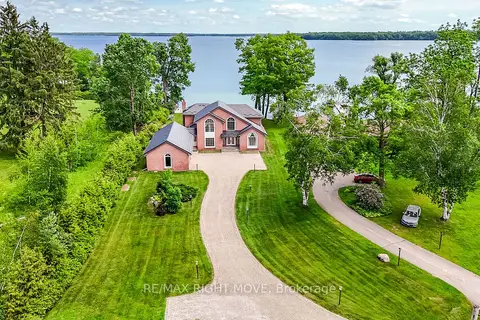
$2,499,000
4 bd6 ba13 pk3500-5000 ft²
4229 Wilson Point Road N
Rural Severn, Severn
Detached · MLS® S13466754 · RE/MAX RIGHT MOVE
$2,950,000
4 bd3 ba5 pk3000-3500 ft²
2707 Lakeside Drive
West Shore, Severn
Detached · MLS® S13460926 · THE AGENCY