42153 Combermere Road
570 - Madawaska Valley, Madawaska Valley, K0J 1B0
$989,900
- 3 bedrooms
- 2 bathrooms
- 5 parking
- 1500-2000 sq ft
Listed 42 days ago · MLS® X13757900
About this home
THIS is the Kamaniskeg Lake waterfront everyone is looking for: a newly built, year-round home with a rare soft sugar-sand beach, southwest exposure and spectacular sunsets-just minutes south of Barry's Bay. Set on one of the Ottawa Valley's most sought-after lakes, this luxury custom build combines premium waterfront with easy year-round access and modern, one-level living, and stairs-free access to the water. The showstopper is the sugar sand beach. Soft sand and a gradual, family-friendly entry create exceptional swimming frontage-the kind of Kamaniskeg shoreline that is incredibly hard to find. Southwest exposure means sunshine on the water and unforgettable sunsets from your own backyard. Inside, lake views take center stage. The custom kitchen features a gas range, gleaming white stone countertops and refined custom cabinetry, opening into bright, inviting living space with cathedral ceilings, designed for life at the lake. Three bedrooms and two bathrooms include a beautiful primary suite with walk-in closet, private ensuite and direct access to the lakeside deck. Custom glass panels ensure your view of the water is uninterruped. Propane forced-air heat and an energy-efficient heat pump provide year-round heating and cooling. A 52-foot lakeside deck spans the home, while the detached garage and carport provide covered parking for two vehicles outside, the boat outside and plenty of parking in the garage, plus space for guests and recreational toys. From your shoreline, explore 90+ km of boating on the Madawaska/Kamaniskeg waterway-fish, swim, discover hidden coves or boat out for lunch before cruising home for sunset.Sugar-sand beach. Southwest exposure. Year-round access. Newer construction. Kamaniskeg Lake. Some waterfront properties make you compromise. This one is the reason you waited. 5 Minutes to the Hospital and Amenities. 2.5 hr to Ottawa, 3.5 hr to Toronto.
Details
- Type
- Detached
- Style
- Bungalow
- Age
- 0-5 years
- Size
- 1500-2000 sq ft
- Lot
- 100 × 307.48 ft
- Basement
- Partial Basement, Separate Entrance
- Garage
- Detached
- Kitchens
- 1
- Property tax
- $5,136 (2026)
- Neighbourhood
- 570 - Madawaska Valley
- Municipality
- Madawaska Valley
- Price per sq ft
- $566 (27% above detached houses in 570 - Madawaska Valley, $445)
Interior
- Bedrooms
- 3 above ground
- Bathrooms
- 1 × 4-piece (main), 1 × 4-piece (main)
- Rooms
- 7 above ground
- Family room or den
- No
- Fireplace
- Propane
- Features
- Generator - Full, Water Heater Owned, Primary Bedroom - Main Floor
Heating, cooling and services
- Heating
- Forced Air, Propane
- Air conditioning
- Central Air
- Water and sewer
- Septic
Building and exterior
- Style
- Bungalow
- Exterior
- Vinyl Siding
- Roof
- Asphalt Shingle
- Foundation
- Concrete Block
- Age
- 0-5 years
- Faces
- West
- Outdoor
- Porch, Deck
- Waterfront
- Direct
Parking
- Garage spaces
- 1
- Total parking
- 5
Lot
- Size
- 100 × 307.48 ft
More
- Possession
- 1-29 days
- Cross street
- Muskrat Lake Road
Rooms
| Room | Level | Size | Features |
|---|---|---|---|
| Living Room | Main | 7.21 × 5.28 m (23'8" × 17'4") | Cathedral Ceiling(s), Combined w/Dining, Fireplace |
| Kitchen | Main | 4.27 × 3.96 m (14' × 13') | Combined w/Living, Centre Island, Pantry |
| Primary Bedroom | Main | 3.91 × 3.89 m (12'10" × 12'9") | 4 Pc Ensuite, Tile Floor |
| Bedroom | Main | 3.56 × 4.19 m (11'8" × 13'9") | |
| Laundry | Main | 2.03 × 1.68 m (6'8" × 5'6") | |
| Other | Main | 1.52 × 1.68 m (5' × 5'6") | |
| Bathroom | Main | 1.67 × 1.6 m (5'6" × 5'3") |
History of this address
1 earlier listing at this address, with sold and leased prices. Create a free account or sign in to see them.
Location
Location is approximate. See nearby homes on the map
Recent sales nearby
See what similar homes within 1 km sold for in the last year. Create a free account or sign in to see them.
The neighbourhood
Getting around Car-dependent
No subway, LRT or GO station within a short trip.
Within a 10-minute walk: no grocery stores, 0 cafés and restaurants, 0 parks.
Who lives here postal area K0J
- Owners / renters
- 87% / 13%
- Median household income
- $76,000
- Average age
- 47
- Children under 15
- 14%
- Homes
- 91% detached, 0% high-rise
- Commute by transit
- 0%
- Population
- 34,322
Languages spoken most at home besides English: German 0.4%, Polish 0.4%, Pennsylvania German 0.3%, Mandarin 0.1%.
Distances are approximate. Places © OpenStreetMap contributors. Neighbourhood figures: Statistics Canada, 2021 Census.
Living here
Commute
Noise Nothing major nearby
No highway within 500 m, rail line within 300 m, or airport flight path nearby.
Distances from the map, not noise measurements. Visit at rush hour to judge for yourself.
Internet High-speed
50/10 Mbps or faster available here by cable, fibre or DSL (the federal high-speed target).
From the federal broadband map. Check exact speeds and providers for the address.
Roads, rail, airports and planned stations © OpenStreetMap contributors. Internet: Innovation, Science and Economic Development Canada, National Broadband Data.
Listed by ROYAL LEPAGE TEAM REALTY.
Listing information provided by PropTx Innovations Inc. and TRREB; deemed reliable but not guaranteed accurate by PropTx.
Similar homes nearby
See more in Madawaska Valley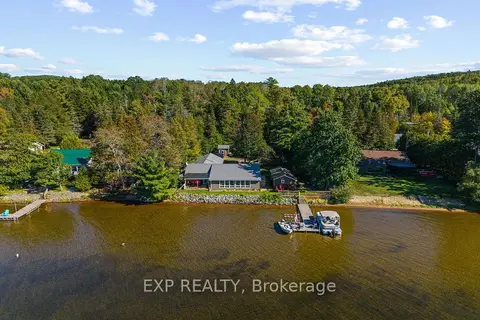
$929,000
3 bd2 ba7 pk1500-2000 ft²
42195 Combermere Road
570 - Madawaska Valley, Madawaska Valley
Detached · MLS® X13843922 · EXP REALTY
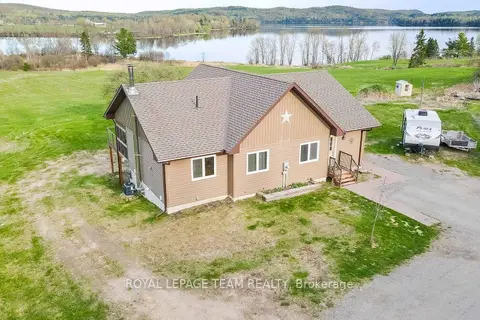
$897,500
3 bd2 ba8 pk1100-1500 ft²
299 Siberia Road
570 - Madawaska Valley, Madawaska Valley
Detached · MLS® X13119404 · ROYAL LEPAGE TEAM REALTY
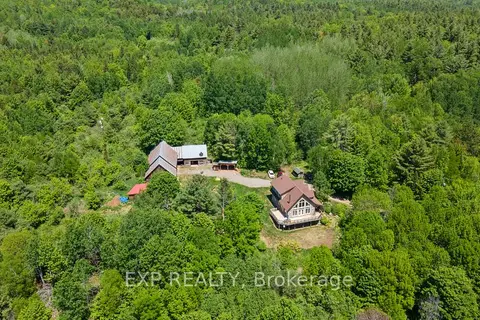
$1,085,000
Reduced $15,000
4 bd3 ba8 pk1500-2000 ft²
144 Trebinski Road
570 - Madawaska Valley, Madawaska Valley
Rural Residential · MLS® X13422430 · EXP REALTY
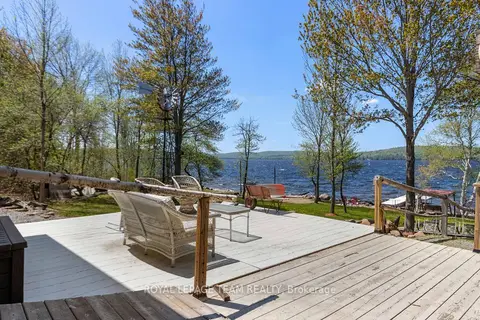
$1,100,000
2 bd2 ba5 pk2000-2500 ft²
697 Curtiss Road
570 - Madawaska Valley, Madawaska Valley
Detached · MLS® X13218742 · ROYAL LEPAGE TEAM REALTY
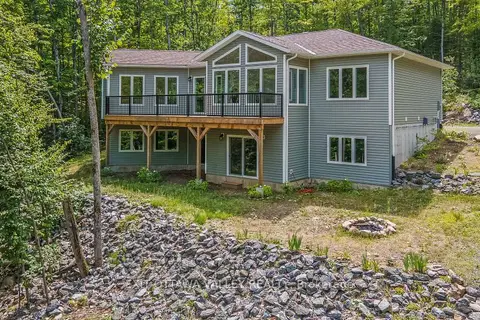
$859,000
3 bd2 ba4 pk1500-2000 ft²
698 Mitchell Road
570 - Madawaska Valley, Madawaska Valley
Detached · MLS® X13624786 · EXIT OTTAWA VALLEY REALTY
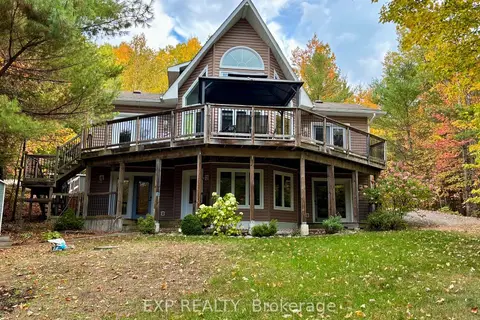
$849,900
5 bd3 ba6 pk1100-1500 ft²
134 Carson Heights Road
570 - Madawaska Valley, Madawaska Valley
Detached · MLS® X13698404 · EXP REALTY
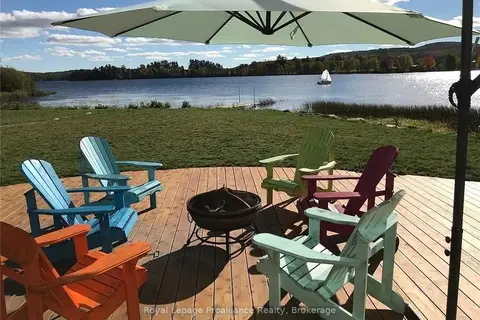
$848,800
Reduced $49,600
4 bd2 ba10 pk1500-2000 ft²
137 Lakeshore Drive
570 - Madawaska Valley, Madawaska Valley
Detached · MLS® X13762584 · Royal LePage ProAlliance Realty
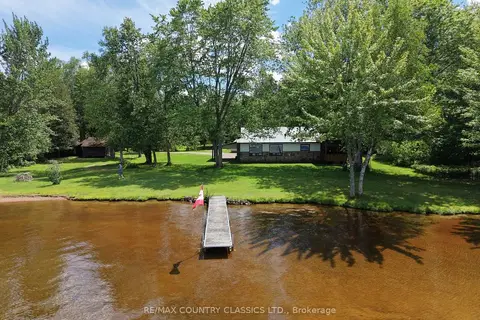
$799,900
Reduced $90,000
3 bd2 ba12 pk1500-2000 ft²
107 Maika Road
570 - Madawaska Valley, Madawaska Valley
Detached · MLS® X13471450 · RE/MAX COUNTRY CLASSICS LTD.