42195 Combermere Road
570 - Madawaska Valley, Madawaska Valley, K0J 1B0
$929,000
- 3 bedrooms
- 2 bathrooms
- 7 parking
- 1500-2000 sq ft
Listed 20 days ago · MLS® X13843922
About this home
Imagine sitting in your family room, looking out and feeling as though you're sitting right on the water. That's exactly what awaits at this property-waterfront living at its finest! With western exposure, amazing sunsets and 100 feet of sandy-bottom shoreline with a gradual entry into the lake, this is a setting to savour. This sprawling, approximately 1,800 sq. ft. bungalow offers 3 bedrooms, 2 full bathrooms and many thoughtful upgrades. The spacious primary bedroom features an ensuite and a generous walk-in closet with barn-style doors. Enjoy a tiled shower with a built-in seat and recessed shelf, a soaker tub in the second bathroom and radiant in-floor heating in both bathrooms.The spacious kitchen features a large island ideal for entertaining and a breakfast/coffee bar. Cozy up beside the living room's stone wood-burning fireplace on cooler evenings, or gather with family and friends in the bright waterfront family room, complete with a bar and fridge, as the setting sun makes the lake shimmer. Updates include vinyl siding in 2025, some windows in 2025 and kitchen windows in 2026, a metal roof in 2018, an owned hot water tank in 2021 and the fireplace in 2017. Heat pumps installed in 2025 offer additional comfort, while a drilled well, 200-amp service and separate laundry/utility room add everyday convenience. Outside, enjoy lakeside deck and pergola with an outdoor fan. Mature apple trees, well-maintained flower beds and handy storage beside the deck complete the setting. A detached garage with a bunkie, plus a second out building at the rear that could double as a bunkie / workshop, provides flexible space for guests, hobbies and storage. Relax, entertain and make the most of life on the water! Minutes from Barry's Bay, 3 hours to Toronto, 2 hours to Ottawa. 90+ km of boating with every aspect of being on the water just a boat ride away.
Details
- Type
- Detached
- Style
- Bungalow
- Size
- 1500-2000 sq ft
- Lot
- 100 × 393.63 ft
- Basement
- None
- Garage
- Detached
- Kitchens
- 1
- Property tax
- $4,613 (2026)
- Neighbourhood
- 570 - Madawaska Valley
- Municipality
- Madawaska Valley
- Price per sq ft
- $531 (19% above detached houses in 570 - Madawaska Valley, $445)
Interior
- Bedrooms
- 3 above ground
- Bathrooms
- 1 × 3-piece (main), 1 × 4-piece
- Rooms
- 12 above ground
- Family room or den
- Yes
- Fireplace
- Wood, Fireplace Insert
- Features
- Bar Fridge, Water Heater Owned
Heating, cooling and services
- Heating
- Heat Pump, Electric
- Air conditioning
- Wall Unit(s)
- Water and sewer
- Septic
Building and exterior
- Style
- Bungalow
- Exterior
- Vinyl Siding
- Roof
- Metal
- Foundation
- Slab
- Faces
- West
- Outdoor
- Deck, Landscaped, Year Round Living, Garden Shed
- Waterfront
- Direct
Parking
- Garage spaces
- 1
- Total parking
- 7
- Driveway and parking
- Private
Lot
- Size
- 100 × 393.63 ft
More
- Possession
- Negotiable
- Nearby
- Hospital, Golf, Lake Access, Library, School, Rec./Commun.Centre
- Cross street
- Highway 62 & Rubyville Rd
Rooms
| Room | Level | Size | Features |
|---|---|---|---|
| Foyer | Main | 1.3 × 3.9 m (4'3" × 12'10") | Tile Floor |
| Kitchen | Main | 5.6 × 3.9 m (18'4" × 12'10") | Centre Island, Stainless Steel Appl, Skylight |
| Primary Bedroom | Main | 5.1 × 3.9 m (16'9" × 12'10") | Ceiling Fan(s), Window |
| Other | Main | 2.1 × 2.1 m (6'11" × 6'11") | Walk-In Closet(s) |
| Bathroom | Main | 2.9 × 2.1 m (9'6" × 6'11") | 3 Pc Ensuite, Double Sink, Tile Floor |
| Pantry | Main | 2.5 × 2.1 m (8'2" × 6'11") | Breakfast Bar |
| Bathroom | Main | 2.3 × 3.3 m (7'7" × 10'10") | 4 Pc Bath, Soaking Tub, Separate Shower |
| Bedroom 2 | Main | 4.7 × 3.1 m (15'5" × 10'2") | |
| Dining Room | Main | 4.7 × 2.9 m (15'5" × 9'6") | Glass Doors, Ceiling Fan(s) |
| Living Room | Main | 4.7 × 4.7 m (15'5" × 15'5") | Beamed Ceilings, Fireplace Insert |
| Bedroom 3 | Main | 4.7 × 3.4 m (15'5" × 11'2") | Ceiling Fan(s), Window |
| Other | Main | 3.5 × 2.2 m (11'6" × 7'3") | Wet Bar, Window Floor to Ceiling |
| Family Room | Main | 3.5 × 7.1 m (11'6" × 23'4") | Window Floor to Ceiling, West View |
| Utility Room | Main | 2 × 3.3 m (6'7" × 10'10") | Combined w/Laundry, Laundry Sink |
History of this address
6 earlier listings at this address, with sold and leased prices. Create a free account or sign in to see them.
Location
Location is approximate. See nearby homes on the map
Recent sales nearby
See what similar homes within 1 km sold for in the last year. Create a free account or sign in to see them.
The neighbourhood
Getting around Car-dependent
No subway, LRT or GO station within a short trip.
Within a 10-minute walk: no grocery stores, 0 cafés and restaurants, 0 parks.
Schools nearby
Secondary
- Madawaska Valley District High School / Sherwood Public School
EQAO: Gr 9 math 26%, literacy test 74%2.4 km
EQAO: share of students meeting the provincial standard (2024–25). Ontario average: Gr 6 reading 86%, math 51%; Gr 9 math 55%; literacy test 83%.
Closest schools, not school zones. Check which school serves this address with the school board before relying on it.
Who lives here postal area K0J
- Owners / renters
- 87% / 13%
- Median household income
- $76,000
- Average age
- 47
- Children under 15
- 14%
- Homes
- 91% detached, 0% high-rise
- Commute by transit
- 0%
- Population
- 34,322
Languages spoken most at home besides English: German 0.4%, Polish 0.4%, Pennsylvania German 0.3%, Mandarin 0.1%.
Distances are approximate. Places © OpenStreetMap contributors. Neighbourhood figures: Statistics Canada, 2021 Census. School results: EQAO via Ontario Data Catalogue (Open Government Licence – Ontario).
Living here
Commute
Noise Nothing major nearby
No highway within 500 m, rail line within 300 m, or airport flight path nearby.
Distances from the map, not noise measurements. Visit at rush hour to judge for yourself.
Internet High-speed
50/10 Mbps or faster available here by cable, fibre or DSL (the federal high-speed target).
From the federal broadband map. Check exact speeds and providers for the address.
Roads, rail, airports and planned stations © OpenStreetMap contributors. Internet: Innovation, Science and Economic Development Canada, National Broadband Data.
Listed by EXP REALTY.
Listing information provided by PropTx Innovations Inc. and TRREB; deemed reliable but not guaranteed accurate by PropTx.
Similar homes nearby
See more in Madawaska Valley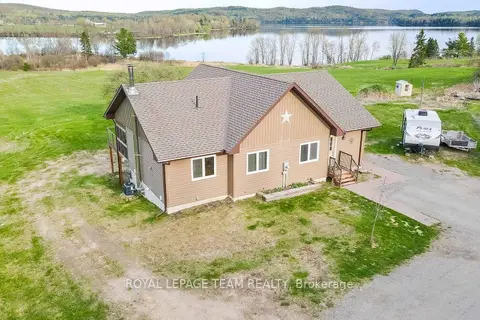
$897,500
3 bd2 ba8 pk1100-1500 ft²
299 Siberia Road
570 - Madawaska Valley, Madawaska Valley
Detached · MLS® X13119404 · ROYAL LEPAGE TEAM REALTY
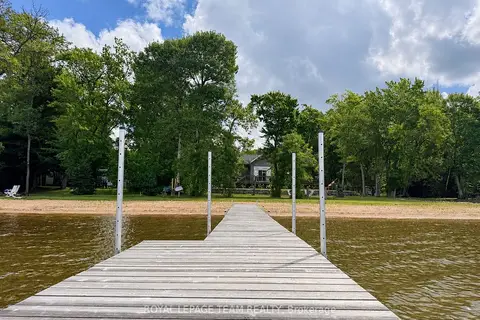
$989,900
3 bd2 ba5 pk1500-2000 ft²
42153 Combermere Road
570 - Madawaska Valley, Madawaska Valley
Detached · MLS® X13757900 · ROYAL LEPAGE TEAM REALTY
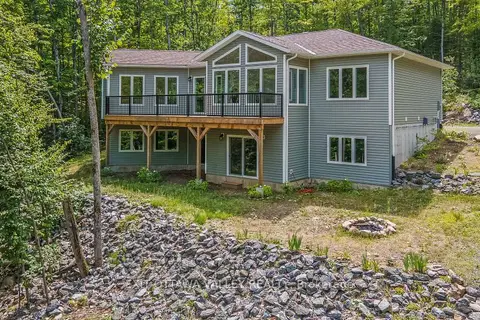
$859,000
3 bd2 ba4 pk1500-2000 ft²
698 Mitchell Road
570 - Madawaska Valley, Madawaska Valley
Detached · MLS® X13624786 · EXIT OTTAWA VALLEY REALTY
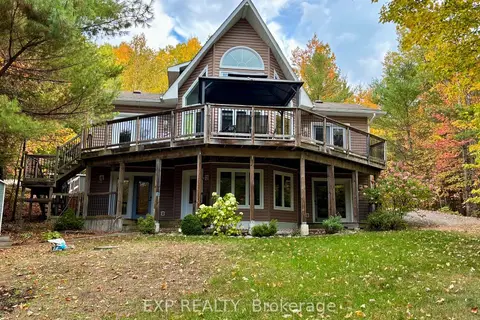
$849,900
5 bd3 ba6 pk1100-1500 ft²
134 Carson Heights Road
570 - Madawaska Valley, Madawaska Valley
Detached · MLS® X13698404 · EXP REALTY
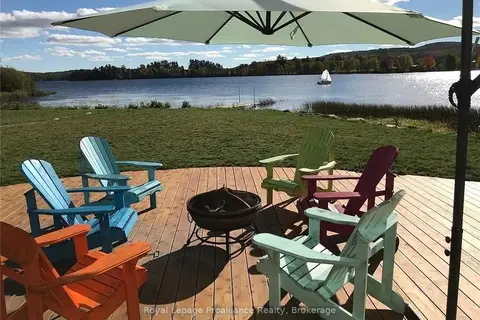
$848,800
Reduced $49,600
4 bd2 ba10 pk1500-2000 ft²
137 Lakeshore Drive
570 - Madawaska Valley, Madawaska Valley
Detached · MLS® X13762584 · Royal LePage ProAlliance Realty
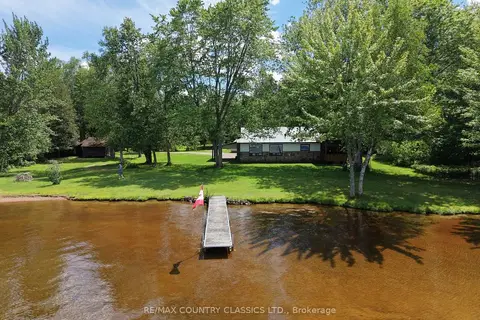
$799,900
Reduced $90,000
3 bd2 ba12 pk1500-2000 ft²
107 Maika Road
570 - Madawaska Valley, Madawaska Valley
Detached · MLS® X13471450 · RE/MAX COUNTRY CLASSICS LTD.
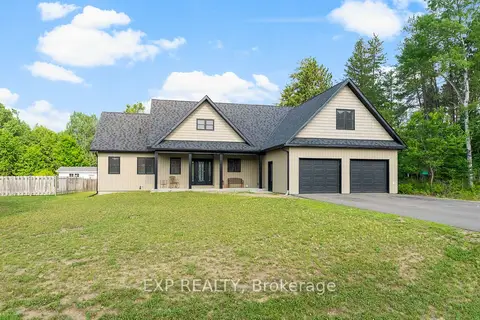
$799,000
3 bd2 ba6 pk1500-2000 ft²
51 Yantha Crescent
570 - Madawaska Valley, Madawaska Valley
Detached · MLS® X13614648 · EXP REALTY
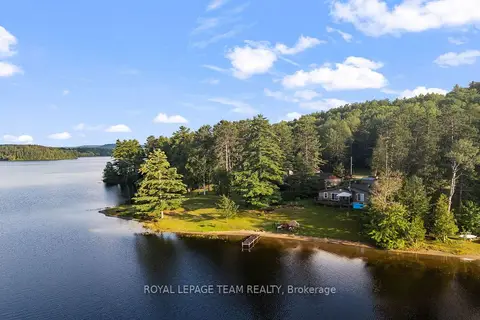
$775,000
2 bd1 ba6 pk700-1100 ft²
67 Lorbetskie Road
570 - Madawaska Valley, Madawaska Valley
Detached · MLS® X13777406 · ROYAL LEPAGE TEAM REALTY