144 Trebinski Road
570 - Madawaska Valley, Madawaska Valley, K0J 1B0
$1,085,000
Reduced $15,000 from $1,100,000
- 4 bedrooms
- 3 bathrooms
- 8 parking
- 1500-2000 sq ft
Listed 133 days ago · MLS® X13422430
About this home
This 2013 custom-built home , set on a remarkable 200-acre forested parcel, offers the perfect balance of privacy, modern comfort & natural beauty. Tucked at the end of a scenic driveway winding through mature trees, this character-rich homestead is surrounded by thoughtfully maintained gardens & features a wraparound deck, an ideal extension of the living space into the outdoors.Inside, the main level showcases cathedral ceilings a dramatic floor-to-ceiling wall of south-facing windows, filling the home with natural light, highlighting the warm wood finishes throughout the open-concept layout.Upstairs, you'll find a generous primary bedroom with ensuite & walk-in closet along with a charming loft overlooking the main living area, perfect for a reading nook, office, or additional lounge space, all framed by panoramic views of the surrounding landscape.The finished walkout basement expands the living space, bringing the room total to 4 bedrooms and 3 bathrooms, ideal for families or hosting guests.Additional features include a forced-air propane furnace with central air conditioning, HVAC system, wood stove, & a propane backup generator for peace of mind.The property itself is a rare offering: a historic pioneer farmstead with several original log buildings and a newer horse run-in shed all with electrical service. Abutting thousands of acres of crown land, this property includes mixed forest, a 7 acre apple orchard, meadows and a permanent stream running through supporting an abundance of wildlife species found here. High speed internet avialable, offering modern connectivity paired with the ability to live off the land. Located just 10 minutes from Paugh Lake offering sandy beaches, swimming, boating, fishing, and 12 minutes from Barry's Bay, a charming waterfront village, with restaurants, shops, pharmacy, and a full-service hospital. The East Gate of Algonquin Park is only 45 minutes away.
Details
- Type
- Rural Residential
- Style
- 2-Storey
- Age
- 6-15 years
- Size
- 1500-2000 sq ft
- Lot
- 1231.59 × 3350.91 ft
- Basement
- Finished with Walk-Out
- Garage
- None
- Kitchens
- 1
- Property tax
- $3,392 (2025)
- Neighbourhood
- 570 - Madawaska Valley
- Municipality
- Madawaska Valley
Interior
- Bedrooms
- 4 above ground
- Bathrooms
- 1 × 3-piece (second), 1 × 3-piece (ground), 1 × 3-piece (lower)
- Rooms
- 14 above ground
- Family room or den
- Yes
- Fireplace
- Living Room
- Features
- Air Exchanger, Central Vacuum, Generator - Full
Heating, cooling and services
- Heating
- Forced Air, Propane
- Air conditioning
- Central Air
- Water and sewer
- Septic
Building and exterior
- Style
- 2-Storey
- Exterior
- Vinyl Siding
- Roof
- Asphalt Shingle
- Foundation
- Poured Concrete
- Age
- 6-15 years
- Faces
- North
- Outdoor
- Landscape Lighting, Deck, Year Round Living, Landscaped, Granaries, Barn, Paddocks, Workshop, Tack House
Parking
- Total parking
- 8
- Driveway and parking
- Private
Lot
- Size
- 1231.59 × 3350.91 ft (rectangular)
- Acreage
- 100 +
More
- Possession
- TBA
- Nearby
- Hospital, Library, Rec./Commun.Centre, Wooded/Treed, Beach
- Cross street
- Trebinski and Paugh Lake Rd
Rooms
| Room | Level | Size | Features |
|---|---|---|---|
| Kitchen | Main | 2.47 × 3.35 m (8'1" × 11') | B/I Dishwasher |
| Living Room | Main | 4.5 × 4.15 m (14'9" × 13'7") | |
| Dining Room | Main | 2.87 × 4.15 m (9'5" × 13'7") | |
| Primary Bedroom | Second | 3.9 × 4.27 m (12'10" × 14') | |
| Bedroom 2 | Main | 3.9 × 3.29 m (12'10" × 10'10") | |
| Bedroom 3 | Main | 3.9 × 3.29 m (12'10" × 10'10") | |
| Loft | Second | 3.23 × 5.76 m (10'7" × 18'11") | |
| Bedroom 4 | Ground | 3.66 × 3.35 m (12' × 11') | |
| Recreation | Ground | 7.62 × 4.57 m (25' × 15') | |
| Utility Room | Ground | 3.66 × 2.16 m (12' × 7'1") | |
| Workshop | Ground | 3.66 × 2.16 m (12' × 7'1") | |
| Bathroom | Main | 2.44 × 2.44 m (8' × 8') | 3 Pc Bath |
| Bathroom | Ground | 2.44 × 2.44 m (8' × 8') | 3 Pc Bath |
| Bathroom | Second | 2.44 × 2.44 m (8' × 8') | 3 Pc Ensuite |
Location
Location is approximate. See nearby homes on the map
Recent sales nearby
See what similar homes within 1 km sold for in the last year. Create a free account or sign in to see them.
The neighbourhood
Getting around Car-dependent
No subway, LRT or GO station within a short trip.
Within a 10-minute walk: no grocery stores, 0 cafés and restaurants, 0 parks.
Who lives here postal area K0J
- Owners / renters
- 87% / 13%
- Median household income
- $76,000
- Average age
- 47
- Children under 15
- 14%
- Homes
- 91% detached, 0% high-rise
- Commute by transit
- 0%
- Population
- 34,322
Languages spoken most at home besides English: German 0.4%, Polish 0.4%, Pennsylvania German 0.3%, Mandarin 0.1%.
Distances are approximate. Places © OpenStreetMap contributors. Neighbourhood figures: Statistics Canada, 2021 Census.
Living here
Commute
Noise Nothing major nearby
No highway within 500 m, rail line within 300 m, or airport flight path nearby.
Distances from the map, not noise measurements. Visit at rush hour to judge for yourself.
Internet High-speed
50/10 Mbps or faster available here by cable, fibre or DSL (the federal high-speed target).
From the federal broadband map. Check exact speeds and providers for the address.
Roads, rail, airports and planned stations © OpenStreetMap contributors. Internet: Innovation, Science and Economic Development Canada, National Broadband Data.
Listed by EXP REALTY.
Listing information provided by PropTx Innovations Inc. and TRREB; deemed reliable but not guaranteed accurate by PropTx.
Similar homes nearby
See more in Madawaska Valley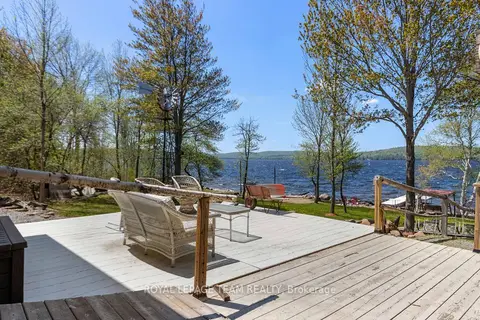
$1,100,000
2 bd2 ba5 pk2000-2500 ft²
697 Curtiss Road
570 - Madawaska Valley, Madawaska Valley
Detached · MLS® X13218742 · ROYAL LEPAGE TEAM REALTY
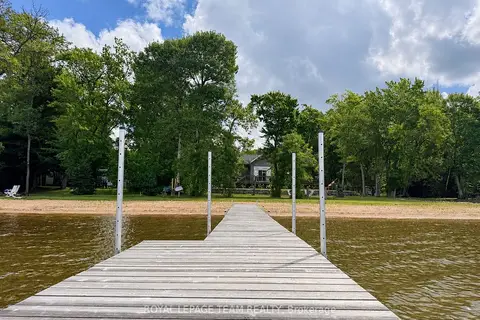
$989,900
3 bd2 ba5 pk1500-2000 ft²
42153 Combermere Road
570 - Madawaska Valley, Madawaska Valley
Detached · MLS® X13757900 · ROYAL LEPAGE TEAM REALTY
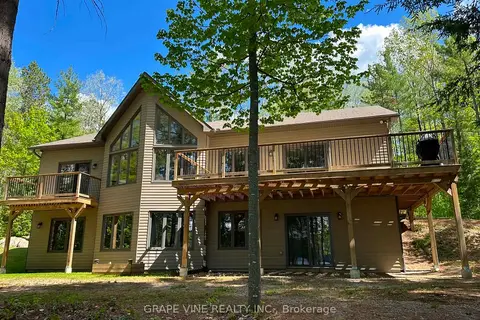
$1,199,000
Reduced $66,000
2 bd2 ba5 pk1100-1500 ft²
424 LAKEWOODS Drive
570 - Madawaska Valley, Madawaska Valley
Detached · MLS® X13247072 · GRAPE VINE REALTY INC.
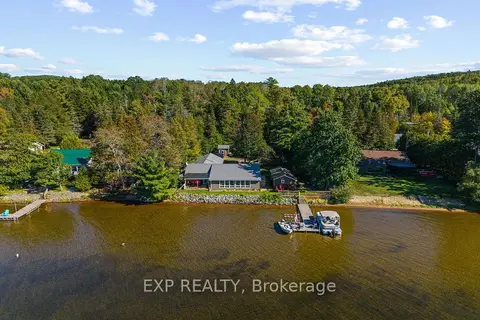
$929,000
3 bd2 ba7 pk1500-2000 ft²
42195 Combermere Road
570 - Madawaska Valley, Madawaska Valley
Detached · MLS® X13843922 · EXP REALTY
$897,500
3 bd2 ba8 pk1100-1500 ft²
299 Siberia Road
570 - Madawaska Valley, Madawaska Valley
Detached · MLS® X13119404 · ROYAL LEPAGE TEAM REALTY
$1,300,000
4+1 bd4 ba12 pk3000-3500 ft²
40249 Combermere Road
570 - Madawaska Valley, Madawaska Valley
Detached · MLS® X13049604 · ROYAL LEPAGE SIGNATURE REALTY