42 Somerville Street
Stouffville, Whitchurch-Stouffville, L4A 1G6
$3,828,000
- 9 bedrooms
- 7 bathrooms
- 10 parking
- 5000 + sq ft
Listed 202 days ago · MLS® N12946222
About this home
Multi-unit building in Downtown Stouffville. Unique property. 10 year new totally re-built with highest quality French Chateau Style Luxury Building with 5 self-contained suites with stunning 10 & 12 ft high ceilings. Suites range in sizes from 800 - 1,650 sq ft- each suite is equipped with self control heating /cooling and ensuite laundry (separate bills). 10 outside surface parking spaces. Over 6,000 sq ft of luxury above grade space. Located next to Memorial Park, backing onto ravine and steps to Community centre, library, shops, restaurants and the GO Train Station. Building is constructed with quality upgrades with picturesque windows, heated floors, hardwood floors, granite counter tops, pot lights, natural limestone, Belden brick & stucco exterior, fully fire rated and extreme sound proofing. Unique multi-family design with ground floor non-conforming Commercial use option. Possible office space, studio, great live/work combination under one roof with built-in bonus to collect rental income from the other suites ~ potential to generate approx. $160,000 net income!
Details
- Type
- Detached
- Style
- 2-Storey
- Age
- 6-15 years
- Size
- 5000 + sq ft
- Lot
- 50 × 150 ft
- Basement
- None
- Garage
- None
- Kitchens
- 5
- Property tax
- $9,963 (2025)
- Neighbourhood
- Stouffville
- Municipality
- Whitchurch-Stouffville
- Price per sq ft
- ~$766 (35% above detached houses in Stouffville, $566)
Interior
- Bedrooms
- 9 above ground
- Bathrooms
- 4 × 4-piece, 2 × 3-piece, 1 × 2-piece
- Rooms
- 24 above ground
- Family room or den
- No
- Fireplace
- No
- Features
- Carpet Free
Heating, cooling and services
- Heating
- Forced Air, Gas
- Air conditioning
- Central Air
- Water and sewer
- Sewer
Building and exterior
- Style
- 2-Storey
- Exterior
- Brick, Stone
- Roof
- Shingles
- Foundation
- Concrete
- Age
- 6-15 years
- Faces
- South
- Outdoor
- Storage
Parking
- Total parking
- 10
- Driveway and parking
- Private
Lot
- Size
- 50 × 150 ft
More
- Possession
- 30/60/T.B.A
- Nearby
- Park, Library, Cul de Sac/Dead End, River/Stream
- Cross street
- Market Street / Main Street
History of this address
3 earlier listings at this address, with sold and leased prices. Create a free account or sign in to see them.
Location
Location is approximate. See nearby homes on the map
Recent sales nearby
See what similar homes within 1 km sold for in the last year. Create a free account or sign in to see them.
The neighbourhood
Getting around Somewhat walkable
- 🚆 Stouffville GO Station5 min walk
Within a 10-minute walk: no grocery stores, 0 cafés and restaurants, 4 parks, 1 pharmacy. Nearest park: Latcham Gallery Park (300 m).
Schools nearby
Elementary
- Summitview Public School
EQAO: Gr 6 reading 92%, math 65%11 min walk - Wendat Village Public School
EQAO: Gr 6 reading 93%, math 65%14 min walk - St. Brendan Catholic School Catholic
EQAO: Gr 6 reading 91%, math 70%15 min walk - St. Brigid Catholic Elementary School Catholic
EQAO: Gr 6 reading 96%, math 57%16 min walk
Secondary
- École secondaire catholique Pape-François French12 min walk
- Stouffville District Secondary School
EQAO: Gr 9 math 63%, literacy test 91%1.4 km
EQAO: share of students meeting the provincial standard (2024–25). Ontario average: Gr 6 reading 86%, math 51%; Gr 9 math 55%; literacy test 83%.
Closest schools, not school zones. Check which school serves this address with the school board before relying on it.
Who lives here postal area L4A
- Owners / renters
- 88% / 12%
- Median household income
- $122,000
- Average age
- 41
- Children under 15
- 19%
- Homes
- 75% detached, 1% high-rise
- Commute by transit
- 3%
- Population
- 50,389
Languages spoken most at home besides English: Yue (Cantonese) 6.1%, Mandarin 3.6%, Tamil 2.8%, Italian 0.5%.
Flood and conservation Flood plain
This address falls inside a mapped flood plain (Toronto and Region Conservation Authority). Building, additions and grading need a permit from the conservation authority, and flood insurance can cost more or be harder to get.
Screening maps only. Ask the conservation authority for a property inquiry before relying on this.
Safety
Crime Severity Index for York Region police: 50 vs 57 for Ontario (2025).
Police-reported figures for the whole police service area, not this street. Rates use the area’s resident population.
Distances are approximate. Places © OpenStreetMap contributors. Neighbourhood figures: Statistics Canada, 2021 Census. School results: EQAO via Ontario Data Catalogue (Open Government Licence – Ontario). Flood and regulation mapping: Toronto and Region Conservation Authority open data. Crime Severity Index: Statistics Canada.
Living here
Commute
To Union Station (downtown Toronto): 38 km. Transit times · Driving times
Noise Nothing major nearby
No highway within 500 m, rail line within 300 m, or airport flight path nearby.
Distances from the map, not noise measurements. Visit at rush hour to judge for yourself.
Internet High-speed
50/10 Mbps or faster available here by cable, fibre or DSL (the federal high-speed target).
From the federal broadband map. Check exact speeds and providers for the address.
Roads, rail, airports and planned stations © OpenStreetMap contributors. Internet: Innovation, Science and Economic Development Canada, National Broadband Data.
Listed by REMAX YOUR COMMUNITY REALTY.
Listing information provided by PropTx Innovations Inc. and TRREB; deemed reliable but not guaranteed accurate by PropTx.
Similar homes nearby
See more in Whitchurch-Stouffville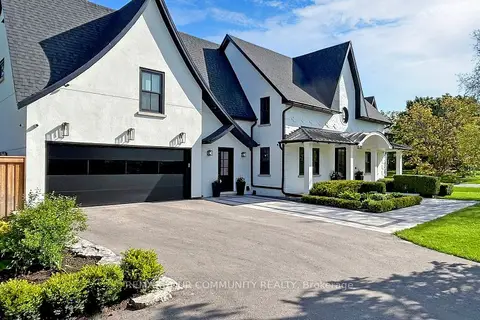
$3,899,000
4 bd7 ba14 pk3500-5000 ft²
557 Aintree Drive
Stouffville, Whitchurch-Stouffville
Detached · MLS® N13048678 · REMAX YOUR COMMUNITY REALTY
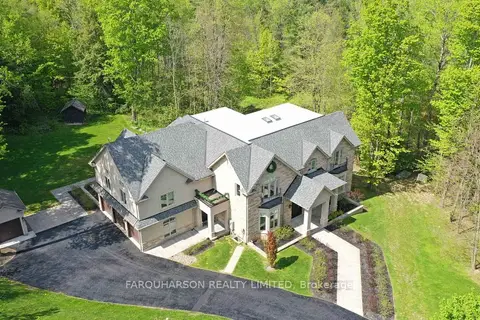
$3,160,000
5+1 bd7 ba13 pk5000 + ft²
19 Glenhill Trail
Stouffville, Whitchurch-Stouffville
Detached · MLS® N13212130 · FARQUHARSON REALTY LIMITED
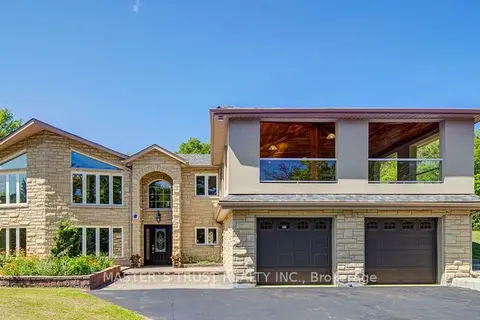
$3,160,000
3+1 bd4 ba12 pk3500-5000 ft²
3896 St John's Side Road
Stouffville, Whitchurch-Stouffville
Detached · MLS® N13788680 · MASTER`S TRUST REALTY INC.
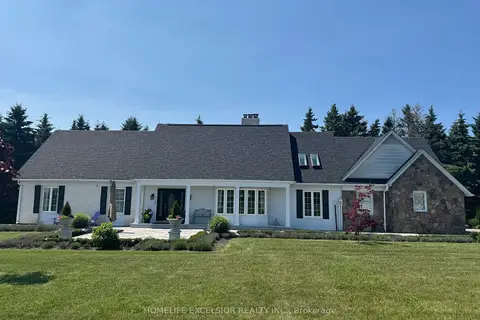
$3,850,000
4 bd5 ba20 pk2500-3000 ft²
14428 Mccowan Road
Rural Whitchurch-Stouffville, Whitchurch-Stouffville
Detached · MLS® N13750344 · HOMELIFE EXCELSIOR REALTY INC.
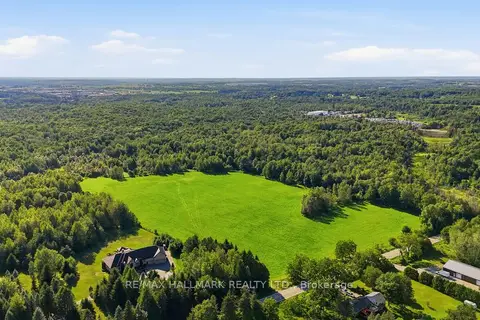
$3,800,000
0 bd0 ba
17236 Kennedy Road
Rural Whitchurch-Stouffville, Whitchurch-Stouffville
Vacant Land · MLS® N14089054 · RE/MAX HALLMARK REALTY LTD.
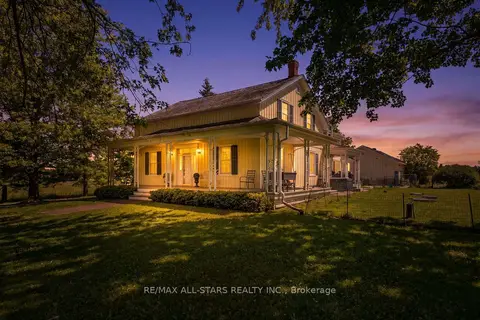
$3,860,000
Reduced $128,000
4 bd4 ba25 pk3000-3500 ft²
4901 Vandorf Road W
Rural Whitchurch-Stouffville, Whitchurch-Stouffville
Farm · MLS® N12855240 · RE/MAX ALL-STARS REALTY INC.
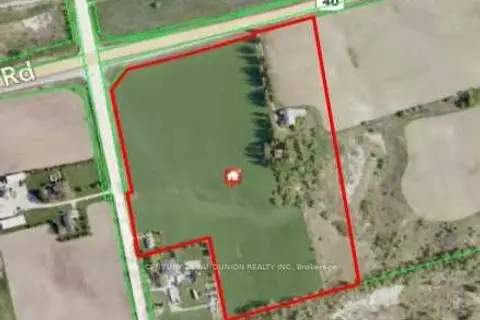
$3,890,000
3 bd1 ba7 pk1100-1500 ft²
13695 Kennedy Road
Rural Whitchurch-Stouffville, Whitchurch-Stouffville
Detached · MLS® N13647716 · CENTURY 21 LANDUNION REALTY INC.
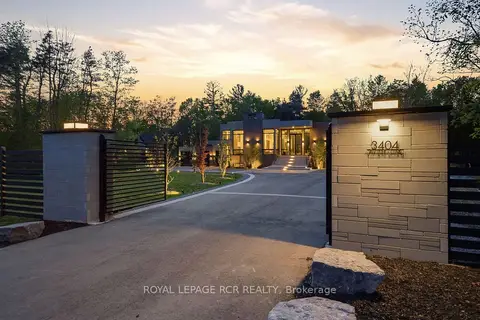 New
$3,750,000
3+2 bd7 ba12 pk3000-3500 ft²
3404 Vivian Road
Rural Whitchurch-Stouffville, Whitchurch-Stouffville
Detached · MLS® N14098922 · ROYAL LEPAGE RCR REALTY