4901 Vandorf Road W
Rural Whitchurch-Stouffville, Whitchurch-Stouffville, L4A 7X5
$3,860,000
Reduced $128,000 from $3,988,000
- 4 bedrooms
- 4 bathrooms
- 25 parking
- 3000-3500 sq ft
Listed 228 days ago · MLS® N12855240
About this home
Set on a serene 25-Acre Equestrian Property, this Exceptional Estate Blends Country Privacy with Unbeatable Convenience-just 12 Minutes to Downtown Stouffville and Quick Access to the 404. Experience Outstanding Horse Facilities, Including a 9,500 Sq. Ft. Riding Arena, a 2,200 Sq. Ft. Barn with 9 Stalls, and Three Paddocks-Ideal for Serious Riders, Trainers, or those Seeking a Premium Hobby Farm Lifestyle. At the Heart of the Property, a Magnificent 4 Bedroom, 4 Bath Century Home Offers Timeless Charm and Comfortable Modern Living, Highlighted by Plank Hardwood Floors Throughout. Whether you're Envisioning an Elite Equestrian Setup, a Private Family Retreat, or a Refined Rural Lifestyle Close to Town, this is a Rare Opportunity to Own Acreage and Amenities in a Coveted Location.
Details
- Type
- Farm
- Style
- 2-Storey
- Size
- 3000-3500 sq ft
- Lot
- 500 × 1397.8 ft
- Basement
- Unfinished
- Garage
- Attached
- Kitchens
- 1
- Property tax
- $7,889 (2025)
- Neighbourhood
- Rural Whitchurch-Stouffville
- Municipality
- Whitchurch-Stouffville
Interior
- Bedrooms
- 4 above ground
- Bathrooms
- 1 × 4-piece (second), 1 × 3-piece (second), 1 × 3-piece (second), 1 × 2-piece (main)
- Rooms
- 9 above ground
- Family room or den
- Yes
- Fireplace
- Fireplace Insert, Living Room
- Features
- Sump Pump
Heating, cooling and services
- Heating
- Forced Air, Propane
- Air conditioning
- Central Air
- Water and sewer
- Septic
Building and exterior
- Style
- 2-Storey
- Exterior
- Board & Batten
- Faces
- North
- Outdoor
- Porch
Parking
- Garage spaces
- 3
- Total parking
- 25
Lot
- Size
- 500 × 1397.8 ft (irregular)
- Acreage
- 25-49.99
More
- Possession
- TBA
- Cross street
- Hwy 48 and Vandorf Side Road
Rooms
| Room | Level | Size | Features |
|---|---|---|---|
| Dining Room | Main | 14.5 × 13 m (47'7" × 42'8") | Carpet Free, Walk-Out |
| Office | Main | 17 × 14.5 m (55'9" × 47'7") | Carpet Free |
| Living Room | Main | 27 × 16 m (88'7" × 52'6") | Fireplace, Open Concept, Beamed Ceilings |
| Kitchen | Main | 14.5 × 13 m (47'7" × 42'8") | Open Concept, Tile Floor |
| Sunroom | Main | 19 × 7 m (62'4" × 23') | Walk-Out, Tile Floor |
| Bedroom | Second | 14 × 14.5 m (45'11" × 47'7") | 3 Pc Ensuite, Walk-In Closet(s), Combined w/Laundry |
| Bedroom 2 | Second | 14.44 × 16.19 m (47'4" × 53'1") | 4 Pc Ensuite, Walk-In Closet(s), Carpet Free |
| Bedroom 3 | Second | 14 × 11.3 m (45'11" × 37'1") | Closet, Carpet Free |
| Bedroom 4 | Second | 13.22 × 13.6 m (43'5" × 44'7") | Closet, Carpet Free |
| Bathroom | Second | 7.5 × 5 m (24'7" × 16'5") | 3 Pc Ensuite |
| Powder Room | Main | 3 × 5 m (9'10" × 16'5") |
Listed by RE/MAX ALL-STARS REALTY INC..
Listing information provided by PropTx Innovations Inc. and TRREB; deemed reliable but not guaranteed accurate by PropTx.
Similar homes nearby
See more in Whitchurch-Stouffville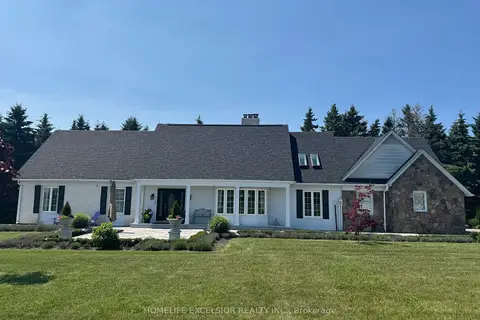
$3,850,000
4 bd5 ba20 pk2500-3000 ft²
14428 Mccowan Road
Rural Whitchurch-Stouffville, Whitchurch-Stouffville
Detached · MLS® N13750344 · HOMELIFE EXCELSIOR REALTY INC.
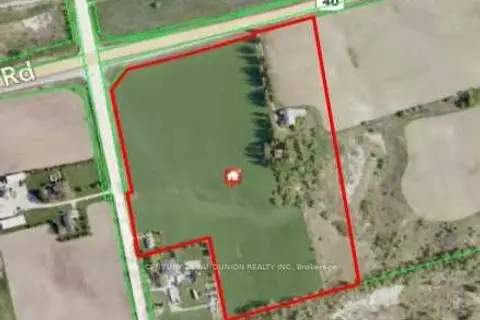
$3,890,000
3 bd1 ba7 pk1100-1500 ft²
13695 Kennedy Road
Rural Whitchurch-Stouffville, Whitchurch-Stouffville
Detached · MLS® N13647716 · CENTURY 21 LANDUNION REALTY INC.
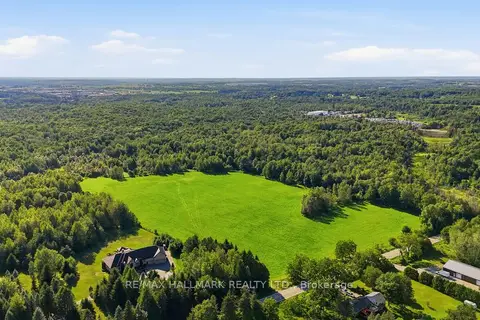
$3,800,000
0 bd0 ba
17236 Kennedy Road
Rural Whitchurch-Stouffville, Whitchurch-Stouffville
Vacant Land · MLS® N14089054 · RE/MAX HALLMARK REALTY LTD.
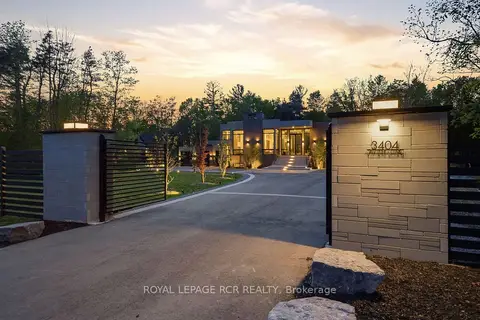 New
$3,750,000
3+2 bd7 ba12 pk3000-3500 ft²
3404 Vivian Road
Rural Whitchurch-Stouffville, Whitchurch-Stouffville
Detached · MLS® N14098922 · ROYAL LEPAGE RCR REALTY
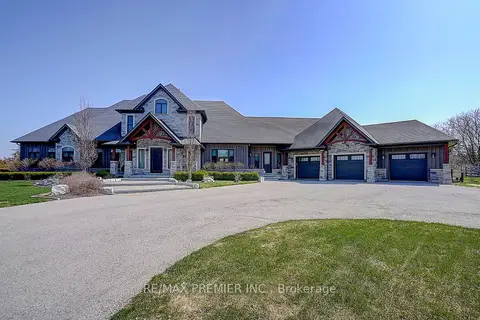
$3,998,000
3 bd7 ba33 pk3000-3500 ft²
15501 Ninth Line
Rural Whitchurch-Stouffville, Whitchurch-Stouffville
Detached · MLS® N13448264 · RE/MAX PREMIER INC.
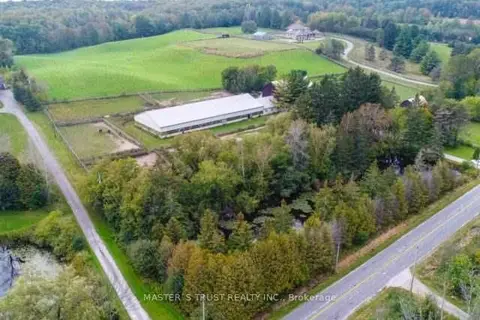
$3,999,000
4 bd4 ba12 pk1500-2000 ft²
3563 Vandorf Side Road
Rural Whitchurch-Stouffville, Whitchurch-Stouffville
Farm · MLS® N13522188 · MASTER`S TRUST REALTY INC.
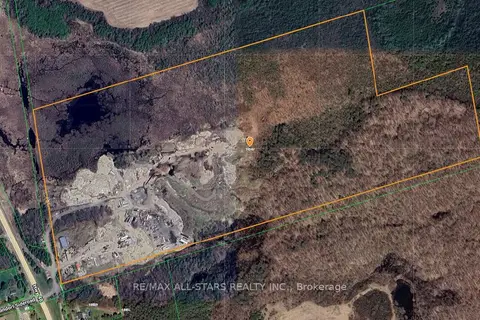
$3,999,000
2 bd1 ba18 pk< 700 ft²
14547 Highway 48
Rural Whitchurch-Stouffville, Whitchurch-Stouffville
Detached · MLS® N13845732 · RE/MAX ALL-STARS REALTY INC.
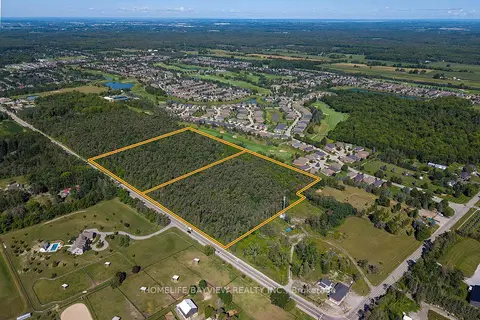
$4,000,000
0 bd0 ba
5844 & 5912 Aurora Road
Rural Whitchurch-Stouffville, Whitchurch-Stouffville
Vacant Land · MLS® N13749742 · HOMELIFE/BAYVIEW REALTY INC.