4184 Old Hwy 2 Highway E
Belleville Ward, Belleville, K8N 4Z4
$1,999,900
- 5 bedrooms
- 4 bathrooms
- 5 parking
- 2500-3000 sq ft
Listed 87 days ago · MLS® X13604476
About this home
Welcome to the smartest investment you'll make this year (6 figure net income) - 58 acres of prime waterfront real estate, two positive cashflow assets and your very own vineyard, private brook and breathtaking views of the Bay of Quinte. A stunning and updated 5 bedroom estate with a home gym that can be converted to your very own oasis or keep it as the current successful AirBNB asset earning over 6 figures annually. A commercial building resides on the property providing even further positive cash flow. This includes 5,600 sqft of office and vehicle bay space with 42,000 sqft of paved parking. Inquire for further details on all assets and property details. This is an opportunity of a lifetime. Book your private showing today. (See commercial listing)
Details
- Type
- Detached
- Style
- 2-Storey
- Age
- 100+ years
- Size
- 2500-3000 sq ft
- Lot
- 1260 × 1848 ft
- Basement
- Partially Finished, Unfinished
- Garage
- None
- Kitchens
- 1
- Property tax
- $12,404 (2025)
- Neighbourhood
- Belleville Ward
- Municipality
- Belleville
- Price per sq ft
- $727 (95% above detached houses in Belleville Ward, $373)
Interior
- Bedrooms
- 5 above ground
- Bathrooms
- 2 × 4-piece, 1 × 3-piece, 1 × 2-piece
- Rooms
- 17 above ground
- Family room or den
- Yes
- Fireplace
- Yes
Heating, cooling and services
- Heating
- Forced Air, Propane
- Air conditioning
- Central Air
- Water and sewer
- Septic
Building and exterior
- Style
- 2-Storey
- Exterior
- Brick, Vinyl Siding
- Roof
- Asphalt Shingle
- Foundation
- Stone
- Age
- 100+
- Faces
- South
- Waterfront
- Direct
Parking
- Total parking
- 5
- Driveway and parking
- Circular Drive
Lot
- Size
- 1260 × 1848 ft (irregular)
- Acreage
- 50-99.99
More
- Possession
- TBD
- Cross street
- Old Highway 2, South Side Past Elmwood
Rooms
| Room | Level | Size | Features |
|---|---|---|---|
| Office | Main | 4.29 × 3.35 m (14'1" × 11') | |
| Bedroom 4 | Second | 3.96 × 4.87 m (13' × 16') | |
| Kitchen | Main | 7.62 × 4.24 m (25' × 13'11") | |
| Living Room | Main | 4.44 × 5.61 m (14'7" × 18'5") | |
| Bedroom 2 | Second | 7.31 × 3.02 m (24' × 9'11") | |
| Bedroom 5 | Second | 3.96 × 4.87 m (13' × 16') | |
| Bedroom 3 | Second | 5.08 × 3.91 m (16'8" × 12'10") | |
| Primary Bedroom | Main | 5.79 × 4.19 m (19' × 13'9") | |
| Dining Room | Main | 5.74 × 2.69 m (18'10" × 8'10") |
History of this address
2 earlier listings at this address, with sold and leased prices. Create a free account or sign in to see them.
Listed by REAL BROKER ONTARIO LTD..
Listing information provided by PropTx Innovations Inc. and TRREB; deemed reliable but not guaranteed accurate by PropTx.
Similar homes nearby
See more in Belleville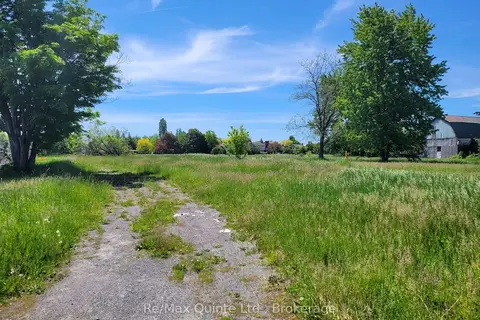
$2,200,000
0 bd0 ba
357 Bridge Street W
Belleville Ward, Belleville
Vacant Land · MLS® X13229938 · Re/Max Quinte Ltd.
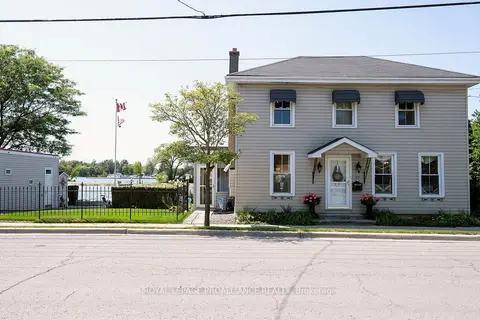
$1,600,000
1+3 bd2 ba3 pk2000-2500 ft²
70 Front Street S
Belleville Ward, Belleville
Detached · MLS® X12740132 · ROYAL LEPAGE PROALLIANCE REALTY
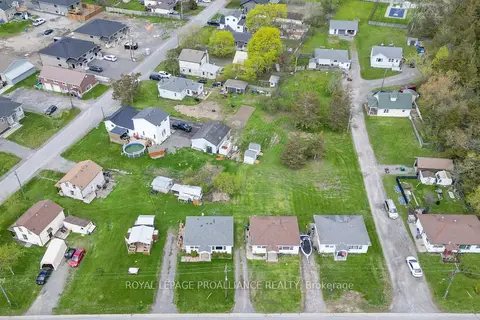
$1,999,000
0 bd9 ba22 pk700-1100 ft²
45 Black Diamond Road
Thurlow Ward, Belleville
Multiplex · MLS® X13659154 · Royal Lepage Proalliance Realty
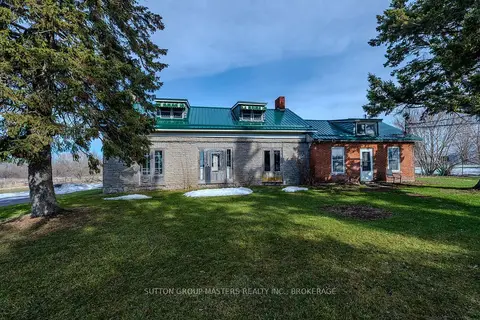
$1,600,000
Reduced $299,000
4 bd1 ba10 pk3000-3500 ft²
407 Blessington Road
Thurlow Ward, Belleville
Farm · MLS® X12879500 · SUTTON GROUP-MASTERS REALTY INC., BROKERAGE