414 Woods Lane
Cambridge, N3H 5J4
$709,900
- 3+1 bedrooms
- 2 bathrooms
- 2 parking
- 700-1100 sq ft
Listed 22 days ago · MLS® X13836898
About this home
A backyard that feels more like a private cottage retreat than a city property! Welcome to the one that should be at the top of your list to see. A spacious 4-bedroom, 2-bathroom bungalow tucked into a family-friendly neighbourhood with a backyard that truly sets this home apart. Step outside and the setting completely transforms. Surrounded by trees and forest, the backyard has that relaxed "up north" feeling, with no rear neighbours creating a wonderfully private place to unwind. Inside, the home offers 4 bedrooms, 2 bathrooms, an open-concept layout, an abundance of natural light and beautiful views to enjoy with your morning coffee or evening beverage. It's easy to forget you're only minutes from all the amenities you need, including schools, shopping and walking trails, while being just seconds from Highway 401 access for an incredibly convenient commute and only minutes to Guelph and Waterloo. The location is hard to beat. The interior showcases meticulous pride of ownership, with most of the major updating already done. There's nothing left to do but move in and enjoy. The beautifully updated eat-in kitchen features quartz countertops, a ceramic backsplash and direct access to the deck, making it easy to take everyday living and entertaining outdoors while enjoying the peaceful natural surroundings. The finished lower level adds even more functional living space, with above-grade windows bringing in plenty of natural light. Here you'll find a comfortable family room with gas fireplace, an additional bedroom, bathroom, plenty of storage and a convenient separate entrance from the garage. Great flexibility for a growing family, guests, teens or multi-generational living. Updates include the roof, furnace, air conditioning, water softener, flooring, windows, pot lighting and more. A beautifully updated and well maintained home, an incredibly convenient location and a backyard that feels miles away from the city . Definitely worth a look.
Details
- Type
- Detached
- Style
- Bungalow
- Size
- 700-1100 sq ft
- Lot
- 40 × 101 ft
- Basement
- Finished
- Garage
- Attached
- Kitchens
- 1
- Property tax
- $3,732 (2025)
- Municipality
- Cambridge
- Price per sq ft
- $789 (66% above detached houses in Cambridge, $474)
Interior
- Bedrooms
- 3 above ground + 1 below
- Bathrooms
- 1 × 4-piece (main), 1 × 2-piece (basement)
- Rooms
- 12 above ground
- Family room or den
- Yes
- Fireplace
- Yes
- Features
- Auto Garage Door Remote, In-Law Capability, Water Softener, Water Heater
Heating, cooling and services
- Heating
- Forced Air, Gas
- Air conditioning
- Central Air
- Water and sewer
- Septic
Building and exterior
- Style
- Bungalow
- Exterior
- Brick, Vinyl Siding
- Roof
- Asphalt Shingle
- Foundation
- Concrete
- Faces
- South
Parking
- Garage spaces
- 1
- Total parking
- 2
- Driveway and parking
- Private
Lot
- Size
- 40 × 101 ft
More
- Possession
- Flexible
- Cross street
- Fountain St
History of this address
5 earlier listings at this address, with sold and leased prices. Create a free account or sign in to see them.
Location
Location is approximate. See nearby homes on the map
Recent sales nearby
See what similar homes within 1 km sold for in the last year. Create a free account or sign in to see them.
The neighbourhood
Getting around Car-dependent
No subway, LRT or GO station within a short trip.
Within a 10-minute walk: no grocery stores, 1 cafés and restaurants, 3 parks. Nearest park: John Erb Park (500 m).
Schools nearby
Elementary
- Parkway Public School
EQAO: Gr 6 reading 96%, math 59%8 min walk - St. Joseph Catholic Elementary School Catholic
EQAO: Gr 6 reading 90%, math 70%14 min walk - Preston Public School
EQAO: Gr 6 reading 82%, math 41%1.7 km - Grand View Public School
EQAO: Gr 6 reading 87%, math 39%1.8 km
Secondary
- Preston High School
EQAO: Gr 9 math 67%, literacy test 77%13 min walk
EQAO: share of students meeting the provincial standard (2024–25). Ontario average: Gr 6 reading 86%, math 51%; Gr 9 math 55%; literacy test 83%.
Closest schools, not school zones. Check which school serves this address with the school board before relying on it.
Who lives here postal area N3H
- Owners / renters
- 62% / 38%
- Median household income
- $82,000
- Average age
- 42
- Children under 15
- 15%
- Homes
- 51% detached, 8% high-rise
- Commute by transit
- 5%
- Population
- 24,306
Languages spoken most at home besides English: Punjabi (Panjabi) 2.3%, Urdu 1%, Gujarati 0.7%, Portuguese 0.7%.
Safety
Crime Severity Index for Waterloo Region (Kitchener) police: 67 vs 57 for Ontario (2025).
Police-reported figures for the whole police service area, not this street. Rates use the area’s resident population.
Distances are approximate. Places © OpenStreetMap contributors. Neighbourhood figures: Statistics Canada, 2021 Census. School results: EQAO via Ontario Data Catalogue (Open Government Licence – Ontario). Crime Severity Index: Statistics Canada.
Living here
Commute
To downtown Kitchener: 11 km. Transit times · Driving times
Noise Nothing major nearby
No highway within 500 m, rail line within 300 m, or airport flight path nearby.
Distances from the map, not noise measurements. Visit at rush hour to judge for yourself.
Internet High-speed
50/10 Mbps or faster available here by cable, fibre or DSL (the federal high-speed target).
From the federal broadband map. Check exact speeds and providers for the address.
Roads, rail, airports and planned stations © OpenStreetMap contributors. Internet: Innovation, Science and Economic Development Canada, National Broadband Data.
Listed by RE/MAX REAL ESTATE CENTRE INC..
Listing information provided by PropTx Innovations Inc. and TRREB; deemed reliable but not guaranteed accurate by PropTx.
Similar homes nearby
See more in Cambridge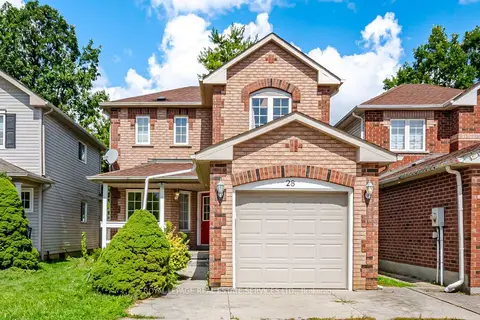
$710,000
3+1 bd3 ba3 pk1100-1500 ft²
28 Wheatland Drive
Cambridge
Detached · MLS® X13740390 · ROYAL LEPAGE REAL ESTATE SERVICES LTD.
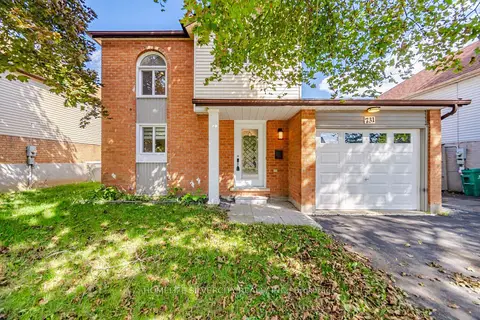
$705,000
3 bd2 ba4 pk1100-1500 ft²
731 Elgin Street N
Cambridge
Detached · MLS® X13750002 · HOMELIFE SILVERCITY REALTY INC.
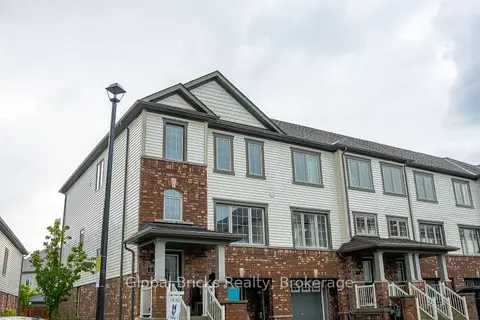
$699,999
Reduced $100,000
3 bd3 ba2 pk1500-2000 ft²
755 Linden Drive 6
Cambridge
Att/Row/Townhouse · MLS® X13618300 · GLOBAL BRICKS REALTY
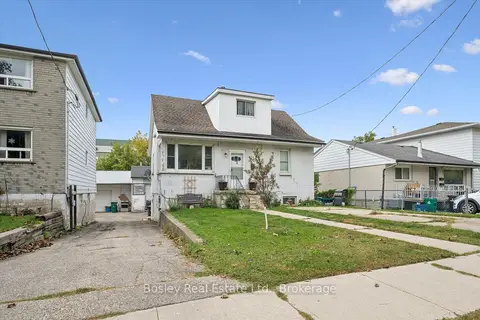
$699,999
4 bd3 ba5 pk1100-1500 ft²
34 Jaffray Street
Cambridge
Triplex · MLS® X13901464 · Bosley Real Estate Ltd.
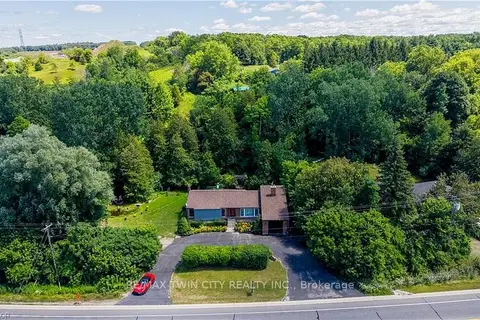
$699,900
Reduced $25,000
3+1 bd2 ba7 pk1500-2000 ft²
1853 HIGHWAY 24 S
Cambridge
Detached · MLS® X13636902 · RE/MAX TWIN CITY REALTY INC.
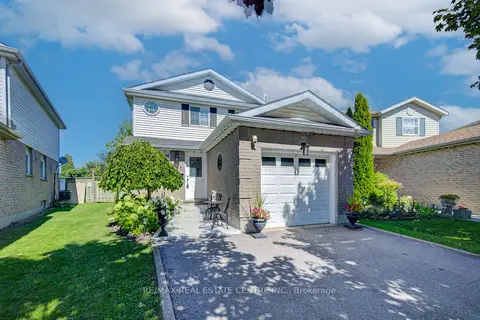
$699,900
3 bd2 ba5 pk1100-1500 ft²
351 Northview Heights Place
Cambridge
Detached · MLS® X13778328 · RE/MAX REAL ESTATE CENTRE INC.
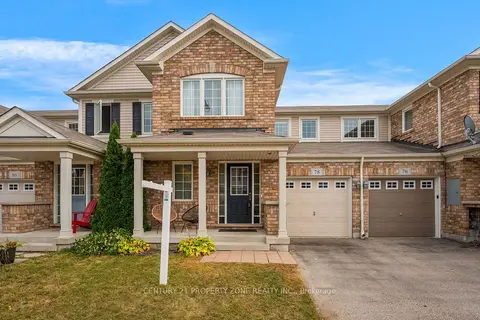
$699,900
3 bd3 ba2 pk1100-1500 ft²
78 Michigan Avenue
Cambridge
Att/Row/Townhouse · MLS® X13848352 · CENTURY 21 PROPERTY ZONE REALTY INC.
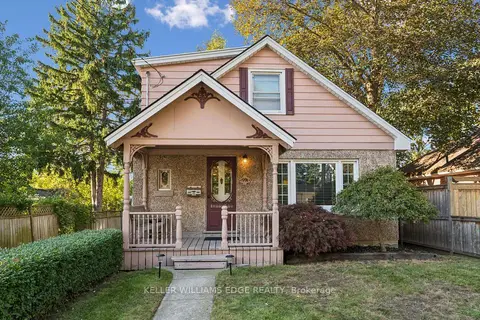
$699,900
2 bd1 ba6 pk1100-1500 ft²
199 1/2 Dundas Lane
Cambridge
Detached · MLS® X13876948 · KELLER WILLIAMS EDGE REALTY