1853 HIGHWAY 24 S
Cambridge, N1R 5S6
$699,900
Reduced $25,000 from $724,900
- 3+1 bedrooms
- 2 bathrooms
- 7 parking
- 1500-2000 sq ft
Listed 76 days ago · MLS® X13636902
About this home
COUNTRY LIVING WITH A SEPARATE ENTRANCE IN-LAW SUITE. Welcome to 1853 Highway 24 S, Cambridge. (1853 BRANTFORD HIGHWAY CAMBRIDGE ON SOME ONLINE MAPS) Escape the busy city life without sacrificing convenience. Offering the best of both worlds, this spacious bungalow lets you enjoy the peace, privacy, and open space of country living while remaining just minutes from all the shopping, dining, schools, and amenities Cambridge has to offer. Designed with flexibility in mind, the bright main floor features an open concept living and dining area with vaulted ceilings, large windows, and an abundance of natural light, along with three large sized bedrooms. The fully finished walk up basement offers a separate entrance and a complete in-law suite with its own kitchen, living room, bathroom, bedroom, and office. Perfect for multi-generational living, extended family, overnight guests, or anyone seeking additional living space with privacy and flexibility. Step outside and enjoy the freedom that comes with country living. The large lot and U-shaped driveway provide plenty of room for parking, entertaining, kids to play, gardening, outdoor projects, or simply unwinding while taking in the peaceful surroundings. Recent updates include a new seal around the holding tank (2024), updated 200 amp electrical panel (2020), furnace (2020), A/C (2018), hot water heater (2021), water softener (2018), shingles (2016), and basement windows (2025). If you've been dreaming of peaceful country living without giving up the convenience of the city, this is an opportunity you won't want to miss.
Details
- Type
- Detached
- Style
- Bungalow
- Age
- 31-50 years
- Size
- 1500-2000 sq ft
- Lot
- 93.66 × 127.3 ft
- Basement
- Full, Separate Entrance, Walk-Up, Finished
- Garage
- Attached
- Kitchens
- 2
- Property tax
- $5,837 (2025)
- Municipality
- Cambridge
- Price per sq ft
- $400 (16% below detached houses in Cambridge, $474)
Interior
- Bedrooms
- 3 above ground + 1 below
- Bathrooms
- 1 × 4-piece (main), 1 × 5-piece (basement)
- Kitchens
- 2 (1 below ground)
- Rooms
- 9 above ground + 8 below
- Family room or den
- No
- Fireplace
- Wood
- Features
- In-Law Suite, Sump Pump, Water Heater
Heating, cooling and services
- Heating
- Forced Air, Propane
- Air conditioning
- Central Air
- Water and sewer
- Holding Tank
Building and exterior
- Style
- Bungalow
- Exterior
- Brick, Wood
- Roof
- Asphalt Shingle
- Foundation
- Poured Concrete
- Age
- 31-50 years
- Faces
- East
Parking
- Garage spaces
- 1
- Total parking
- 7
- Driveway and parking
- Circular Drive, Private
Lot
- Size
- 93.66 × 127.3 ft
More
- Possession
- FLEXIBLE
- Cross street
- EAST RIVER RD & HIGHWAY 24 S (ALSO KNOWN AS BRANTFORD HIGHWAY)
Listed by RE/MAX TWIN CITY REALTY INC..
Listing information provided by PropTx Innovations Inc. and TRREB; deemed reliable but not guaranteed accurate by PropTx.
Similar homes nearby
See more in Cambridge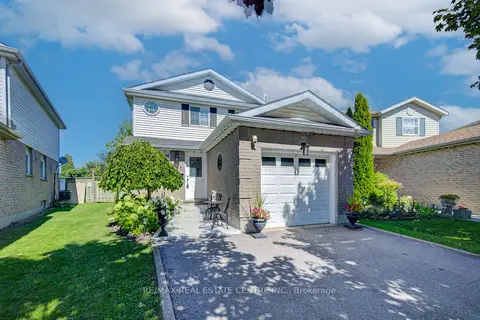
$699,900
3 bd2 ba5 pk1100-1500 ft²
351 Northview Heights Place
Cambridge
Detached · MLS® X13778328 · RE/MAX REAL ESTATE CENTRE INC.
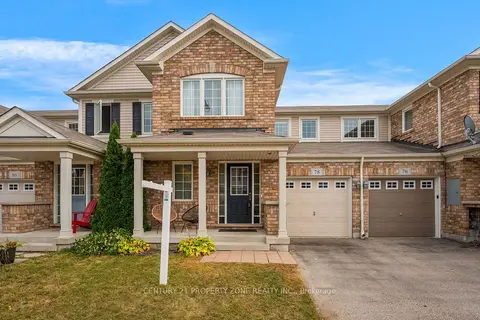
$699,900
3 bd3 ba2 pk1100-1500 ft²
78 Michigan Avenue
Cambridge
Att/Row/Townhouse · MLS® X13848352 · CENTURY 21 PROPERTY ZONE REALTY INC.
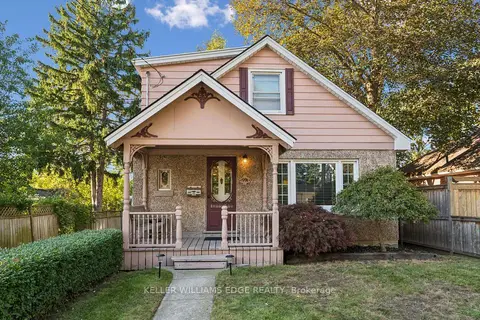
$699,900
2 bd1 ba6 pk1100-1500 ft²
199 1/2 Dundas Lane
Cambridge
Detached · MLS® X13876948 · KELLER WILLIAMS EDGE REALTY
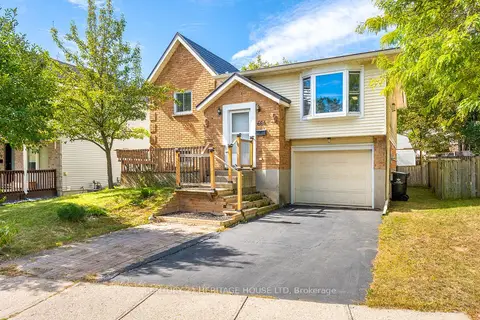
$699,900
4 bd2 ba2 pk1100-1500 ft²
664 Hillview Road
Cambridge
Detached · MLS® X14083162 · CENTURY 21 HERITAGE HOUSE LTD
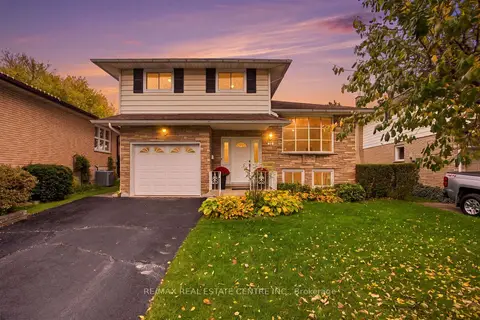 New
$699,900
4 bd3 ba3 pk1500-2000 ft²
39 Sebas Court
Cambridge
Detached · MLS® X14092630 · RE/MAX REAL ESTATE CENTRE INC.
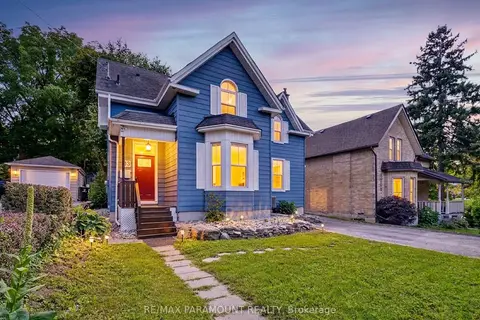
$699,888
3 bd2 ba7 pk1500-2000 ft²
83 Concession Street
Cambridge
Detached · MLS® X13776332 · RE/MAX PARAMOUNT REALTY
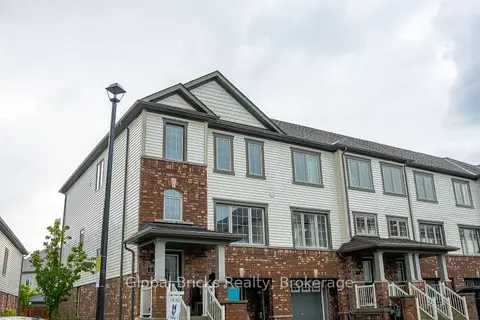
$699,999
Reduced $100,000
3 bd3 ba2 pk1500-2000 ft²
755 Linden Drive 6
Cambridge
Att/Row/Townhouse · MLS® X13618300 · GLOBAL BRICKS REALTY
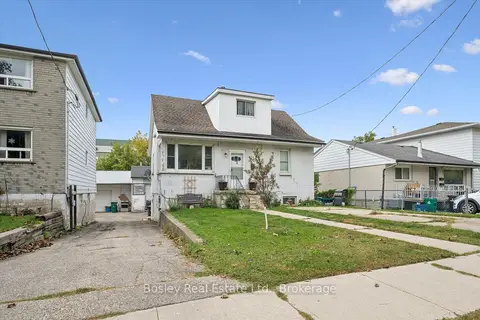
$699,999
4 bd3 ba5 pk1100-1500 ft²
34 Jaffray Street
Cambridge
Triplex · MLS® X13901464 · Bosley Real Estate Ltd.