199 1/2 Dundas Lane
Cambridge, N1R 1S7
$699,900
- 2 bedrooms
- 1 bathrooms
- 6 parking
- 1100-1500 sq ft
Listed 12 days ago · MLS® X13876948
About this home
A truly exceptional property featuring an incredible 27' x 31' detached workshop/garage, all nestled in a peaceful, country-like setting in the heart of the city! Tucked away on a quiet private dead-end lane shared by just five homes, this unique property offers privacy, mature trees, versatile living space, and exceptional workspace, all just minutes from the best of Cambridge. Inside, the main floor is highlighted by a beautiful sunroom addition with floor-to-ceiling windows, gas fireplace, and sliding door walkout to the rear deck. The updated kitchen features cork flooring, abundant cabinetry, generous counter space, and a double sink. Upstairs offers two generously sized bedrooms, an updated 4-piece bathroom with vinyl flooring, and a deep linen closet. Hardwood floors extend throughout both the main and second floors. The lower level adds valuable living space with a large recreation room and seated bar, an open-concept utility/laundry room with a one-piece bath, a workbench, plus a separate bonus area ideal for a home office, gym, hobby space, or additional storage. The impressive approximately 900 sq. ft. workshop/garage is a standout for hobbyists, tradespeople, car enthusiasts, collectors, or anyone needing substantial workspace. It features a 100-amp breaker panel, gas heater, 15' ceiling height, concrete floor, galvanized interior wall panels, 12' x 12' garage door, and separate man door. The driveway accommodates four vehicles, with space for two additional vehicles inside the workshop. Close to shopping, Gaslight District, Grand River trails, library, restaurants, Farmers Market, and School of Architecture. A rare opportunity to enjoy a private retreat with an almost country feel, while remaining conveniently located in the city. Unique, versatile, and truly one of a kind!
Details
- Type
- Detached
- Style
- 1 1/2 Storey
- Age
- 51-99 years
- Size
- 1100-1500 sq ft
- Lot
- 44 × 147.5 ft
- Basement
- Full, Partially Finished
- Garage
- Detached
- Kitchens
- 1
- Property tax
- $4,491 (2026)
- Municipality
- Cambridge
- Price per sq ft
- $538 (14% above detached houses in Cambridge, $474)
Interior
- Bedrooms
- 2 above ground
- Bathrooms
- 1 × 4-piece (second)
- Rooms
- 8 above ground + 3 below
- Family room or den
- Yes
- Fireplace
- Family Room, Natural Gas
- Features
- Water Heater Owned
Heating, cooling and services
- Heating
- Forced Air, Gas
- Air conditioning
- Central Air
- Water and sewer
- Sewer
Building and exterior
- Style
- 1 1/2 Storey
- Exterior
- Aluminum Siding
- Roof
- Asphalt Shingle
- Foundation
- Concrete Block
- Age
- 51-99 years
- Faces
- North
- Outdoor
- Deck, Workshop, Fence - Full, Shed
Parking
- Garage spaces
- 2
- Total parking
- 6
- Driveway and parking
- Private
Lot
- Size
- 44 × 147.5 ft (irregular)
- Acreage
- < .50
More
- Possession
- TBD
- Nearby
- School Bus Route, Golf, Cul de Sac/Dead End, School, Public Transit, Library
- Cross street
- Dundas Street N
Rooms
| Room | Level | Size | Features |
|---|---|---|---|
| Foyer | Main | ||
| Foyer | Main | ||
| Foyer | Main | 3.4 × 2.59 m (11'2" × 8'6") | |
| Living Room | Main | 3.95 × 3.72 m (13' × 12'2") | French Doors, Hardwood Floor, Crown Moulding |
| Dining Room | Main | 3.51 × 3.2 m (11'6" × 10'6") | Hardwood Floor, B/I Shelves, Crown Moulding |
| Kitchen | Main | 4.5 × 3.36 m (14'9" × 11') | Double Sink, Cork Floor |
| Breakfast | Main | 3.42 × 2.89 m (11'3" × 9'6") | Hardwood Floor, Sliding Doors, Walk-Out |
| Sunroom | Main | 3.51 × 3.49 m (11'6" × 11'5") | Hardwood Floor, Fireplace, Window Floor to Ceiling |
| Primary Bedroom | Second | 4.62 × 2.85 m (15'2" × 9'4") | Hardwood Floor, Closet |
| Bedroom | Second | 3.69 × 3.26 m (12'1" × 10'8") | Hardwood Floor, Closet |
| Bathroom | Second | 3.17 × 2.25 m (10'5" × 7'5") | 4 Pc Bath, Linen Closet, Vinyl Floor |
| Recreation | Basement | 7.24 × 3.2 m (23'9" × 10'6") | Dry Bar, Broadloom |
| Other | Lower | 4.37 × 3.25 m (14'4" × 10'8") | Broadloom |
| Utility Room | Basement | 7.44 × 3.35 m (24'5" × 11') | Combined w/Laundry |
| Cold Room/Cantina | Basement | 1.93 × 1.22 m (6'4" × 4') |
Listed by KELLER WILLIAMS EDGE REALTY.
Listing information provided by PropTx Innovations Inc. and TRREB; deemed reliable but not guaranteed accurate by PropTx.
Similar homes nearby
See more in Cambridge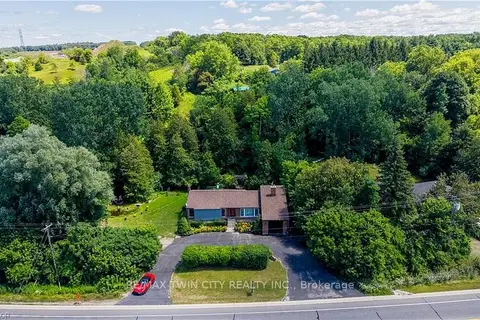
$699,900
Reduced $25,000
3+1 bd2 ba7 pk1500-2000 ft²
1853 HIGHWAY 24 S
Cambridge
Detached · MLS® X13636902 · RE/MAX TWIN CITY REALTY INC.
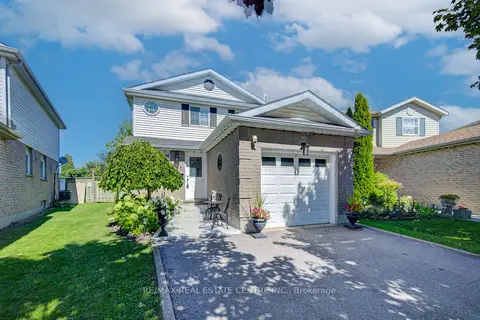
$699,900
3 bd2 ba5 pk1100-1500 ft²
351 Northview Heights Place
Cambridge
Detached · MLS® X13778328 · RE/MAX REAL ESTATE CENTRE INC.
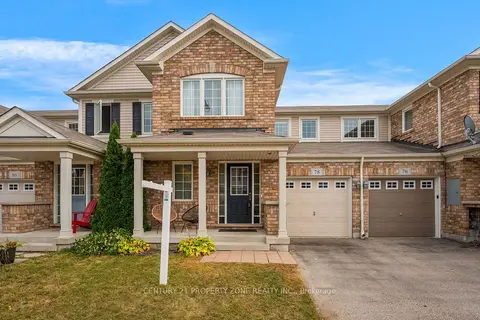
$699,900
3 bd3 ba2 pk1100-1500 ft²
78 Michigan Avenue
Cambridge
Att/Row/Townhouse · MLS® X13848352 · CENTURY 21 PROPERTY ZONE REALTY INC.
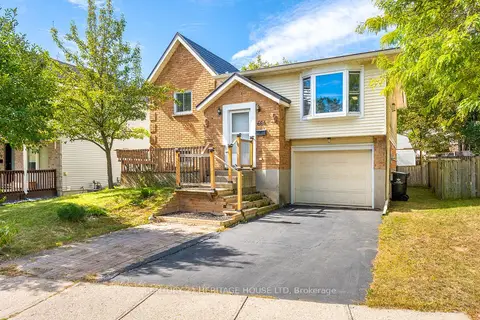
$699,900
4 bd2 ba2 pk1100-1500 ft²
664 Hillview Road
Cambridge
Detached · MLS® X14083162 · CENTURY 21 HERITAGE HOUSE LTD
 New
$699,900
4 bd3 ba3 pk1500-2000 ft²
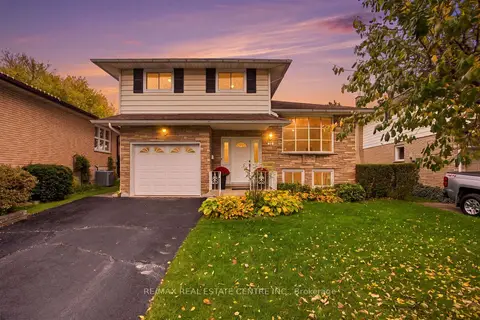
39 Sebas Court
Cambridge
Detached · MLS® X14092630 · RE/MAX REAL ESTATE CENTRE INC.
$699,888
3 bd2 ba7 pk1500-2000 ft²
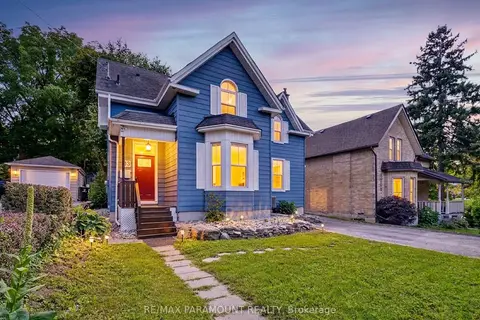
83 Concession Street
Cambridge
Detached · MLS® X13776332 · RE/MAX PARAMOUNT REALTY
$699,999
Reduced $100,000
3 bd3 ba2 pk1500-2000 ft²
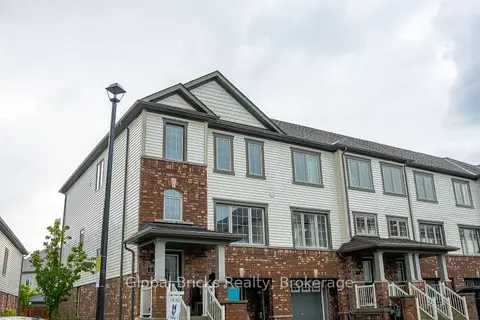
755 Linden Drive 6
Cambridge
Att/Row/Townhouse · MLS® X13618300 · GLOBAL BRICKS REALTY
$699,999
4 bd3 ba5 pk1100-1500 ft²
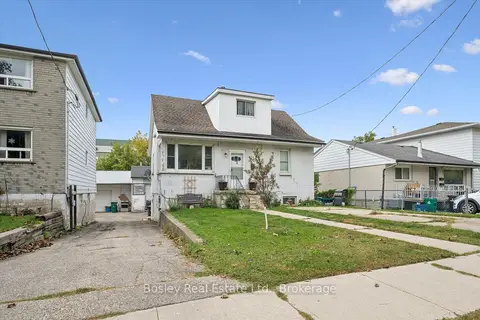
34 Jaffray Street
Cambridge
Triplex · MLS® X13901464 · Bosley Real Estate Ltd.