4136 Dundas Street W
Edenbridge-Humber Valley, Toronto, M8X 1X3
$4,300/mo
Listed 154 days ago · MLS® W13142544
About this home
Position your business for success at this well-established retail location situated at the highly visible corner of Dundas Street West and Royal York Road in the heart of Etobicoke. This iconic and bright street-level space features a highly functional layout complemented by a spacious basement that is ideal for storage, inventory, or expanded operations. Ready for its next chapter, this property presents a rare opportunity for a new business to capitalize on a proven presence and consistent foot traffic. With its flexible CR zoning, the property allows for a wide variety of permitted uses, making it easy to tailor the environment to suit your unique vision. Ideal concepts for this location include retail stores, cafés, boutique fitness studios, professional offices, medical clinics, personal service shops like salons, and specialty food boutiques. The surrounding neighborhood features a dense mix of residential homes, modern condominiums, and thriving local businesses, providing a built-in and loyal customer base right at your doorstep. Thanks to excellent exposure along a major arterial route, your brand will benefit from high visibility to both pedestrian and vehicular traffic throughout the day. Ample nearby parking ensures convenience for your clientele, while seamless access to public transit further enhances overall accessibility and reach. Whether you are launching a brand-new concept or expanding an established brand, this versatile commercial space delivers the unbeatable exposure, zoning flexibility, and prime location needed to truly thrive in one of Etobicoke's most dynamic commercial corridors.
Details
- Type
- Commercial Retail
- Lot
- 18.93 × 145 ft
- Garage
- None
- Property tax
- $10,780 (2025)
- Neighbourhood
- Edenbridge-Humber Valley
- Municipality
- Toronto W08
Heating, cooling and services
- Heating
- Gas Forced Air Closed
- Air conditioning
- Yes
- Utilities
- Yes
Building and exterior
- Building area
- 992 Square Feet
Rental terms
- Minimum term
- 60 months
More
- Possession
- Flexible
- Cross street
- Dundas St W & Royal York Rd
Location
Location is approximate. See nearby homes on the map
The neighbourhood
Getting around Walkable
- 🚇 Royal York Subway1.5 km
- 🚇 Old Mill Subway1.7 km
- 🚆 Mount Dennis GO3.3 km
Within a 10-minute walk: 3 grocery stores, 4 cafés and restaurants, 7 parks, 2 pharmacies. Nearest grocery: Marché Leo’s (350 m). Nearest park: Lambton Park (150 m).
Schools nearby
Elementary
- Lambton Kingsway Junior Middle School
EQAO: Gr 6 reading 96%, math 75%5 min walk - Warren Park Junior Public School
EQAO: Gr 6 reading 95%, math 43%12 min walk - Lambton Park Community School
EQAO: Gr 6 reading 73%, math 29%16 min walk - St. James Catholic School Catholic
EQAO: Gr 6 reading 100%, math 64%17 min walk
Secondary
- Runnymede Collegiate Institute
EQAO: Gr 9 math 15%, literacy test 76%1.5 km
EQAO: share of students meeting the provincial standard (2024–25). Ontario average: Gr 6 reading 86%, math 51%; Gr 9 math 55%; literacy test 83%.
Closest schools, not school zones. Check which school serves this address with the school board before relying on it.
Who lives here postal area M8X
- Owners / renters
- 72% / 28%
- Median household income
- $139,000
- Average age
- 48
- Children under 15
- 13%
- Homes
- 46% detached, 40% high-rise
- Commute by transit
- 21%
- Population
- 10,624
Languages spoken most at home besides English: Korean 1.3%, Ukrainian 0.8%, Serbian 0.7%, Spanish 0.7%.
Flood and conservation No mapped hazard
Not inside a mapped flood plain or regulated area.
Screening maps only. Ask the conservation authority for a property inquiry before relying on this.
Safety
Major crime per resident in Edenbridge-Humber Valley (2025): 33% below the Toronto average, down 11% from the year before.
- Assault60% below average
- Break and enter28% above average
- Auto theftabout average
- Robbery31% below average
- Theft from vehicles72% below average
- Shootingsnone reported
Crime Severity Index for Toronto police: 60 vs 57 for Ontario (2025).
Police-reported figures for the whole neighbourhood, not this street. Rates use the area’s resident population.
Development nearby 6 active
-
24 EARLINGTON AVE · 100 mPlan of Condominium · Under Review · applied 2026Application details
-
24 EARLINGTON AVE · 100 mPart Lot Control · Under Review · applied 2026Application details
-
4174 DUNDAS ST W · 150 mSite Plan · Application Received · applied 2026Proposed development of a 14-storey residential building comprising 120 dwelling units, with a total residential gross floor area of approximately 11,755…
-
4241 DUNDAS ST W · 500 mSite Plan · OMB Appeal · applied 2023The proposed plan consists of a 10 storey residential mixed use mid-rise, with retail at grade. A total of 19,084 m2 residential GFA and 606 m2 non-residential…Application details
-
4160 DUNDAS ST W · 100 mSite Plan · Under Review · applied 2022The proposed development includes a six-storey and eight mass timber mixed use building, one (sixstorey) portion fronting Dundas St W with commercial at grade,…Application details
-
4208 DUNDAS ST W · 300 mSite Plan · Under Review · applied 2021Minor Site Plan amendment to amend the Site Plan Approval granted through application: 20 16 270623 WET 04 SA for Phase 1 to include additional administrative…Application details
5 more within 500 m.
Rezoning, site plan, subdivision and condominium applications filed with the city.
Distances are approximate. Places © OpenStreetMap contributors. Neighbourhood figures: Statistics Canada, 2021 Census. School results: EQAO via Ontario Data Catalogue (Open Government Licence – Ontario). Neighbourhood crime: Toronto Police Service Public Safety Data Portal (Open Government Licence – Toronto Police Service). Crime Severity Index: Statistics Canada. Planning applications: City of Toronto open data.
Living here
Commute
To Union Station (downtown Toronto): 10 km. Transit times · Driving times
Noise 1 source nearby
- 🚆 Rail line (Galt Subdivision)300 m
Distances from the map, not noise measurements. Visit at rush hour to judge for yourself.
Trees
16 City street trees within 100 m, mostly maples. That’s fewer than the Toronto average of 42.
Trees on City boulevards only, not private yards or parks.
Internet High-speed
50/10 Mbps or faster available here by cable, fibre or DSL (the federal high-speed target).
From the federal broadband map. Check exact speeds and providers for the address.
Zoning, heritage, building permits and street trees: City of Toronto open data (Open Government Licence – Toronto). Roads, rail, airports and planned stations © OpenStreetMap contributors. Internet: Innovation, Science and Economic Development Canada, National Broadband Data.
Listed by KELLER WILLIAMS EDGE REALTY.
Listing information provided by PropTx Innovations Inc. and TRREB; deemed reliable but not guaranteed accurate by PropTx.
Similar homes nearby
See more in Toronto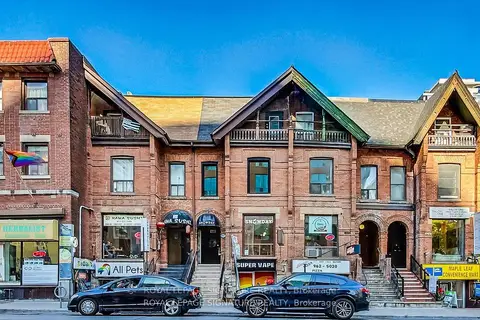
$4,300/mo
1 ba
449 Church Street Lower
Church-Yonge Corridor, Toronto
Commercial Retail · MLS® C13676748 · ROYAL LEPAGE SIGNATURE REALTY
$4,300/mo
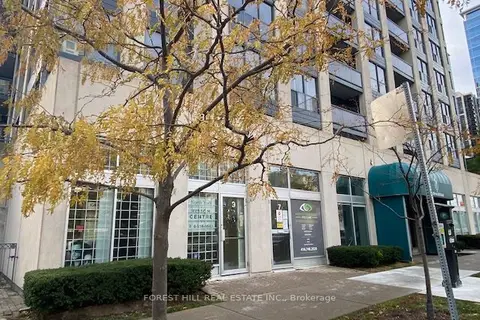
9 Elmwood Avenue
Willowdale East, Toronto
Office · MLS® C13787288 · FOREST HILL REAL ESTATE INC.
$4,300/mo
1 ba
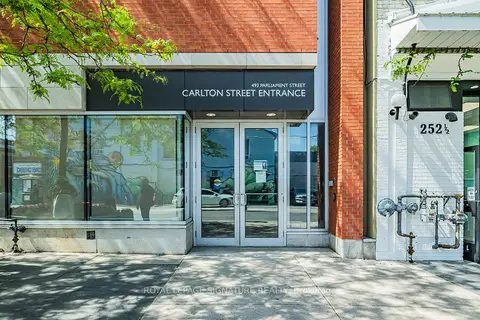
493 Parliament Street B
Cabbagetown-South St. James Town, Toronto
Office · MLS® C13804878 · ROYAL LEPAGE SIGNATURE REALTY
$4,300/mo
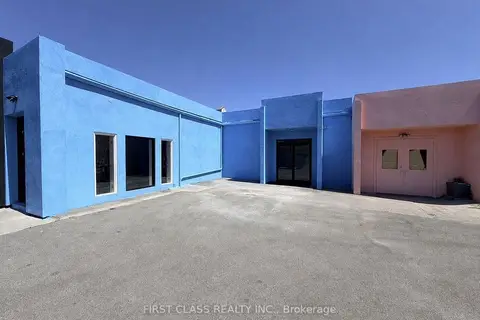
3 Carlaw Avenue 2
South Riverdale, Toronto
Industrial · MLS® E13821796 · FIRST CLASS REALTY INC.
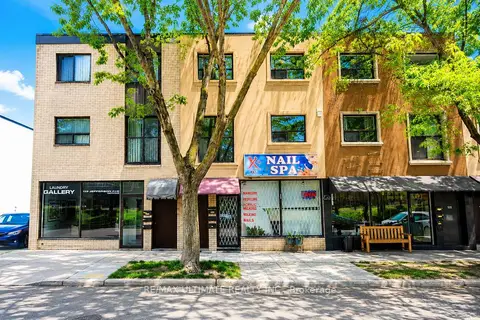
$4,300/mo
Reduced $600
2 ba
111 Jefferson Avenue Main
South Parkdale, Toronto
Commercial Retail · MLS® W13151596 · RE/MAX ULTIMATE REALTY INC.
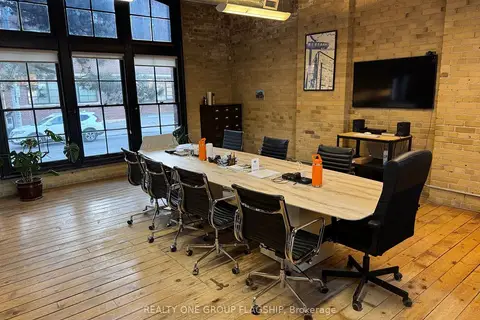
$4,300/mo
58A Fraser Avenue
South Parkdale, Toronto
Office · MLS® W13625870 · REALTY ONE GROUP FLAGSHIP
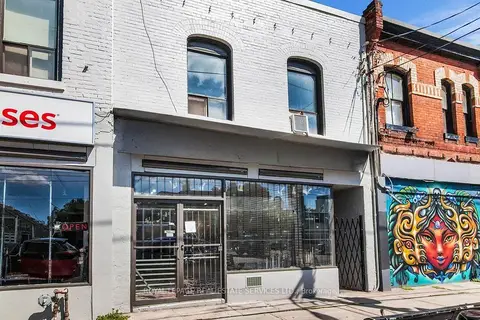
$4,300/mo
1366 Queen Street W
Roncesvalles, Toronto
Commercial Retail · MLS® W13737672 · ROYAL LEPAGE REAL ESTATE SERVICES LTD.
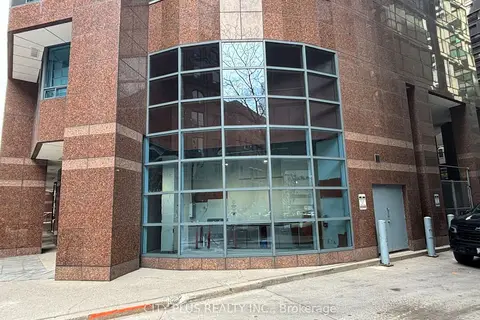
$4,250/mo
33 University Avenue 101A
Bay Street Corridor, Toronto
Commercial Retail · MLS® C13748378 · CITY PLUS REALTY INC.