33 University Avenue 101A
Bay Street Corridor, Toronto, M5J 2S7
$4,250/mo
Listed 45 days ago · MLS® C13748378
About this home
Strategically located on University between Front St and Wellington, this retail of 442 sq ft (net) has 2 storey high direct street exposure on University Ave. This is an exterior unit not part of PATH. Unit has completely been upgraded with brand new HVAC unit and hydro (70 Amp) at $100,000+. NB: There is no gas supply for building. So, all appliances including HVAC run on hydro. Landlord will assist with sizing hydro capacity with engineer for determining proposed use. Landlord also has brand-named cafe from Belgium available. No franchise fee. Cannabis & vaping not permitted by condo corporation. Please see attachment for Floor Plan. LA is related to landlord (See Form 160)
Details
- Type
- Commercial Retail
- Age
- 31-50 years
- Garage
- None
- Neighbourhood
- Bay Street Corridor
- Municipality
- Toronto C01
Heating, cooling and services
- Heating
- Electric Forced Air
- Air conditioning
- Yes
- Utilities
- Yes
Building and exterior
- Age
- 31-50 years
- Building area
- 442 Square Feet
Rental terms
- Minimum term
- 48 months
More
- Possession
- Immediate
- Cross street
- University & Wellington
Location
Location is approximate. See nearby homes on the map
The neighbourhood
Getting around Very walkable
- 🚇 St. Andrew Subway3 min walk
- 🚇 Union Subway5 min walk
- 🚆 Toronto Union Station GO5 min walk
Within a 10-minute walk: 21 grocery stores, 430 cafés and restaurants, 33 parks, 20 pharmacies. Nearest grocery: McEwan (250 m). Nearest park: The Pasture (200 m).
Schools nearby
Elementary
- Ogden Junior Public School
EQAO: Gr 6 reading 77%, math 53%16 min walk - Downtown Alternative School17 min walk
- Saint Michael's Choir School Catholic18 min walk
- St. Michael Catholic School Catholic
EQAO: Gr 6 reading 83%, math 36%18 min walk
Secondary
- Contact Alternative School16 min walk
- Oasis Alternative Secondary School18 min walk
- Heydon Park Secondary School
EQAO: Gr 9 math 8%1.3 km
EQAO: share of students meeting the provincial standard (2024–25). Ontario average: Gr 6 reading 86%, math 51%; Gr 9 math 55%; literacy test 83%.
Closest schools, not school zones. Check which school serves this address with the school board before relying on it.
Who lives here postal area M5J
- Owners / renters
- 43% / 57%
- Median household income
- $94,000
- Average age
- 39
- Children under 15
- 6%
- Homes
- 2% detached, 97% high-rise
- Commute by transit
- 22%
- Population
- 16,879
Languages spoken most at home besides English: Mandarin 4.7%, Hindi 1.6%, Yue (Cantonese) 1.6%, Spanish 1.4%.
Flood and conservation No mapped hazard
Not inside a mapped flood plain or regulated area.
Screening maps only. Ask the conservation authority for a property inquiry before relying on this.
Safety
Major crime per resident in Yonge-Bay Corridor (2025): 247% above the Toronto average, about the same from the year before.
- Assault338% above average
- Break and enter191% above average
- Auto theft28% below average
- Robbery283% above average
- Theft from vehicles90% above average
- Shootings47% above average
Crime Severity Index for Toronto police: 60 vs 57 for Ontario (2025).
Police-reported figures for the whole neighbourhood, not this street. Rates use the area’s resident population.
Development nearby 25 active
-
276 KING ST W · 400 mOfficial Plan / Zoning By-law Amendment · Council Approved · applied 2025OPA and rezoning for amendments to modify the performance standards applicable to the mixed-use building to be located at 274-284 King Street West on the West…Application details
-
1 FRONT ST W · 450 mOfficial Plan / Zoning By-law Amendment · Council Approved · applied 2025Combined Official Plan & Zoning By-law Amendment for a 2 tower mixed-use building (45 and 49 storeys) atop the historic Dominion Public Building. There are no…Application details
-
55 JOHN ST · 450 mSite Plan · NOAC Issued · applied 2025Site Plan Approval for the relocation of Toronto Fire and Emergency Service Station 332 to the south side of Metro Hall.Application details
-
145 WELLINGTON ST W · 100 mOfficial Plan / Zoning By-law Amendment · Under Review · applied 2024Combined Official Plan Amendment (OPA) & Zoning By-law Amendment (ZBA) application for a proposal to amend By-law 1015-2022, the proposed 65-storey residential…Application details
-
22 FRONT ST W · 450 mSite Plan · OMB Appeal · applied 2023Site Plan application for a 40-storey mixed-use building that would integrate the existing designated heritage building into the base of the tower and would…Application details
-
22 FRONT ST W · 450 mOfficial Plan / Zoning By-law Amendment · Council Approved · applied 2023Official Plan and Zoning By-law Amendment application for 52-storey mixed-use building that would integrate the existing designated heritage building into the…Application details
21 more within 500 m.
Rezoning, site plan, subdivision and condominium applications filed with the city.
Distances are approximate. Places © OpenStreetMap contributors. Neighbourhood figures: Statistics Canada, 2021 Census. School results: EQAO via Ontario Data Catalogue (Open Government Licence – Ontario). Neighbourhood crime: Toronto Police Service Public Safety Data Portal (Open Government Licence – Toronto Police Service). Crime Severity Index: Statistics Canada. Planning applications: City of Toronto open data.
Living here
Commute
Coming transit
- 🚧 Osgoode 600 m
- 🚧 Queen 750 m
- 🚧 Chinatown 1.1 km
Stations under construction or approved. Opening dates are the latest public estimates and often move.
Noise 1 source nearby
- 🚆 Rail line (Union Station Rail Corridor)200 m
Distances from the map, not noise measurements. Visit at rush hour to judge for yourself.
What can be built CR
Commercial Residential (with a site-specific exception).
From Toronto’s Zoning By-law 569-2013 map. Lot size, setbacks and trees decide what actually fits; check with a planner before you buy.
Heritage Protected
This address is on Toronto’s Heritage Register: Heritage Conservation District (Part V) (2006). Changes to the outside (and sometimes inside) usually need a heritage permit, and demolition is restricted.
Building permits
- Interior Alterations · 2026 · Revision IssuedREV: Add safety PlanProposal for interior alterations to construct a dental office.
- Interior Alterations · 2026 · Permit IssuedProposal to relocate non-load bearing wall.
- Other · 2026 · Permit IssuedProposed new exterior roll up door, pedestrian door, and masonry block wall.
- Other · 2026 · InspectionProposal to replace emergency generator and automatic transfer switch, including slab repair at generator location
- Interior Alterations · 2025 · ClosedChanging the walk-in closet size
45 permits on this block of the street in the last 2 years.
Permits filed with the City of Toronto. A permit doesn’t mean the work passed final inspection.
Trees
36 City street trees within 100 m, mostly honeys. That’s about the Toronto average of 42.
Trees on City boulevards only, not private yards or parks.
Internet High-speed
50/10 Mbps or faster available here by cable, fibre or DSL (the federal high-speed target).
From the federal broadband map. Check exact speeds and providers for the address.
Zoning, heritage, building permits and street trees: City of Toronto open data (Open Government Licence – Toronto). Roads, rail, airports and planned stations © OpenStreetMap contributors. Internet: Innovation, Science and Economic Development Canada, National Broadband Data.
Listed by CITY PLUS REALTY INC..
Listing information provided by PropTx Innovations Inc. and TRREB; deemed reliable but not guaranteed accurate by PropTx.
Similar homes nearby
See more in Toronto
$4,150/mo
1033 Bay Street 216
Bay Street Corridor, Toronto
Office · MLS® C13529622 · RE/MAX REALTRON REALTY INC.
$3,500/mo
73 Richmond Street W
Bay Street Corridor, Toronto
Office · MLS® C13089166 · EXP REALTY
$3,500/mo
384 Yonge Street 49
Bay Street Corridor, Toronto
Commercial Retail · MLS® C13166086 · RE/MAX HALLMARK REALTY LTD.
$4,250/mo
240 Alton Towers Circle 307
Agincourt North, Toronto
Office · MLS® E13641900 · KW Living Realty
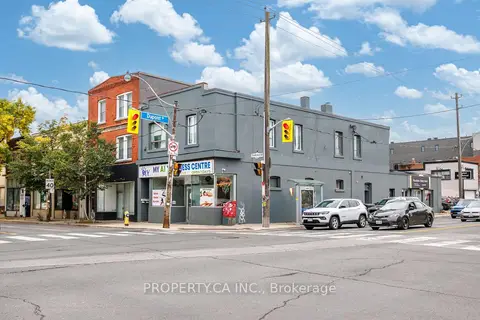
$4,250/mo
1080 Dovercourt Road #Upper
Dovercourt-Wallace Emerson-Junction, Toronto
Commercial Retail · MLS® W13846074 · PROPERTY.CA INC.
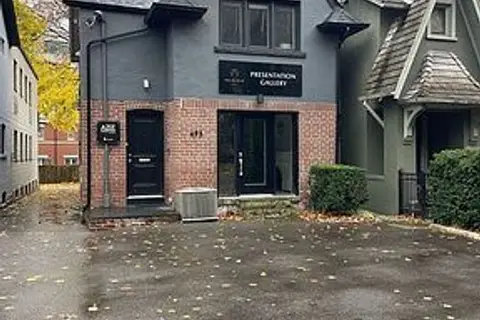
$4,200/mo
493 Davenport Road
Casa Loma, Toronto
Commercial Retail · MLS® C13572944 · BRIDLEPATH PROGRESSIVE REAL ESTATE INC.
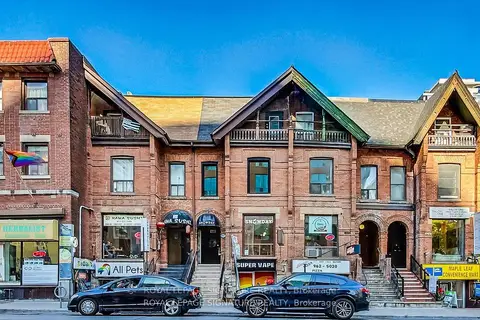
$4,300/mo
1 ba
449 Church Street Lower
Church-Yonge Corridor, Toronto
Commercial Retail · MLS® C13676748 · ROYAL LEPAGE SIGNATURE REALTY
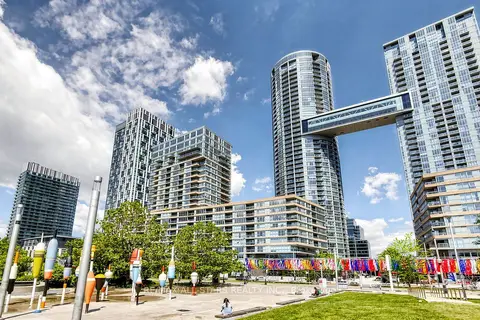
$4,200/mo
3 ba
110 Fort York Boulevard
Waterfront Communities C1, Toronto
Commercial Retail · MLS® C13749844 · RE/MAX ALL-STARS REALTY INC.