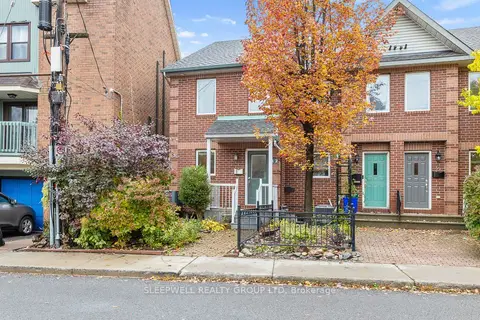
413 Holland Avenue
4504 - Civic Hospital, Dows Lake - Civic Hospital and Area, K1Y 0Z3
$3,450/mo
- 3 bedrooms
- 2 bathrooms
- 2 parking
- 1100-1500 sq ft
Listed 7 days ago · MLS® X14012834
About this home
Beautiful 3-Bedroom Home in Ottawa's Civic Hospital, $3,450/month. Ideally located on Holland Avenue in Ottawa's highly desirable Civic Hospital neighbourhood, this charming 3-bedroom semi-detached home offers an excellent combination of central location, comfortable living space and convenience.The location is particularly attractive to professionals, with easy access to the Civic Hospital and Ottawa Heart Institute, as well as downtown Ottawa, Carleton University, the University of Ottawa and numerous government, medical and professional employers.Enjoy the lifestyle of nearby Hintonburg and Wellington West, with the Parkdale Market, cafés, restaurants, independent shops and everyday amenities all close by. Westboro is also nearby, offering additional shopping, dining and cafés. The neighbourhood offers a great balance of a quiet residential setting with some of Ottawa's best local amenities just minutes away.The home features beautiful hardwood floors, arched doorways, crown mouldings, an updated kitchen and bathrooms, newer windows, central air conditioning, in-unit laundry and a fully finished renovated basement. The property also offers a rear yard and newly paved laneway.This is an excellent opportunity for a professional couple, small household or other responsible long-term tenant looking for a well-located home in central Ottawa.Available October 1, 2026. $3,450/month.
Details
- Type
- Semi-Detached
- Style
- 2-Storey
- Size
- 1100-1500 sq ft
- Lot
- 28.6 × 104 ft
- Basement
- Finished, Full
- Garage
- None
- Kitchens
- 1
- Neighbourhood
- 4504 - Civic Hospital
- Municipality
- Dows Lake - Civic Hospital and Area
- Rent increase limit
- Depends on when the unit was first lived in: before Nov. 15, 2018 it’s covered by Ontario’s yearly limit (2.1% in 2026); after, there’s no cap.
Interior
- Bedrooms
- 3 above ground
- Bathrooms
- 1 × 1-piece (second), 1 × 1-piece (basement)
- Rooms
- 7 above ground
- Family room or den
- No
- Fireplace
- No
- Laundry
- Ensuite
- Features
- Carpet Free
- Furnished
- Unfurnished
Heating, cooling and services
- Heating
- Forced Air, Gas
- Air conditioning
- Central Air
Building and exterior
- Style
- 2-Storey
- Exterior
- Brick
- Roof
- Asphalt Shingle
- Foundation
- Concrete Block
- Faces
- East
Parking
- Total parking
- 2
- Driveway and parking
- Available
Lot
- Size
- 28.6 × 104 ft
More
- Possession
- 60-89 days
- Cross street
- 413 Holland between Ruskin and Inglewood
Rooms
| Room | Level | Size | Features |
|---|---|---|---|
| Kitchen | Main | 3.86 × 2.1 m (12'8" × 6'11") | |
| Living Room | Main | 3.86 × 3.04 m (12'8" × 10') | |
| Dining Room | Main | 3.58 × 4.57 m (11'9" × 15') | |
| Primary Bedroom | Second | 4.08 × 3.2 m (13'5" × 10'6") | |
| Bedroom | Second | 3.58 × 3.68 m (11'9" × 12'1") | |
| Bedroom | Second | 2.18 × 2.97 m (7'2" × 9'9") |
History of this address
2 earlier listings at this address, with sold and leased prices. Create a free account or sign in to see them.
Location
Location is approximate. See nearby homes on the map
The neighbourhood
Getting around Walkable
- 🚇 Tunney's Pasture LRT1.4 km
- 🚇 Dow's Lake / Lac Dow LRT1.5 km
Within a 10-minute walk: no grocery stores, 21 cafés and restaurants, 5 parks, 6 pharmacies. Nearest park: Fisher Park (550 m).
Schools nearby
Elementary
- Parkdale Montessori School Private8 min walk
- Elmdale Public School
EQAO: Gr 6 reading 98%, math 89%11 min walk - Connaught Public School
EQAO: Gr 6 reading 93%, math 73%14 min walk - W.E. Gowling Public School
EQAO: Gr 6 reading 74%, math 38%17 min walk
Secondary
- Fisher Park Public School / Summit Alternate School7 min walk
- St. Nicholas Adult High School (West Campus) Catholic14 min walk
- Chesterton Academy Private16 min walk
EQAO: share of students meeting the provincial standard (2024–25). Ontario average: Gr 6 reading 86%, math 51%; Gr 9 math 55%; literacy test 83%.
Closest schools, not school zones. Check which school serves this address with the school board before relying on it.
Who lives here postal area K1Y
- Owners / renters
- 51% / 49%
- Median household income
- $99,000
- Average age
- 42
- Children under 15
- 14%
- Homes
- 31% detached, 31% high-rise
- Commute by transit
- 17%
- Population
- 20,712
Languages spoken most at home besides English: Mandarin 0.6%, Arabic 0.5%, Spanish 0.5%, Vietnamese 0.4%.
Distances are approximate. Places © OpenStreetMap contributors. Neighbourhood figures: Statistics Canada, 2021 Census. School results: EQAO via Ontario Data Catalogue (Open Government Licence – Ontario).
Living here
Commute
To downtown Ottawa: 4 km. Transit times · Driving times
Noise 1 source nearby
- 🛣️ Highway 417350 m
Distances from the map, not noise measurements. Visit at rush hour to judge for yourself.
Internet High-speed
50/10 Mbps or faster available here by cable, fibre or DSL (the federal high-speed target).
From the federal broadband map. Check exact speeds and providers for the address.
Short-term rentals
Only in your principal residence (whole home or part of it), with a City host permit. Rural cottage rentals have a separate permit.
Roads, rail, airports and planned stations © OpenStreetMap contributors. Internet: Innovation, Science and Economic Development Canada, National Broadband Data.
Listed by EXP REALTY.
Listing information provided by PropTx Innovations Inc. and TRREB; deemed reliable but not guaranteed accurate by PropTx.
Similar homes nearby
See more in Dows Lake - Civic Hospital and Area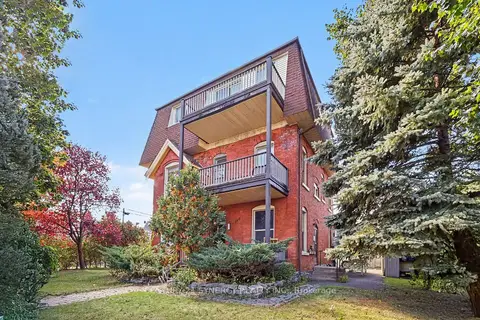
$3,400/mo
3 bd2 ba2 pk700-1100 ft²
190 Bayswater Avenue W 3
4504 - Civic Hospital, Dows Lake - Civic Hospital and Area
Upper Level · MLS® X14029662 · CENTURY 21 SYNERGY REALTY INC.
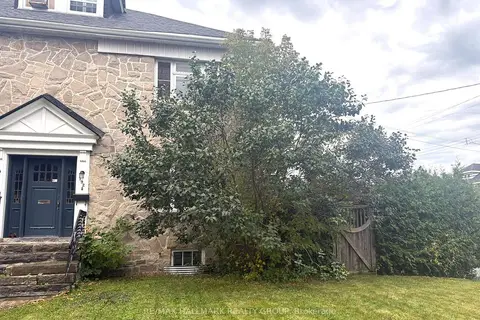
$3,400/mo
3 bd2 ba2 pk1100-1500 ft²
192 Bayswater Avenue
4504 - Civic Hospital, Dows Lake - Civic Hospital and Area
Semi-Detached · MLS® X14032386 · RE/MAX HALLMARK REALTY GROUP
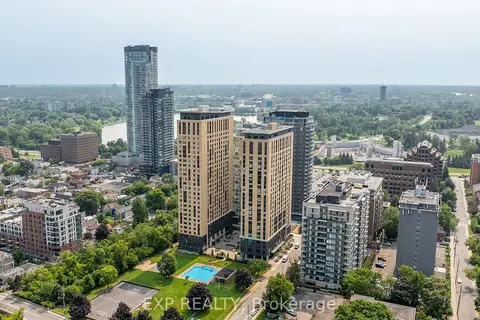
$3,300/mo
3 bd3 ba700-1100 ft²
101 Champagne Avenue S
4502 - West Centre Town, Dows Lake - Civic Hospital and Area
Multiplex · MLS® X13012612 · EXP REALTY
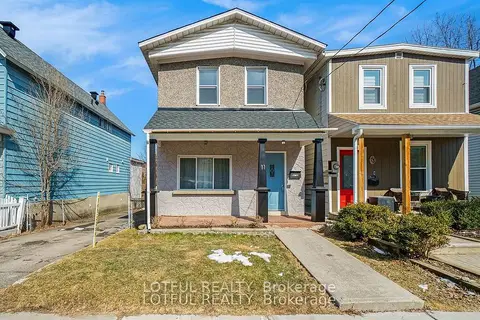
$3,000/mo
Reduced $500
3 bd3 ba5 pk1100-1500 ft²
11 CHAMPAGNE Avenue S
4502 - West Centre Town, Dows Lake - Civic Hospital and Area
Detached · MLS® X13787740 · LOTFUL REALTY
$2,800/mo
2 bd2 ba1 pk700-1100 ft²
12 Maclean Street
4502 - West Centre Town, Dows Lake - Civic Hospital and Area
Att/Row/Townhouse · MLS® X14088668 · SLEEPWELL REALTY GROUP LTD