192 Bayswater Avenue
4504 - Civic Hospital, Dows Lake - Civic Hospital and Area, K1Y 2G6
$3,400/mo
- 3 bedrooms
- 2 bathrooms
- 2 parking
- 1100-1500 sq ft
Listed 6 days ago · MLS® X14032386
About this home
Welcome to this charming stone semi-detached home in Civic Hospital, offering plenty of space, character and a fantastic central location. The home features three good-sized bedrooms plus a versatile third-floor loft, perfect for a home office, guest space or cozy retreat. There is a full bathroom on the second level with an extra-long, deep bathtub and generous medicine cabinet, plus a convenient powder room on the main floor.The renovated kitchen features granite countertops, a large stainless steel sink, dishwasher, stove and fridge. Just off the kitchen, a covered porch with natural gas BBQ makes a great spot for outdoor dining and entertaining.The high and dry basement offers laundry plus plenty of additional usable space. Past tenants have used it as a workout area and even created a fun bar setup.Outside, enjoy a hedged yard and parking for two vehicles, including a detached single-car garage and driveway parking. Air conditioning and a lawn mower are also included. A great location within walking distance of the Civic Hospital, Tunney's Pasture, Dow's Lake, the Arboretum, Preston Street and neighbourhood favourites including Pub Italia, Public House and so much more. Commuting is easy too, with convenient access to both LRT lines via Preston and Bayview. Tenants are responsible for utilities, lawn maintenance and snow removal.
Details
- Type
- Semi-Detached
- Style
- 2-Storey
- Size
- 1100-1500 sq ft
- Lot
- 27.49 × 85 ft
- Basement
- Full
- Garage
- Detached
- Kitchens
- 1
- Neighbourhood
- 4504 - Civic Hospital
- Municipality
- Dows Lake - Civic Hospital and Area
- Rent increase limit
- Depends on when the unit was first lived in: before Nov. 15, 2018 it’s covered by Ontario’s yearly limit (2.1% in 2026); after, there’s no cap.
Interior
- Bedrooms
- 3 above ground
- Bathrooms
- 1 × 2-piece (main), 1 × 4-piece (second)
- Rooms
- 3 above ground
- Family room or den
- No
- Fireplace
- No
- Laundry
- In Basement, In-Suite Laundry
- Furnished
- Unfurnished
Heating, cooling and services
- Heating
- Forced Air, Gas
- Air conditioning
- Central Air
- Water and sewer
- Sewer
Building and exterior
- Style
- 2-Storey
- Exterior
- Stone
- Roof
- Asphalt Shingle
- Foundation
- Stone
- Faces
- West
Parking
- Garage spaces
- 1
- Total parking
- 2
- Driveway and parking
- Available
Lot
- Size
- 27.49 × 85 ft
Rental terms
- Rent includes
- Parking
More
- Possession
- 30-59 days
- Cross street
- Bayswater & Young
Location
Location is approximate. See nearby homes on the map
The neighbourhood
Getting around Very walkable
- 🚇 Corso Italia LRT7 min walk
- 🚇 Dow's Lake / Lac Dow LRT11 min walk
Within a 10-minute walk: 2 grocery stores, 73 cafés and restaurants, 14 parks, 4 pharmacies. Nearest grocery: Hintonburg Market (700 m). Nearest park: Fairmont Park (300 m).
Schools nearby
Elementary
- Heritage Academy Private2 min walk
- École élémentaire publique Louise Arbour French
EQAO: Gr 6 reading 94%, math 70%3 min walk - Devonshire Community Public School
EQAO: Gr 6 reading 94%, math 65%9 min walk - Saint-François-d'Assise Catholic Elementary School Catholic
EQAO: Gr 6 reading 96%, math 64%9 min walk
Secondary
- Adult High School Preschool Program
EQAO: Gr 9 math 21%10 min walk - Adult High School
EQAO: Gr 9 math 21%11 min walk - Family Reception Centre11 min walk
EQAO: share of students meeting the provincial standard (2024–25). Ontario average: Gr 6 reading 86%, math 51%; Gr 9 math 55%; literacy test 83%.
Closest schools, not school zones. Check which school serves this address with the school board before relying on it.
Who lives here postal area K1Y
- Owners / renters
- 51% / 49%
- Median household income
- $99,000
- Average age
- 42
- Children under 15
- 14%
- Homes
- 31% detached, 31% high-rise
- Commute by transit
- 17%
- Population
- 20,712
Languages spoken most at home besides English: Mandarin 0.6%, Arabic 0.5%, Spanish 0.5%, Vietnamese 0.4%.
Distances are approximate. Places © OpenStreetMap contributors. Neighbourhood figures: Statistics Canada, 2021 Census. School results: EQAO via Ontario Data Catalogue (Open Government Licence – Ontario).
Living here
Commute
To downtown Ottawa: 3 km. Transit times · Driving times
Noise 1 source nearby
- 🛣️ Highway 41750 m
Distances from the map, not noise measurements. Visit at rush hour to judge for yourself.
Internet High-speed
50/10 Mbps or faster available here by cable, fibre or DSL (the federal high-speed target).
From the federal broadband map. Check exact speeds and providers for the address.
Short-term rentals
Only in your principal residence (whole home or part of it), with a City host permit. Rural cottage rentals have a separate permit.
Roads, rail, airports and planned stations © OpenStreetMap contributors. Internet: Innovation, Science and Economic Development Canada, National Broadband Data.
Listed by RE/MAX HALLMARK REALTY GROUP.
Listing information provided by PropTx Innovations Inc. and TRREB; deemed reliable but not guaranteed accurate by PropTx.
Similar homes nearby
See more in Dows Lake - Civic Hospital and Area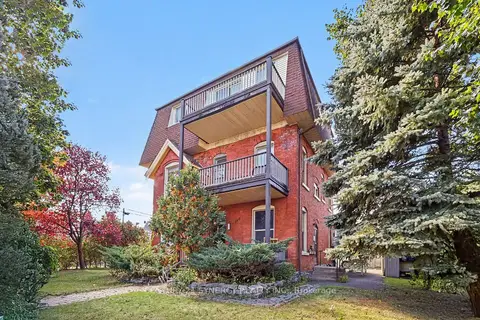
$3,400/mo
3 bd2 ba2 pk700-1100 ft²
190 Bayswater Avenue W 3
4504 - Civic Hospital, Dows Lake - Civic Hospital and Area
Upper Level · MLS® X14029662 · CENTURY 21 SYNERGY REALTY INC.
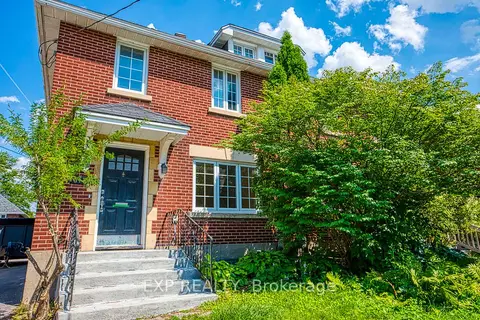
$3,450/mo
3 bd2 ba2 pk1100-1500 ft²
413 Holland Avenue
4504 - Civic Hospital, Dows Lake - Civic Hospital and Area
Semi-Detached · MLS® X14012834 · EXP REALTY
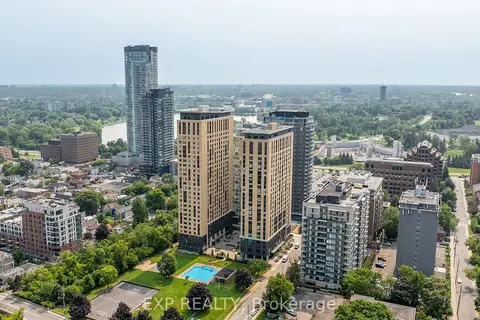
$3,300/mo
3 bd3 ba700-1100 ft²
101 Champagne Avenue S
4502 - West Centre Town, Dows Lake - Civic Hospital and Area
Multiplex · MLS® X13012612 · EXP REALTY
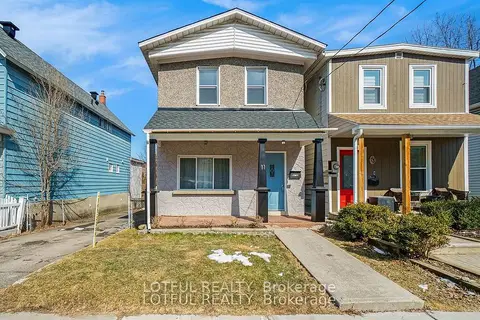
$3,000/mo
Reduced $500
3 bd3 ba5 pk1100-1500 ft²
11 CHAMPAGNE Avenue S
4502 - West Centre Town, Dows Lake - Civic Hospital and Area
Detached · MLS® X13787740 · LOTFUL REALTY
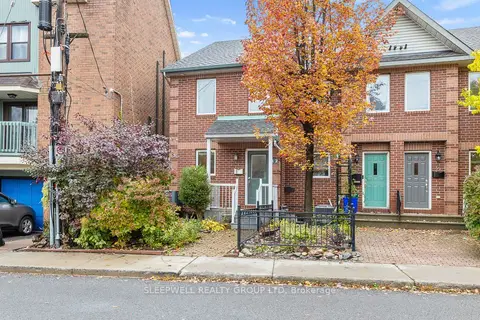
$2,800/mo
2 bd2 ba1 pk700-1100 ft²
12 Maclean Street
4502 - West Centre Town, Dows Lake - Civic Hospital and Area
Att/Row/Townhouse · MLS® X14088668 · SLEEPWELL REALTY GROUP LTD