4100 Old Almonte Road
9105 - Huntley Ward (South West), Carp - Huntley Ward, K0A 1A0
$1,100,000
- 3+1 bedrooms
- 2 bathrooms
- 20 parking
- 1500-2000 sq ft
Listed today · MLS® X14099136
About this home
Welcome to this inviting country property set on nearly 5 acres, offering privacy, beautiful views and plenty of room to enjoy the outdoors. The open-concept living room and kitchen create a welcoming space for everyday living and entertaining. Hardwood flooring and a large window bring warmth and natural light to the living area, while the kitchen features quality cabinetry, ample storage and a centre island. The adjoining eating area provides a seamless transition to outdoor living, with patio doors opening onto a large deck overlooking the backyard. Enjoy summer BBQs and gatherings surrounded by gardens, fruit trees, an above-ground pool and a hot tub. The primary bedroom offers a generous walk-in closet and patio door access to the backyard. The spacious ensuite features heated floors and double shower heads. Two additional bedrooms and a full bathroom complete the main level. The finished lower level provides even more room to relax, with a family room featuring high ceilings and a wood-burning fireplace, potential for a fourth bedroom, and an additional bathroom. The oversized 24' x 23' double garage offers convenient interior access to the basement. A standout feature is the detached 24' x 60' powered building, complete with oversized entrance doors and offering excellent possibilities for storage, a workshop, hobbies or other uses. It is heated independently with its own propane tank and heater, as well as a wood stove, providing heating options in the winter. The expansive driveway accommodates approximately 10-12 vehicles, providing ample parking for family and guests. With numerous recent upgrades and improvements, this property offers an appealing blend of comfort, functionality and country living. Located near Corkery Community Centre, with access to local recreation and community activities, and within driving distance of Carp and Almonte for shopping, dining and everyday amenities. Enjoy the space, privacy and freedom to make this property your own!
Details
- Type
- Detached
- Style
- Bungalow-Raised
- Size
- 1500-2000 sq ft
- Lot
- 230.01 × 941.75 ft
- Basement
- Finished, Full
- Garage
- Attached
- Kitchens
- 1
- Property tax
- $4,212 (2026)
- Neighbourhood
- 9105 - Huntley Ward (South West)
- Municipality
- Carp - Huntley Ward
- Price per sq ft
- $629 (49% above detached houses in 9105 - Huntley Ward (South West), $422)
Interior
- Bedrooms
- 3 above ground + 1 below
- Bathrooms
- 1 × 3-piece (main), 1 × 4-piece (main)
- Rooms
- 5 above ground + 3 below
- Family room or den
- Yes
- Fireplace
- Wood
- Features
- Primary Bedroom - Main Floor, Water Heater Owned, Water Treatment
Heating, cooling and services
- Heating
- Forced Air, Propane
- Air conditioning
- Central Air
- Water and sewer
- Septic
Building and exterior
- Style
- Bungalow-Raised
- Exterior
- Brick
- Roof
- Asphalt Shingle
- Foundation
- Concrete
- Faces
- South
- Pool
- Above Ground
- Outdoor
- Deck, Hot Tub
Parking
- Garage spaces
- 6
- Total parking
- 20
Lot
- Size
- 230.01 × 941.75 ft
More
- Possession
- Flexibe
- Nearby
- Clear View, Golf, Park, Wooded/Treed
- Cross street
- Upper Dwyer Hill Road and Old Almonte Road
Rooms
| Room | Level | Size | Features |
|---|---|---|---|
| Living Room | Main | 5.25 × 4.08 m (17'3" × 13'5") | |
| Dining Room | Main | 3.47 × 3.27 m (11'5" × 10'9") | |
| Kitchen | Main | 3.98 × 3.78 m (13'1" × 12'5") | |
| Primary Bedroom | Main | 4.69 × 3.5 m (15'5" × 11'6") | |
| Bedroom 2 | Main | 3.07 × 2.9 m (10'1" × 9'6") | |
| Bedroom 3 | Main | 4.22 × 2.97 m (13'10" × 9'9") | |
| Family Room | Lower | 7.01 × 5.18 m (23' × 17') | |
| Bedroom 4 | Lower | 6.7 × 3.45 m (22' × 11'4") | |
| Den | Lower | 7.21 × 3.5 m (23'8" × 11'6") | |
| Laundry | Lower | 3.53 × 3.47 m (11'7" × 11'5") |
Location
Location is approximate. See nearby homes on the map
Recent sales nearby
See what similar homes within 1 km sold for in the last year. Create a free account or sign in to see them.
The neighbourhood
Getting around Car-dependent
No subway, LRT or GO station within a short trip.
Within a 10-minute walk: no grocery stores, 0 cafés and restaurants, 0 parks.
Who lives here postal area K0A
- Owners / renters
- 87% / 13%
- Median household income
- $115,000
- Average age
- 42
- Children under 15
- 18%
- Homes
- 86% detached, 1% high-rise
- Commute by transit
- 1%
- Population
- 111,626
Languages spoken most at home besides English: Spanish 0.2%, Arabic 0.1%, Russian 0.1%, Mandarin 0.1%.
Distances are approximate. Places © OpenStreetMap contributors. Neighbourhood figures: Statistics Canada, 2021 Census.
Living here
Commute
To downtown Ottawa: 38 km. Transit times · Driving times
Noise Nothing major nearby
No highway within 500 m, rail line within 300 m, or airport flight path nearby.
Distances from the map, not noise measurements. Visit at rush hour to judge for yourself.
Internet High-speed
50/10 Mbps or faster available here by cable, fibre or DSL (the federal high-speed target).
From the federal broadband map. Check exact speeds and providers for the address.
Roads, rail, airports and planned stations © OpenStreetMap contributors. Internet: Innovation, Science and Economic Development Canada, National Broadband Data.
Listed by RE/MAX HALLMARK REALTY GROUP.
Listing information provided by PropTx Innovations Inc. and TRREB; deemed reliable but not guaranteed accurate by PropTx.
Similar homes nearby
See more in Carp - Huntley Ward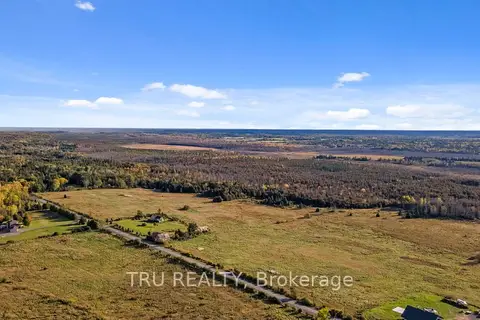
$999,000
Reduced $100,000
0 bd0 ba
00 Corkery Road
9105 - Huntley Ward (South West), Carp - Huntley Ward
Vacant Land · MLS® X12487112 · TRU REALTY
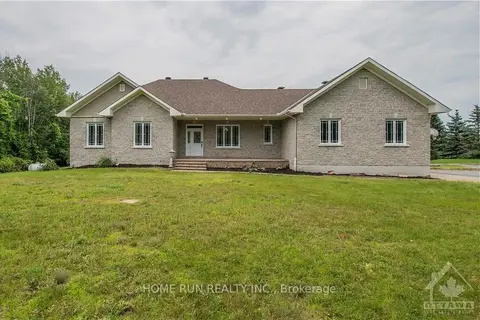
$999,000
3 bd3 ba12 pk1500-2000 ft²
840 David Manchester Road
9105 - Huntley Ward (South West), Carp - Huntley Ward
Detached · MLS® X13751524 · HOME RUN REALTY INC.
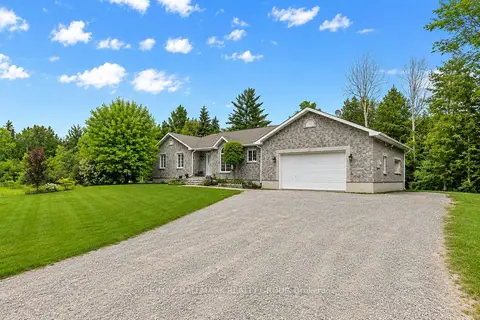
$994,900
3+1 bd3 ba10 pk1500-2000 ft²
520 DAVID MANCHESTER Road
9105 - Huntley Ward (South West), Carp - Huntley Ward
Detached · MLS® X14090394 · RE/MAX HALLMARK REALTY GROUP
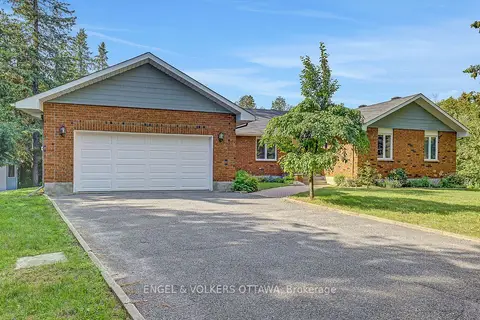
$950,000
4 bd3 ba6 pk2000-2500 ft²
132 Grey Stone Drive
9105 - Huntley Ward (South West), Carp - Huntley Ward
Detached · MLS® X13784032 · ENGEL & VOLKERS OTTAWA
$949,900
0 bd0 ba
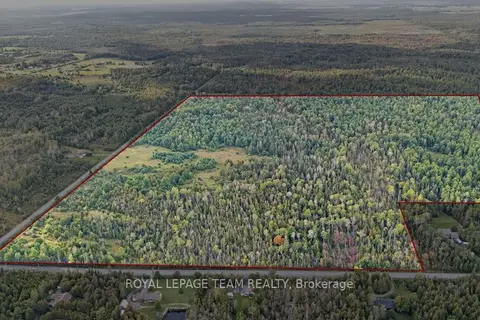
00 Richardson Side Road
9105 - Huntley Ward (South West), Carp - Huntley Ward
Vacant Land · MLS® X13770678 · ROYAL LEPAGE TEAM REALTY
$1,099,000
4 bd4 ba6 pk3000-3500 ft²
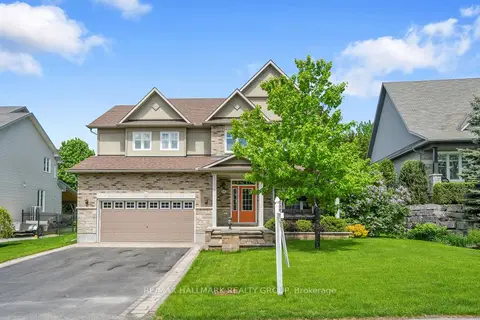
151 Charlie's Lane
9101 - Carp, Carp - Huntley Ward
Detached · MLS® X13740838 · RE/MAX HALLMARK REALTY GROUP
$1,098,700
Reduced $41,300
4+1 bd4 ba6 pk3500-5000 ft²
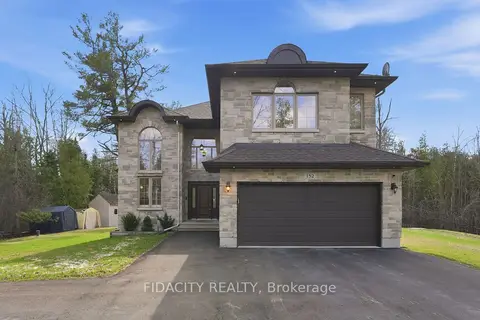
152 Wilbert Cox Drive
9104 - Huntley Ward (South East), Carp - Huntley Ward
Detached · MLS® X13785772 · FIDACITY REALTY
$1,124,000
Reduced $25,000
4+1 bd4 ba13 pk2500-3000 ft²
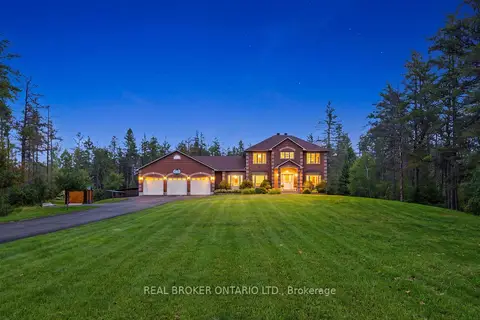
177 Grey Fox Drive
9103 - Huntley Ward (North West), Carp - Huntley Ward
Detached · MLS® X13762980 · REAL BROKER ONTARIO LTD.