132 Grey Stone Drive
9105 - Huntley Ward (South West), Carp - Huntley Ward, K0A 1L0
$950,000
- 4 bedrooms
- 3 bathrooms
- 6 parking
- 2000-2500 sq ft
Listed 35 days ago · MLS® X13784032
About this home
Welcome home to your own private, 2-acre wooded escape.Nestled among mature trees in one of the area's most sought-after neighbourhoods. This beautifully updated 4-bedroom bungalow offers the perfect blend of peaceful country living and everyday convenience. Just 10 minutes to Kanata and 30 minutes to downtown Ottawa! A picturesque creek winds right through the property, creating a tranquil backdrop and a truly special sense of privacy.Inside, the spacious layout is designed for function and comfort. The beautiful Laurysen kitchen is the true heart of the home, offering plenty of space for cooking, gathering, and enjoying time together. You will love unwinding in the cozy family room by the fireplace, while the handy mudroom is an absolute lifesaver for keeping a busy family organized.Step outside to the expansive back deck, which overlooks the beautifully landscaped grounds. It is the perfect spot for your morning coffee, summer BBQs, or simply soaking in the quiet surroundings.As a wonderful bonus, a high-efficiency geothermal heat pump was installed in 2024. This $40,000 upgrade keeps the home incredibly comfortable year-round while keeping your utility bills remarkably low, the current owners average monthly utility cost is only $300.00.Properties that offer this mix of acreage, privacy, and single-level living are a rare find. Come see this beautiful setting for yourself-it might just be the one you've been waiting for!
Details
- Type
- Detached
- Style
- Bungalow
- Age
- 31-50 years
- Size
- 2000-2500 sq ft
- Lot
- 246.28 × 328.6 ft
- Basement
- Finished
- Garage
- Attached
- Kitchens
- 1
- Property tax
- $4,936 (2026)
- Neighbourhood
- 9105 - Huntley Ward (South West)
- Municipality
- Carp - Huntley Ward
- Price per sq ft
- $422 (6% above detached houses in 9105 - Huntley Ward (South West), $397)
Interior
- Bedrooms
- 4 above ground
- Bathrooms
- 1 × 2-piece, 2 × 4-piece
- Rooms
- 14 above ground
- Family room or den
- Yes
- Fireplace
- Family Room
- Features
- Auto Garage Door Remote, Primary Bedroom - Main Floor
Heating, cooling and services
- Heating
- Heat Pump, Ground Source
- Air conditioning
- Central Air
- Water and sewer
- Septic
Building and exterior
- Style
- Bungalow
- Exterior
- Brick
- Roof
- Asphalt Shingle
- Foundation
- Poured Concrete
- Age
- 31-50 years
- Faces
- North
- Outdoor
- Deck, Privacy
Parking
- Garage spaces
- 2
- Total parking
- 6
Lot
- Size
- 246.28 × 328.6 ft
- Acreage
- 2-4.99
More
- Possession
- Flexible
- Nearby
- Wooded/Treed
- Cross street
- Spruce Ridge and Richardson Side Road
Rooms
| Room | Level | Size | Features |
|---|---|---|---|
| Foyer | Main | 3 × 1.96 m (9'10" × 6'5") | |
| Kitchen | Main | 5.02 × 3.75 m (16'6" × 12'4") | |
| Dining Room | Main | 3.8 × 3.25 m (12'6" × 10'8") | |
| Living Room | Main | 5.69 × 3.8 m (18'8" × 12'6") | |
| Family Room | Main | 5.64 × 3.98 m (18'6" × 13'1") | |
| Primary Bedroom | Main | 4.43 × 3.8 m (14'6" × 12'6") | |
| Bedroom 2 | Main | 4.35 × 3.36 m (14'3" × 11') | |
| Bedroom 3 | Main | 3.37 × 3.36 m (11'1" × 11') | |
| Bedroom 4 | Main | 3.28 × 2.87 m (10'9" × 9'5") | |
| Bathroom | Main | 2.42 × 1.81 m (7'11" × 5'11") | |
| Bathroom | Main | 2.1 × 2.58 m (6'11" × 8'6") | |
| Mud Room | Main | 8.02 × 1.98 m (26'4" × 6'6") | |
| Recreation | Basement | 19.46 × 7.5 m (63'10" × 24'7") | |
| Office | Basement | 6.05 × 4.54 m (19'10" × 14'11") | |
| Utility Room | Basement | 4.66 × 3.94 m (15'3" × 12'11") | |
| Other | Basement | 3.65 × 3.15 m (12' × 10'4") |
History of this address
1 earlier listing at this address, with sold and leased prices. Create a free account or sign in to see them.
Location
Location is approximate. See nearby homes on the map
Recent sales nearby
See what similar homes within 1 km sold for in the last year. Create a free account or sign in to see them.
The neighbourhood
Getting around Car-dependent
No subway, LRT or GO station within a short trip.
Within a 10-minute walk: no grocery stores, 0 cafés and restaurants, 0 parks.
Who lives here postal area K0A
- Owners / renters
- 87% / 13%
- Median household income
- $115,000
- Average age
- 42
- Children under 15
- 18%
- Homes
- 86% detached, 1% high-rise
- Commute by transit
- 1%
- Population
- 111,626
Languages spoken most at home besides English: Spanish 0.2%, Arabic 0.1%, Russian 0.1%, Mandarin 0.1%.
Distances are approximate. Places © OpenStreetMap contributors. Neighbourhood figures: Statistics Canada, 2021 Census.
Living here
Commute
To downtown Ottawa: 30 km. Transit times · Driving times
Noise Nothing major nearby
No highway within 500 m, rail line within 300 m, or airport flight path nearby.
Distances from the map, not noise measurements. Visit at rush hour to judge for yourself.
Internet High-speed
50/10 Mbps or faster available here by cable, fibre or DSL (the federal high-speed target).
From the federal broadband map. Check exact speeds and providers for the address.
Roads, rail, airports and planned stations © OpenStreetMap contributors. Internet: Innovation, Science and Economic Development Canada, National Broadband Data.
Listed by ENGEL & VOLKERS OTTAWA.
Listing information provided by PropTx Innovations Inc. and TRREB; deemed reliable but not guaranteed accurate by PropTx.
Similar homes nearby
See more in Carp - Huntley Ward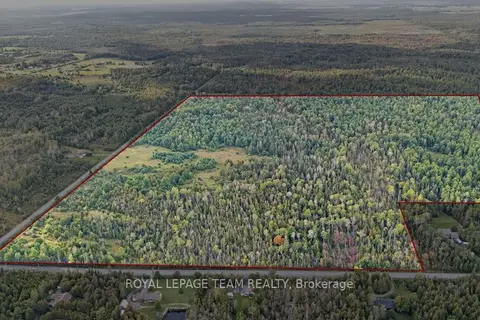
$949,900
0 bd0 ba
00 Richardson Side Road
9105 - Huntley Ward (South West), Carp - Huntley Ward
Vacant Land · MLS® X13770678 · ROYAL LEPAGE TEAM REALTY
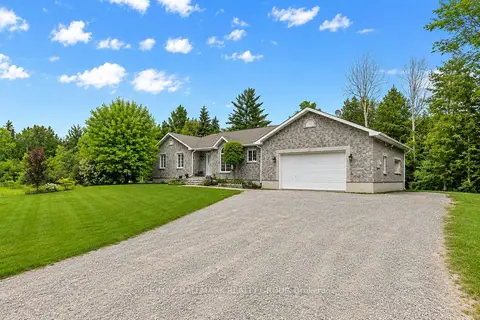
$994,900
3+1 bd3 ba10 pk1500-2000 ft²
520 DAVID MANCHESTER Road
9105 - Huntley Ward (South West), Carp - Huntley Ward
Detached · MLS® X14090394 · RE/MAX HALLMARK REALTY GROUP
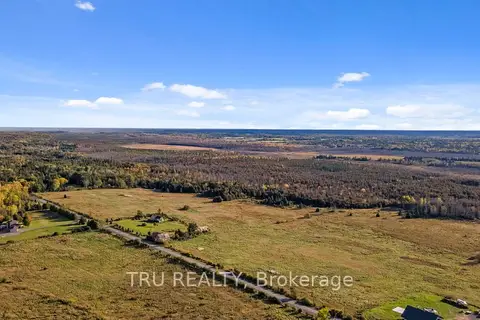
$999,000
Reduced $100,000
0 bd0 ba
00 Corkery Road
9105 - Huntley Ward (South West), Carp - Huntley Ward
Vacant Land · MLS® X12487112 · TRU REALTY
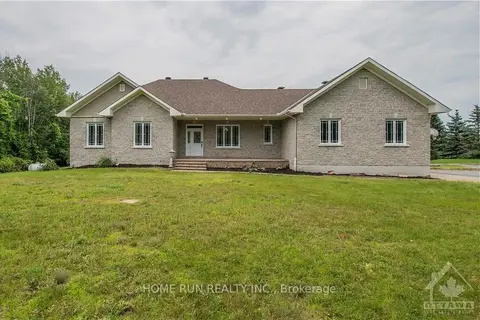
$999,000
3 bd3 ba12 pk1500-2000 ft²
840 David Manchester Road
9105 - Huntley Ward (South West), Carp - Huntley Ward
Detached · MLS® X13751524 · HOME RUN REALTY INC.
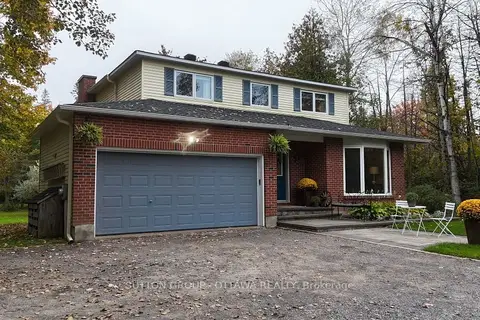
$837,550
4+1 bd3 ba8 pk2000-2500 ft²
2954 Richardson Side Road
9105 - Huntley Ward (South West), Carp - Huntley Ward
Detached · MLS® X13870530 · SUTTON GROUP - OTTAWA REALTY
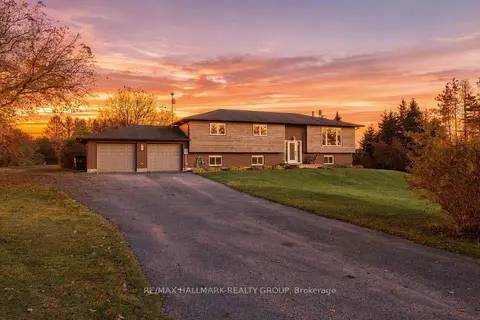 New
$1,100,000
3+1 bd2 ba20 pk1500-2000 ft²
4100 Old Almonte Road
9105 - Huntley Ward (South West), Carp - Huntley Ward
Detached · MLS® X14099136 · RE/MAX HALLMARK REALTY GROUP
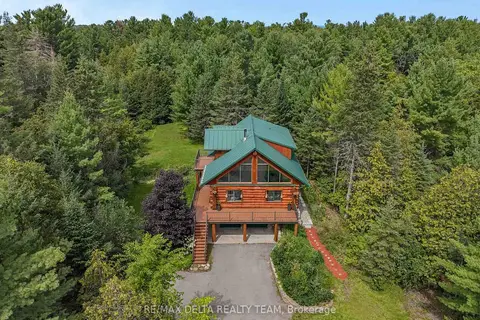
$949,900
3 bd3 ba12 pk2500-3000 ft²
107 Corkery Woods Drive
9103 - Huntley Ward (North West), Carp - Huntley Ward
Detached · MLS® X13705642 · RE/MAX DELTA REALTY TEAM
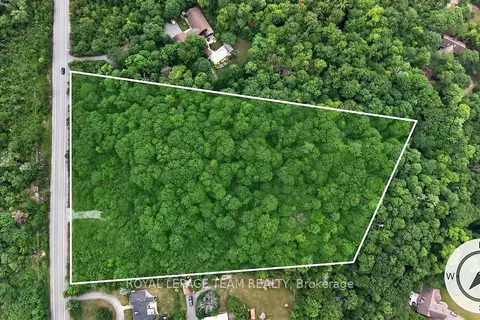
$929,000
0 bd0 ba
1391 Huntmar Drive
9104 - Huntley Ward (South East), Carp - Huntley Ward
Vacant Land · MLS® X13447094 · ROYAL LEPAGE TEAM REALTY