410 Grassendale Private
8204 - Richmond, Stittsville - Munster - Richmond, K0A 2Z0
$449,900
- 2+1 bedrooms
- 3 bathrooms
- 2 parking
- 900-999 sq ft
Listed 279 days ago · MLS® X12697370
About this home
Bungalow townhome in The Groves of Richmond. This is a life lease community for people 55+. 2 bedrooms, 2.5 bathrooms, Newly finished basement. Close to Manotick, Stittsville and Barrhaven. Large front deck with ramp. Side patio with pergola and beautiful stonework. Open concept kitchen, living and dining. Newly refinished hardwood floors throughout main floor. Large master bedroom with walk-through closet and ensuite. Second bedroom/office has patio doors to the side yard. Main floor laundry and powder room. Basement has large entertainment space and separate storage room. Additional guest space in basement with full bathroom. Monthly maintenance fee includes property taxes, water, landscaping, snow removal. Built in 2003. Approx 940 sq ft main floor. Additional 900 sq ft finished in basement. New LVP flooring throughout basement. Attached garage is insulated and has additional storage space and garage door opener. All appliances included. Central AC. Parks and amenities just a short walk away. Cozy electric fireplace. Water filtration system for drinking water. All new light fixtures. All new trim and hardware. Upgraded electrical and plumbing. New deck. Improved accessibility for mobility devices.
Details
- Type
- Condo Townhouse
- Style
- Bungalow
- Size
- 900-999 sq ft
- Basement
- Finished, Full
- Garage
- Attached
- Kitchens
- 1
- Maintenance fee
- $766/month
- Neighbourhood
- 8204 - Richmond
- Municipality
- Stittsville - Munster - Richmond
- Price per sq ft
- $474 (21% above condo townhouses in Stittsville - Munster - Richmond, $392)
Interior
- Bedrooms
- 2 above ground + 1 below
- Bathrooms
- 1 × 4-piece (main), 1 × 2-piece (main), 1 × 3-piece (basement)
- Rooms
- 2 above ground + 3 below
- Family room or den
- No
- Fireplace
- No
- Laundry
- In-Suite Laundry, Ensuite
- Features
- Auto Garage Door Remote, Carpet Free
Heating, cooling and services
- Heating
- Forced Air, Gas
- Air conditioning
- Central Air
Building and exterior
- Style
- Bungalow
- Exterior
- Vinyl Siding
- Foundation
- Concrete
Parking
- Garage spaces
- 1
- Total parking
- 2
- Driveway and parking
- Reserved/Assigned
Condo
- Monthly fee
- $766
- Fee includes
- Building Insurance Included, Water Included, Condo Taxes Included, Parking Included
- Amenities
- Community BBQ, Visitor Parking
- Exposure
- South West
- Pets
- Yes-with Restrictions
- Security
- Carbon Monoxide Detectors, Smoke Detector
- Property manager
- Sleepwell
More
- Possession
- Flexible
- Nearby
- Lake/Pond, Library, Park, Place Of Worship, Public Transit, Rec./Commun.Centre
- Cross street
- Chestnut Green Private & Grassendale Private
Rooms
| Room | Level | Size | Features |
|---|---|---|---|
| Bedroom | Main | 4 × 3.5 m (13'1" × 11'6") | |
| Bedroom | Main | 3.5 × 3.3 m (11'6" × 10'10") |
Location
Location is approximate. See nearby homes on the map
Recent sales nearby
See what similar homes within 1 km sold for in the last year. Create a free account or sign in to see them.
The neighbourhood
Getting around Somewhat walkable
No subway, LRT or GO station within a short trip.
Within a 10-minute walk: no grocery stores, 6 cafés and restaurants, 8 parks, 2 pharmacies. Nearest park: Sarah McCarthy Park (150 m).
Schools nearby
Elementary
- Richmond Public School
EQAO: Gr 3 reading 68%, math 49%10 min walk - St. Phillip School Catholic
EQAO: Gr 6 reading 87%, math 33%19 min walk
Secondary
- South Carleton High School
EQAO: Gr 9 math 56%, literacy test 86%1.5 km
EQAO: share of students meeting the provincial standard (2024–25). Ontario average: Gr 6 reading 86%, math 51%; Gr 9 math 55%; literacy test 83%.
Closest schools, not school zones. Check which school serves this address with the school board before relying on it.
Who lives here postal area K0A
- Owners / renters
- 87% / 13%
- Median household income
- $115,000
- Average age
- 42
- Children under 15
- 18%
- Homes
- 86% detached, 1% high-rise
- Commute by transit
- 1%
- Population
- 111,626
Languages spoken most at home besides English: Spanish 0.2%, Arabic 0.1%, Russian 0.1%, Mandarin 0.1%.
Distances are approximate. Places © OpenStreetMap contributors. Neighbourhood figures: Statistics Canada, 2021 Census. School results: EQAO via Ontario Data Catalogue (Open Government Licence – Ontario).
Living here
Commute
To downtown Ottawa: 28 km. Transit times · Driving times
Noise Nothing major nearby
No highway within 500 m, rail line within 300 m, or airport flight path nearby.
Distances from the map, not noise measurements. Visit at rush hour to judge for yourself.
Internet High-speed
50/10 Mbps or faster available here by cable, fibre or DSL (the federal high-speed target).
From the federal broadband map. Check exact speeds and providers for the address.
Roads, rail, airports and planned stations © OpenStreetMap contributors. Internet: Innovation, Science and Economic Development Canada, National Broadband Data.
Listed by COMFREE.
Listing information provided by PropTx Innovations Inc. and TRREB; deemed reliable but not guaranteed accurate by PropTx.
Similar homes nearby
See more in Stittsville - Munster - Richmond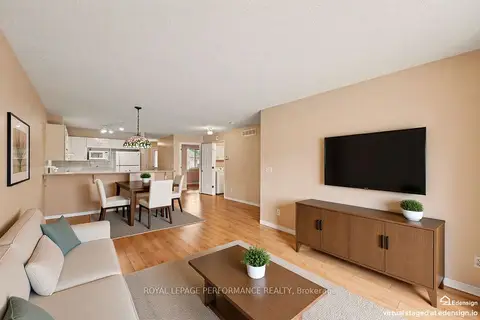
$409,900
2 bd1 ba1 pk900-999 ft²
18 Daphne Crescent
8203 - Stittsville (South), Stittsville - Munster - Richmond
Condo Townhouse · MLS® X13740304 · ROYAL LEPAGE PERFORMANCE REALTY
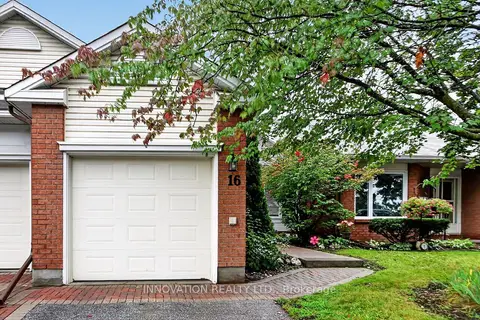
$510,000
Reduced $29,900
2 bd3 ba1 pk1200-1399 ft²
16 Heather Glen Court
8202 - Stittsville (Central), Stittsville - Munster - Richmond
Condo Townhouse · MLS® X13768614 · INNOVATION REALTY LTD.
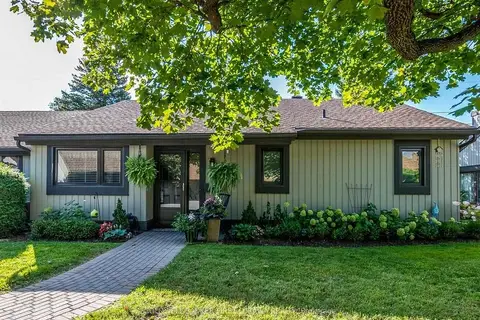
$530,000
Reduced $69,900
2 bd2 ba1 pk1200-1399 ft²
12 Kittansett Court
8202 - Stittsville (Central), Stittsville - Munster - Richmond
Condo Townhouse · MLS® X13751622 · COLDWELL BANKER FIRST OTTAWA REALTY
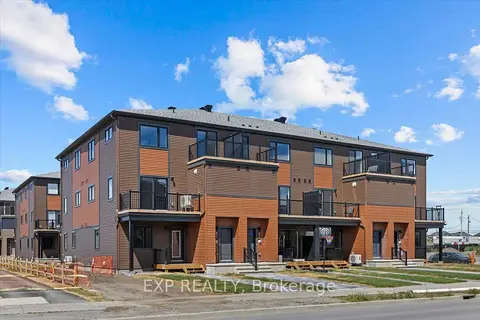
$365,702
2 bd3 ba1 pk1000-1199 ft²
1895 Stittsville Main Street
8203 - Stittsville (South), Stittsville - Munster - Richmond
Condo Townhouse · MLS® X13820730 · EXP REALTY