1895 Stittsville Main Street
8203 - Stittsville (South), Stittsville - Munster - Richmond, K2S 3K8
$365,702
- 2 bedrooms
- 3 bathrooms
- 1 parking
- 1000-1199 sq ft
Listed 27 days ago · MLS® X13820730
About this home
Be the first to live in The Aster by Mattamy Homes - make this home your own! This stunning 1199 sq. ft., 2 bed/2.5 bath stacked townhome is designed for ultimate comfort and functionality. The open-concept main level features a bright living and dining area with luxury vinyl plank flooring with patio door access to a private balcony, perfect for relaxing or entertaining. Located in the highly sought-after Traditions community, this stylish, open-concept floor plan features a well-appointed kitchen with a kitchen island with quartz countertops, backsplash, cold water line rough-in, plenty of cabinetry, deeper taller upper cabinets, black hood fan, soft close hinge, pot & pan drawers and counter space that flows seamlessly into the spacious living and dining area, 4 slim line 4" pot lights. This level includes a powder room. Upstairs you will find the Primary bedroom w/a walk-in closet & private balcony & ensuite with frameless Glass Shower Doors. The secondary bedroom is a generous size with it's own ensuite & laundry complete this level. Perfect for first time buyers or young professionals. Ideally located, this home offers easy access to nature trails, parks, and the Trans Canada Trail, as well as shopping and dining in Old Stittsville. Excellent schools are nearby, along with the CARDELREC Recreation Complex and several golf courses. Public transit is just steps away, and with the 417 Highway close by, commuting is a breeze. Plus, winter sports enthusiasts will love the proximity to Mount Pakenham. A three-appliance voucher is included, making your move-in even easier! Don't miss your chance to make this brand-new townhome your own in one of Stittsville's most desirable neighborhoods!!
Details
- Type
- Condo Townhouse
- Style
- Stacked Townhouse
- Size
- 1000-1199 sq ft
- Basement
- None
- Garage
- None
- Kitchens
- 1
- Maintenance fee
- $300/month
- Neighbourhood
- 8203 - Stittsville (South)
- Municipality
- Stittsville - Munster - Richmond
- Price per sq ft
- $333 (15% below condo townhouses in Stittsville - Munster - Richmond, $392)
Interior
- Bedrooms
- 2 above ground
- Bathrooms
- 1 × 2-piece (second), 1 × 3-piece (third), 1 × 4-piece (third)
- Rooms
- 6 above ground
- Family room or den
- No
- Fireplace
- No
- Laundry
- Laundry Closet
- Features
- Storage
Heating, cooling and services
- Heating
- Forced Air, Gas
- Air conditioning
- Central Air
Building and exterior
- Style
- Stacked Townhouse
- Exterior
- Brick
Parking
- Total parking
- 1
Condo
- Monthly fee
- $300
- Fee includes
- Building Insurance Included
- Balcony
- Open
- Exposure
- West
- Pets
- Yes-with Restrictions
- Property manager
- Mattamy Homes
More
- Cross street
- Stittsville Main/Parade Drive
Rooms
| Room | Level | Size | Features |
|---|---|---|---|
| Living Room | Second | 5.13 × 4.72 m (16'10" × 15'6") | |
| Bathroom | Second | 2 Pc Bath | |
| Kitchen | Second | 3.2 × 3.27 m (10'6" × 10'9") | |
| Primary Bedroom | Third | 3.3 × 3.88 m (10'10" × 12'9") | 3 Pc Ensuite, Walk-In Closet(s) |
| Bedroom 2 | Third | 2.89 × 4.29 m (9'6" × 14'1") | 4 Pc Ensuite |
Location
Location is approximate. See nearby homes on the map
Recent sales nearby
See what similar homes within 1 km sold for in the last year. Create a free account or sign in to see them.
The neighbourhood
Getting around Car-dependent
No subway, LRT or GO station within a short trip.
Within a 10-minute walk: no grocery stores, 0 cafés and restaurants, 9 parks. Nearest park: Traditions Woodlot (100 m).
Schools nearby
Elementary
- Ambassadors Christian School Private10 min walk
- Westwind Public School
EQAO: Gr 6 reading 98%, math 63%12 min walk - Guardian Angels School Catholic
EQAO: Gr 6 reading 97%, math 75%15 min walk
Secondary
- Goulbourn Middle School1.5 km
- Frederick Banting Alternate Program (Stittsville)2.4 km
EQAO: share of students meeting the provincial standard (2024–25). Ontario average: Gr 6 reading 86%, math 51%; Gr 9 math 55%; literacy test 83%.
Closest schools, not school zones. Check which school serves this address with the school board before relying on it.
Who lives here postal area K2S
- Owners / renters
- 87% / 13%
- Median household income
- $137,000
- Average age
- 39
- Children under 15
- 20%
- Homes
- 70% detached, 1% high-rise
- Commute by transit
- 4%
- Population
- 38,903
Languages spoken most at home besides English: Mandarin 1.1%, Arabic 1%, Russian 0.8%, Spanish 0.6%.
Distances are approximate. Places © OpenStreetMap contributors. Neighbourhood figures: Statistics Canada, 2021 Census. School results: EQAO via Ontario Data Catalogue (Open Government Licence – Ontario).
Living here
Commute
To downtown Ottawa: 26 km. Transit times · Driving times
Noise Nothing major nearby
No highway within 500 m, rail line within 300 m, or airport flight path nearby.
Distances from the map, not noise measurements. Visit at rush hour to judge for yourself.
Internet High-speed
50/10 Mbps or faster available here by cable, fibre or DSL (the federal high-speed target).
From the federal broadband map. Check exact speeds and providers for the address.
Short-term rentals
Only in your principal residence (whole home or part of it), with a City host permit. Rural cottage rentals have a separate permit.
Roads, rail, airports and planned stations © OpenStreetMap contributors. Internet: Innovation, Science and Economic Development Canada, National Broadband Data.
Listed by EXP REALTY.
Listing information provided by PropTx Innovations Inc. and TRREB; deemed reliable but not guaranteed accurate by PropTx.
Similar homes nearby
See more in Stittsville - Munster - Richmond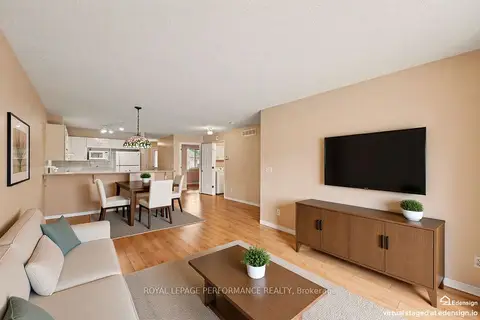
$409,900
2 bd1 ba1 pk900-999 ft²
18 Daphne Crescent
8203 - Stittsville (South), Stittsville - Munster - Richmond
Condo Townhouse · MLS® X13740304 · ROYAL LEPAGE PERFORMANCE REALTY
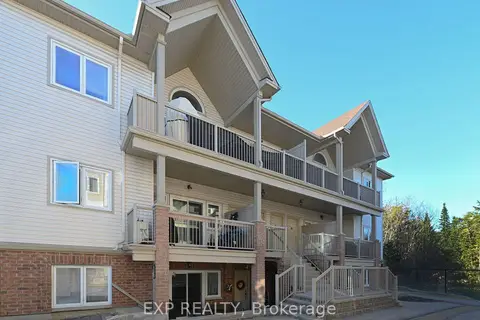
$339,900
2 bd2 ba2 pk800-899 ft²
1113 STITTSVILLE MAIN Street N G
8211 - Stittsville (North), Stittsville - Munster - Richmond
Condo Apartment · MLS® X13066240 · EXP REALTY
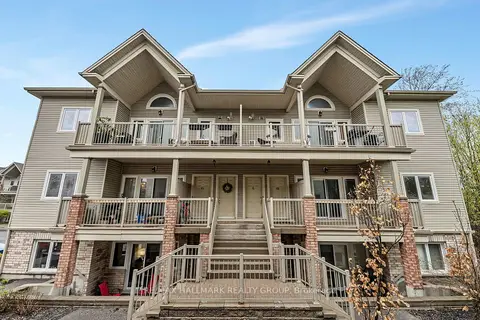
$299,900
2 bd1 ba2 pk900-999 ft²
1109 Stittsville Main Street L
8211 - Stittsville (North), Stittsville - Munster - Richmond
Condo Apartment · MLS® X14027550 · RE/MAX HALLMARK REALTY GROUP