16 Heather Glen Court
8202 - Stittsville (Central), Stittsville - Munster - Richmond, K2S 1L3
$510,000
Reduced $29,900 from $539,900
- 2 bedrooms
- 3 bathrooms
- 1 parking
- 1200-1399 sq ft
Listed 40 days ago · MLS® X13768614
About this home
New price. Incredible value ! Beautiful Amberwood worry free adult living. Classic 2 bdrm 3 baths bungalow with attached single car garage - w/ inside entry.1320 sq ft on main level plus finished lower lv. Spacious foyer, kitchen w/plenty of cupboard space, generous pantry. Sunny dinette with window. Inside entry to garage off the kitchen. Spacious Living/ Dining rm featuring cozy gas fireplace. Gleaming hardwood floors on main level. Bright sunroom for TV watching or reading. Private patio in the rear. Primary bedroom features two closets and ensuite bath. Second bdr/ den or office space is next to full family bath. Finished area on lower level offers a great space for visiting family members. 3 pc bath. Oversize window. Lots of storage space. Close to all Stittsville amenities. Walk to golf course, Ale restaurant, many fascinating walking paths. Park like setting with mature trees, nature at your door. 24 hrs irrevocable on all offers. All new high quality windows installed in October 2024. Roofing work already started and is planned for next 2 years. C/air 2018, Furnace 2024. Appliances are working but sold " in as is condition." Highly sought after community. Lawn care and snow removal is included. Private backyard.
Details
- Type
- Condo Townhouse
- Style
- Bungalow
- Size
- 1200-1399 sq ft
- Basement
- Full
- Garage
- Attached
- Kitchens
- 1
- Property tax
- $4,262 (2026)
- Maintenance fee
- $712/month
- Neighbourhood
- 8202 - Stittsville (Central)
- Municipality
- Stittsville - Munster - Richmond
- Price per sq ft
- $392 (about the same as condo townhouses in Stittsville - Munster - Richmond)
Interior
- Bedrooms
- 2 above ground
- Bathrooms
- 1 × 3-piece (ground), 1 × 4-piece (ground), 1 × 3-piece (basement)
- Rooms
- 11 above ground
- Family room or den
- Yes
- Fireplace
- Living Room, Wood
- Laundry
- In Basement
- Features
- Auto Garage Door Remote
Heating, cooling and services
- Heating
- Forced Air, Gas
- Air conditioning
- Central Air
Building and exterior
- Style
- Bungalow
- Exterior
- Brick
- Foundation
- Concrete
Parking
- Garage spaces
- 1
- Total parking
- 1
- Driveway and parking
- Inside Entry
Condo
- Monthly fee
- $712
- Fee includes
- Building Insurance Included
- Exposure
- East
- Pets
- Yes-with Restrictions
- Property manager
- Trivium
More
- Possession
- tba, not less than 40 days
- Nearby
- Golf, Public Transit, Park
- Cross street
- Hazeldean to Amberwood Village
Rooms
| Room | Level | Size | Features |
|---|---|---|---|
| Living Room | Main | 7.97 × 4.31 m (26'2" × 14'2") | |
| Kitchen | Main | 3.65 × 2.79 m (12' × 9'2") | |
| Dining Room | Main | 3.2 × 2.23 m (10'6" × 7'4") | |
| Solarium | Main | 4.31 × 2.23 m (14'2" × 7'4") | |
| Primary Bedroom | Main | 4.31 × 3.32 m (14'2" × 10'11") | |
| Bedroom | Main | 3.7 × 3.32 m (12'2" × 10'11") | |
| Bathroom | Main | ||
| Bathroom | Main | ||
| Laundry | Basement | ||
| Other | Basement | 14 × 11.8 m (45'11" × 38'9") | |
| Other | Basement | 3.3 × 2.9 m (10'10" × 9'6") |
Location
Location is approximate. See nearby homes on the map
Recent sales nearby
See what similar homes within 1 km sold for in the last year. Create a free account or sign in to see them.
The neighbourhood
Getting around Walkable
No subway, LRT or GO station within a short trip.
Within a 10-minute walk: 1 grocery store, 11 cafés and restaurants, 6 parks, 3 pharmacies. Nearest grocery: Your Independent Grocer (500 m). Nearest park: Kavanagh Green (350 m).
Schools nearby
Elementary
- St. Stephen School Catholic
EQAO: Gr 6 reading 95%, math 68%6 min walk - Holy Spirit School Catholic
EQAO: Gr 6 reading 100%, math 73%16 min walk - A. Lorne Cassidy Elementary School
EQAO: Gr 6 reading 93%, math 63%1.3 km - Stittsville Public School
EQAO: Gr 6 reading 85%, math 45%1.4 km
Secondary
- Frederick Banting Alternate Program (Stittsville)1.4 km
- Sacred Heart High School Catholic
EQAO: Gr 9 math 62%, literacy test 95%1.7 km - École secondaire catholique Paul-Desmarais French
EQAO: Gr 9 math 80%, literacy test 99%2.2 km
EQAO: share of students meeting the provincial standard (2024–25). Ontario average: Gr 6 reading 86%, math 51%; Gr 9 math 55%; literacy test 83%.
Closest schools, not school zones. Check which school serves this address with the school board before relying on it.
Who lives here postal area K2S
- Owners / renters
- 87% / 13%
- Median household income
- $137,000
- Average age
- 39
- Children under 15
- 20%
- Homes
- 70% detached, 1% high-rise
- Commute by transit
- 4%
- Population
- 38,903
Languages spoken most at home besides English: Mandarin 1.1%, Arabic 1%, Russian 0.8%, Spanish 0.6%.
Distances are approximate. Places © OpenStreetMap contributors. Neighbourhood figures: Statistics Canada, 2021 Census. School results: EQAO via Ontario Data Catalogue (Open Government Licence – Ontario).
Living here
Commute
To downtown Ottawa: 24 km. Transit times · Driving times
Coming transit
- 🚧 Hazeldean O-Train1.9 km · planned
Stations under construction or approved. Opening dates are the latest public estimates and often move.
Noise Nothing major nearby
No highway within 500 m, rail line within 300 m, or airport flight path nearby.
Distances from the map, not noise measurements. Visit at rush hour to judge for yourself.
Internet High-speed
50/10 Mbps or faster available here by cable, fibre or DSL (the federal high-speed target).
From the federal broadband map. Check exact speeds and providers for the address.
Short-term rentals
Only in your principal residence (whole home or part of it), with a City host permit. Rural cottage rentals have a separate permit.
Roads, rail, airports and planned stations © OpenStreetMap contributors. Internet: Innovation, Science and Economic Development Canada, National Broadband Data.
Listed by INNOVATION REALTY LTD..
Listing information provided by PropTx Innovations Inc. and TRREB; deemed reliable but not guaranteed accurate by PropTx.
Similar homes nearby
See more in Stittsville - Munster - Richmond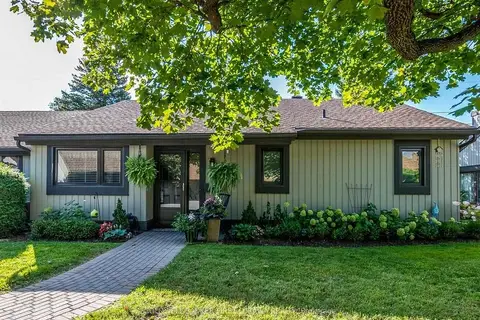
$530,000
Reduced $69,900
2 bd2 ba1 pk1200-1399 ft²
12 Kittansett Court
8202 - Stittsville (Central), Stittsville - Munster - Richmond
Condo Townhouse · MLS® X13751622 · COLDWELL BANKER FIRST OTTAWA REALTY
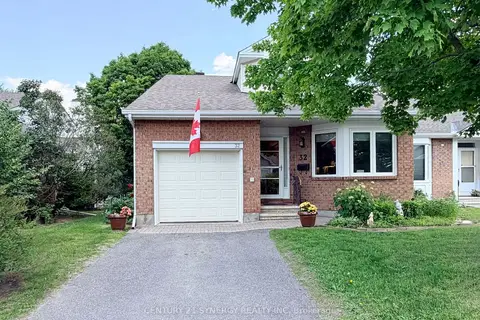
$579,900
3 bd3 ba2 pk2000-2249 ft²
32 Innesbrook Court 16
8202 - Stittsville (Central), Stittsville - Munster - Richmond
Condo Townhouse · MLS® X13828634 · CENTURY 21 SYNERGY REALTY INC.
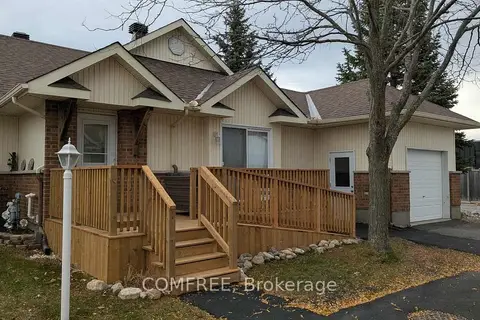
$449,900
2+1 bd3 ba2 pk900-999 ft²
410 Grassendale Private
8204 - Richmond, Stittsville - Munster - Richmond
Condo Townhouse · MLS® X12697370 · COMFREE
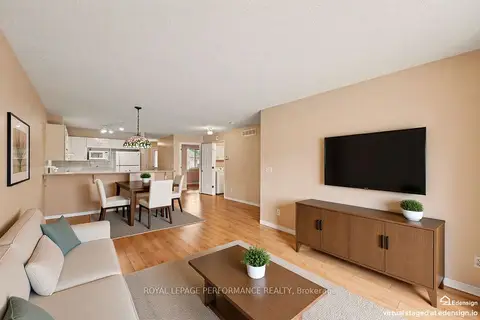
$409,900
2 bd1 ba1 pk900-999 ft²
18 Daphne Crescent
8203 - Stittsville (South), Stittsville - Munster - Richmond
Condo Townhouse · MLS® X13740304 · ROYAL LEPAGE PERFORMANCE REALTY