408 Old Riverside Drive
North N, London North, N6H 4T3
$1,100,000
- 3 bedrooms
- 3 bathrooms
- 9 parking
- 2000-2500 sq ft
Listed 27 days ago · MLS® X13822902
About this home
Rarely does an opportunity like this come along. Nestled on a spectacular 1.3-acre riverfront lot, this fully renovated sprawling bungalow offers the perfect blend of luxury, flexibility, and natural beauty. Set on a park-like property measuring an impressive 100 feet wide by 580 feet deep, this is truly a private sanctuary within the city. Step inside to discover a bright and spacious 2,000 sq. ft. open-concept floor plan highlighted by soaring cathedral ceilings and thoughtfully designed living spaces. The gourmet kitchen is a chef's dream, featuring a double-wide refrigerator, professional-grade double gas oven, abundant workspace, and seamless flow into the main living areas. The great room is the heart of the home, complete with a custom built-in wall unit and a striking gas fireplace that creates a warm and inviting atmosphere. With 3 bedrooms and 3 full bathrooms, comfort and convenience abound. A unique feature of this home is its versatile layout, allowing the main level to function as two separate suites, each with its own primary bedroom. This arrangement is ideal for multi-generational living, accommodating an elderly parent, extended family, guests, or even generating additional income. The lower level includes a finished room perfect for a rec room, home office, gym, or hobby space. Outside, enjoy exceptional outdoor living with a covered rear porch overlooking the grounds and a large patio designed for entertaining. Practical features include parking for up to 8 vehicles, an oversized detached garage with 220-amp service, and endless space to enjoy nature right at your doorstep. A rare combination of riverfront living, modern upgrades, and incredible flexibility-this exceptional property must be seen to be appreciated.
Details
- Type
- Detached
- Style
- Bungalow
- Age
- 51-99 years
- Size
- 2000-2500 sq ft
- Lot
- 100.69 × 581.22 ft
- Basement
- Unfinished
- Garage
- Detached
- Kitchens
- 1
- Property tax
- $9,455 (2025)
- Neighbourhood
- North N
- Municipality
- London North
- Price per sq ft
- $489 (21% above detached houses in North N, $404)
Interior
- Bedrooms
- 3 above ground
- Bathrooms
- 1 × 4-piece, 1 × 4-piece, 1 × 5-piece
- Rooms
- 6 above ground
- Family room or den
- No
- Fireplace
- Yes
Heating, cooling and services
- Heating
- Forced Air, Gas
- Air conditioning
- Central Air
- Water and sewer
- Sewer
Building and exterior
- Style
- Bungalow
- Exterior
- Brick
- Roof
- Shingles
- Foundation
- Concrete
- Age
- 51-99 years
- Faces
- South
- Waterfront
- Direct
Parking
- Garage spaces
- 1
- Total parking
- 9
Lot
- Size
- 100.69 × 581.22 ft
More
- Possession
- Flexible
- Cross street
- Wonderland Rd & Riverside Dr
History of this address
1 earlier listing at this address, with sold and leased prices. Create a free account or sign in to see them.
Location
Location is approximate. See nearby homes on the map
Recent sales nearby
See what similar homes within 1 km sold for in the last year. Create a free account or sign in to see them.
The neighbourhood
Getting around Walkable
No subway, LRT or GO station within a short trip.
Within a 10-minute walk: 2 grocery stores, 16 cafés and restaurants, 9 parks, 1 pharmacy. Nearest grocery: Angela Supermarket and Convenience (650 m). Nearest park: Riverside Walk (350 m).
Schools nearby
Elementary
- Kensal Park Public School
EQAO: Gr 6 reading 96%, math 57%17 min walk - Eagle Heights Public School
EQAO: Gr 6 reading 90%, math 50%18 min walk - Notre Dame Catholic School Catholic
EQAO: Gr 6 reading 95%, math 89%1.5 km - Woodland Heights Public School
EQAO: Gr 6 reading 86%, math 51%1.6 km
Secondary
- Westminster Secondary School
EQAO: Gr 9 math 38%, literacy test 75%2.2 km
EQAO: share of students meeting the provincial standard (2024–25). Ontario average: Gr 6 reading 86%, math 51%; Gr 9 math 55%; literacy test 83%.
Closest schools, not school zones. Check which school serves this address with the school board before relying on it.
Who lives here postal area N6H
- Owners / renters
- 46% / 54%
- Median household income
- $71,000
- Average age
- 42
- Children under 15
- 15%
- Homes
- 40% detached, 44% high-rise
- Commute by transit
- 8%
- Population
- 44,215
Languages spoken most at home besides English: Arabic 3.8%, Mandarin 3.1%, Spanish 2.8%, Korean 1.1%.
Safety
Crime Severity Index for London police: 73 vs 57 for Ontario (2025).
Police-reported figures for the whole police service area, not this street. Rates use the area’s resident population.
Distances are approximate. Places © OpenStreetMap contributors. Neighbourhood figures: Statistics Canada, 2021 Census. School results: EQAO via Ontario Data Catalogue (Open Government Licence – Ontario). Crime Severity Index: Statistics Canada.
Living here
Commute
To downtown London: 3 km. Transit times · Driving times
Noise 1 source nearby
- 🚆 Rail line (Strathroy Subdivision)100 m
Distances from the map, not noise measurements. Visit at rush hour to judge for yourself.
Internet High-speed
50/10 Mbps or faster available here by cable, fibre or DSL (the federal high-speed target).
From the federal broadband map. Check exact speeds and providers for the address.
Roads, rail, airports and planned stations © OpenStreetMap contributors. Internet: Innovation, Science and Economic Development Canada, National Broadband Data.
Listed by SUTTON GROUP CHAPMAN REALTY INC..
Listing information provided by PropTx Innovations Inc. and TRREB; deemed reliable but not guaranteed accurate by PropTx.
Similar homes nearby
See more in London North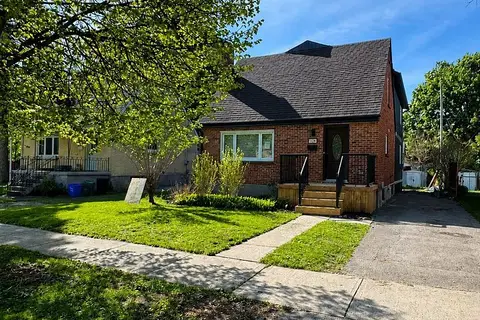
$1,049,900
5 bd6 ba3 pk2500-3000 ft²
128 Empress Avenue
North N, London North
Detached · MLS® X13824846 · CENTURY 21 FIRST CANADIAN CORP
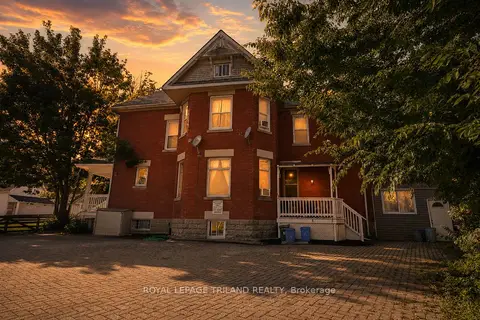
$899,000
8+2 bd5 ba4 pk2000-2500 ft²
193 Wharncliffe Road N
North N, London North
Multiplex · MLS® X13603788 · ROYAL LEPAGE TRILAND REALTY
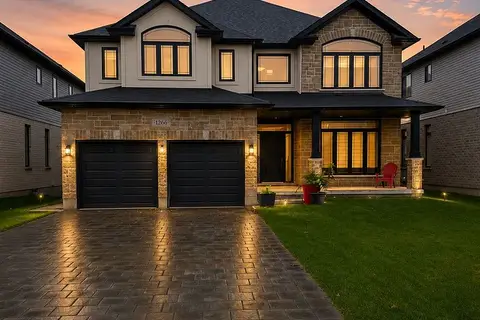
$1,100,000
4+2 bd5 ba6 pk3000-3500 ft²
1266 Silverfox Drive
North S, London North
Detached · MLS® X13584958 · CENTURY 21 FIRST CANADIAN CORP
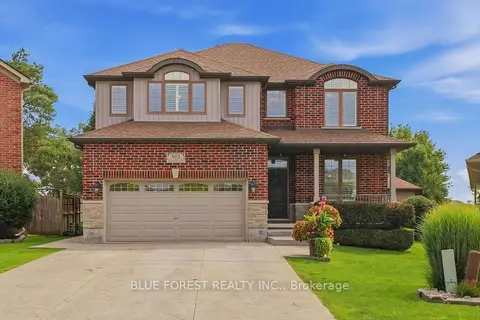
$1,100,000
Reduced $99,000
4+1 bd4 ba6 pk2000-2500 ft²
813 DEER RIDGE Place
North M, London North
Detached · MLS® X13804436 · BLUE FOREST REALTY INC.
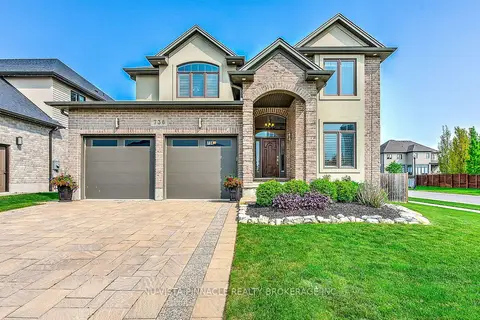
$1,099,900
Reduced $25,100
4+1 bd4 ba4 pk2500-3000 ft²
738 Hickoryridge Common
North R, London North
Detached · MLS® X13739868 · NU-VISTA PINNACLE REALTY BROKERAGE INC
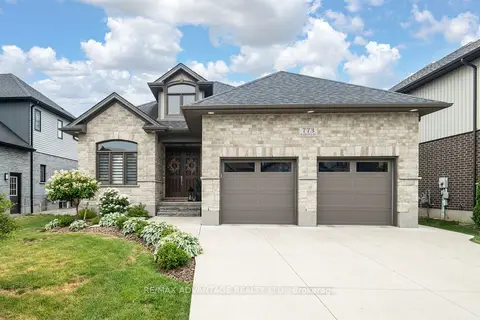
$1,095,000
Reduced $40,000
3+2 bd3 ba6 pk1500-2000 ft²
773 Hickorystick Key
North R, London North
Detached · MLS® X13596142 · RE/MAX ADVANTAGE REALTY LTD.
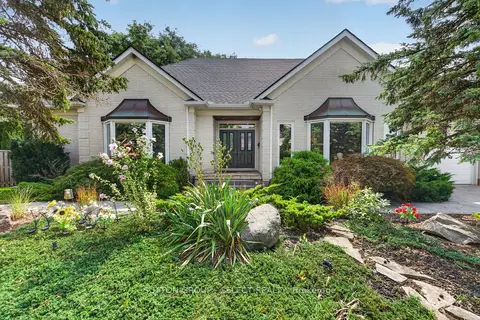
$1,119,000
Reduced $54,000
5 bd4 ba5 pk3000-3500 ft²
173 WHITEACRES Drive
North F, London North
Detached · MLS® X13746524 · SUTTON GROUP - SELECT REALTY
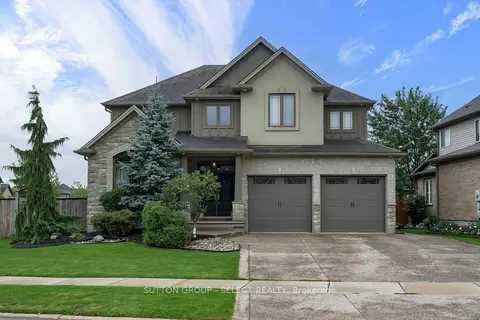
$1,129,000
4+1 bd4 ba4 pk2500-3000 ft²
881 Foxcreek Road
North S, London North
Detached · MLS® X13873742 · SUTTON GROUP - SELECT REALTY