404 Nelson Street LOWER
Brantford, N3S 4E8
$2,000/mo
- 0+2 bedrooms
- 1 bathrooms
- 1 parking
- < 700 sq ft
Listed 21 days ago · MLS® X13839532
About this home
ALL INCLUSIVE - Welcome to 404 Nelson Street in Brantford. This lower-level unit offers 1,051 sq ft of comfortable living space, featuring 2 bedrooms and 1 full bathroom. The open living area includes laminate flooring, deep baseboards, a walk-in pantry, and additional storage under the stairs. The kitchen is thoughtfully designed with soft-close cabinets and drawers, under-cabinet lighting, recessed ceiling lights, a tile backsplash, a double sink, and stainless steel appliances including a built-in dishwasher. Both bedrooms are spacious and include mirrored closet doors. A full 4-piece bathroom and a dedicated laundry closet complete the layout. This unit is conveniently located near local schools, parks, public transit, and shopping making it a practical option for tenants seeking both space and accessibility. Utilities are included in the rent.
Details
- Type
- Lower Level
- Style
- Bungalow
- Size
- < 700 sq ft
- Basement
- Full, Finished
- Garage
- None
- Kitchens
- 1
- Municipality
- Brantford
- Rent increase limit
- Depends on when the unit was first lived in: before Nov. 15, 2018 it’s covered by Ontario’s yearly limit (2.1% in 2026); after, there’s no cap.
Interior
- Bedrooms
- 0 above ground + 2 below
- Bathrooms
- 1 × 4-piece (basement)
- Kitchens
- 1 (1 below ground)
- Family room or den
- No
- Fireplace
- No
- Laundry
- Laundry Closet
- Features
- Carpet Free
- Furnished
- Unfurnished
Heating, cooling and services
- Heating
- Forced Air, Gas
- Air conditioning
- Central Air
- Water and sewer
- Sewer
Building and exterior
- Style
- Bungalow
- Exterior
- Brick
- Roof
- Asphalt Shingle
- Foundation
- Poured Concrete
- Faces
- North
Parking
- Total parking
- 1
- Driveway and parking
- Private
Rental terms
- Rent includes
- All Inclusive
More
- Possession
- Nov 1/2026
- Cross street
- Stanley Street to Nelson Street
Rooms
| Room | Level | Size | Features |
|---|---|---|---|
| Living Room | Basement | 2.97 × 6.78 m (9'9" × 22'3") | Laminate |
| Bedroom | Basement | 3.3 × 3 m (10'10" × 9'10") | Mirrored Closet, Laminate |
| Bedroom | Basement | 4.11 × 3.3 m (13'6" × 10'10") | Mirrored Closet, Laminate |
| Kitchen | Basement | 2.54 × 3.15 m (8'4" × 10'4") | B/I Dishwasher, Double Sink, Stainless Steel Appl |
Location
Location is approximate. See nearby homes on the map
The neighbourhood
Getting around Somewhat walkable
No subway, LRT or GO station within a short trip.
Within a 10-minute walk: 1 grocery store, 2 cafés and restaurants, 4 parks, 1 pharmacy. Nearest grocery: No Frills (600 m). Nearest park: Devereux Park (200 m).
Schools nearby
Elementary
- Holy Cross School Catholic
EQAO: Gr 6 reading 96%, math 31%6 min walk - Echo Place Public School
EQAO: Gr 6 reading 88%, math 44%9 min walk - King George School
EQAO: Gr 6 reading 76%, math 16%11 min walk - Woodman-Cainsville School
EQAO: Gr 6 reading 92%, math 44%12 min walk
Secondary
- Pauline Johnson Collegiate and Vocational School
EQAO: Gr 9 math 42%, literacy test 50%9 min walk - Grand Erie Learning Alternatives17 min walk
- St. Mary Catholic Learning Centre Catholic17 min walk
EQAO: share of students meeting the provincial standard (2024–25). Ontario average: Gr 6 reading 86%, math 51%; Gr 9 math 55%; literacy test 83%.
Closest schools, not school zones. Check which school serves this address with the school board before relying on it.
Who lives here postal area N3S
- Owners / renters
- 61% / 39%
- Median household income
- $68,500
- Average age
- 40
- Children under 15
- 17%
- Homes
- 56% detached, 6% high-rise
- Commute by transit
- 3%
- Population
- 27,527
Languages spoken most at home besides English: Punjabi (Panjabi) 1.7%, Vietnamese 0.7%, Polish 0.4%, Spanish 0.4%.
Safety
Crime Severity Index for Brantford police: 84 vs 57 for Ontario (2025).
Police-reported figures for the whole police service area, not this street. Rates use the area’s resident population.
Distances are approximate. Places © OpenStreetMap contributors. Neighbourhood figures: Statistics Canada, 2021 Census. School results: EQAO via Ontario Data Catalogue (Open Government Licence – Ontario). Crime Severity Index: Statistics Canada.
Living here
Commute
To Union Station (downtown Toronto): 89 km. Transit times · Driving times
Noise Nothing major nearby
No highway within 500 m, rail line within 300 m, or airport flight path nearby.
Distances from the map, not noise measurements. Visit at rush hour to judge for yourself.
Internet High-speed
50/10 Mbps or faster available here by cable, fibre or DSL (the federal high-speed target).
From the federal broadband map. Check exact speeds and providers for the address.
Roads, rail, airports and planned stations © OpenStreetMap contributors. Internet: Innovation, Science and Economic Development Canada, National Broadband Data.
Listed by RE/MAX ESCARPMENT REALTY INC..
Listing information provided by PropTx Innovations Inc. and TRREB; deemed reliable but not guaranteed accurate by PropTx.
Similar homes nearby
See more in Brantford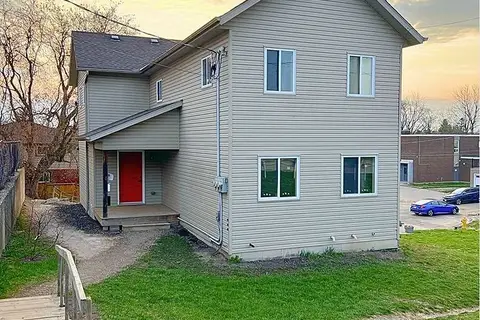
$2,000/mo
3 bd1 ba2 pk700-1100 ft²
20 Puleston Street 2
Brantford
Triplex · MLS® X13847208 · REVEL REALTY INC.
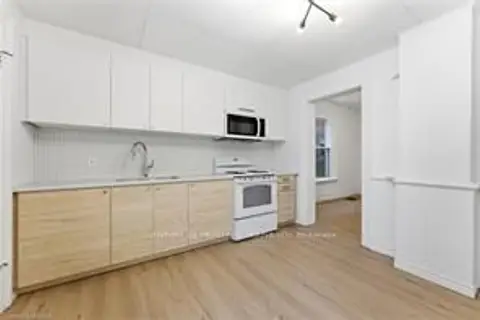
$1,999/mo
2 bd1 ba1 pk3500-5000 ft²
176 Darling Street 1
Brantford
Detached · MLS® X13621998 · CENTURY 21 HERITAGE HOUSE LTD
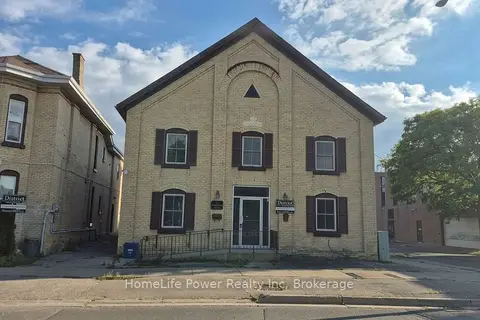
$2,050/mo
2 bd1 ba2 pk700-1100 ft²
35 Wellington Street 2U
Brantford
Multiplex · MLS® X13843342 · HomeLife Power Realty Inc
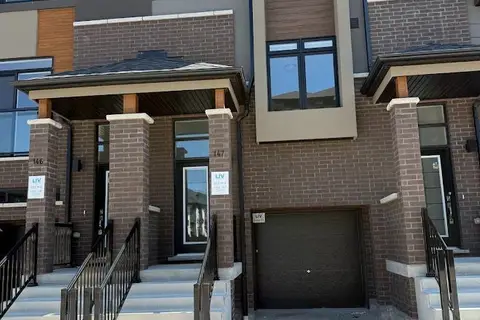
$2,100/mo
3 bd3 ba2 pk1100-1500 ft²
660 Colborne Street W 147
Brantford
Att/Row/Townhouse · MLS® X13601696 · RE/MAX REAL ESTATE CENTRE INC.
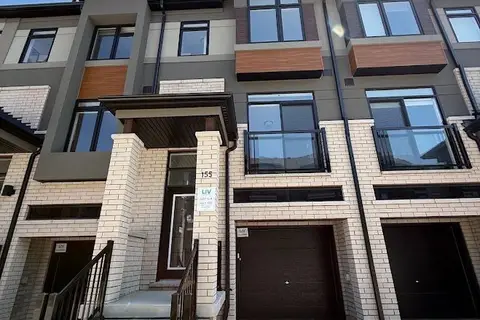
$2,100/mo
3 bd3 ba2 pk1100-1500 ft²
660 Colborne Street W 155
Brantford
Att/Row/Townhouse · MLS® X13605606 · RE/MAX REAL ESTATE CENTRE INC.
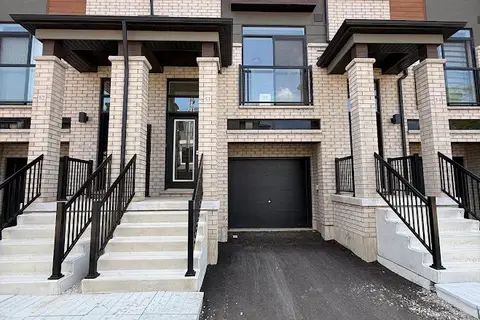
$2,100/mo
3 bd3 ba2 pk1100-1500 ft²
313 Conklin Road W 53
Brantford
Att/Row/Townhouse · MLS® X13704690 · RE/MAX REAL ESTATE CENTRE INC.
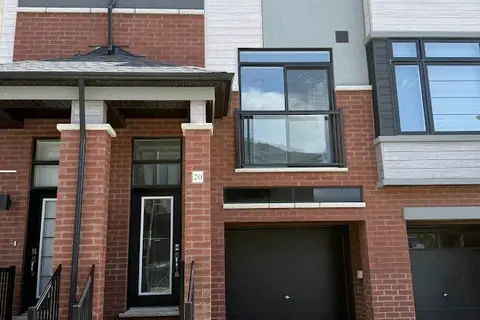
$2,100/mo
3 bd3 ba2 pk1100-1500 ft²
313 Conklin Road 20
Brantford
Att/Row/Townhouse · MLS® X13715990 · RE/MAX REAL ESTATE CENTRE INC.
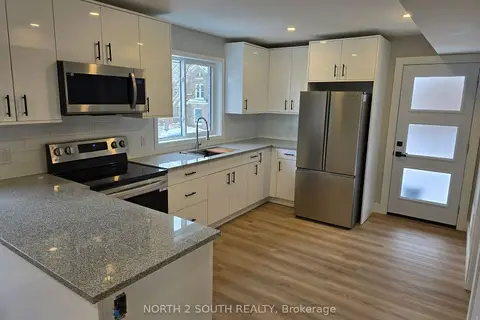
$2,100/mo
3 bd2 ba1 pk700-1100 ft²
241 Darling Street 1
Brantford
Triplex · MLS® X13861690 · NORTH 2 SOUTH REALTY