4038 Lakeshore Road
Shoreacres, Burlington, L7L 1A1
$14,580,000
- 6+1 bedrooms
- 10 bathrooms
- 18 parking
- 5000 + sq ft
Listed 33 days ago · MLS® W13792896
About this home
Some homes are purchased. This one is inherited by ambition. Behind private gates on Lake Ontario's Gold Coast, this extraordinary one-acre waterfront estate offers 120 feet of pristine, seawall-protected Lake Ontario shoreline, a private 30-foot dock, and a rare dual davit system-an irreplaceable level of waterfront ownership that can no longer be recreated. A circular driveway and elegant three-tier fountain introduce a timeless white-stone English manor, completely transformed in 2015 through an approximately $5 million renovation by Studio H. Offering 10,542sq. ft. of finished living space with 6+1 bedrooms and 10 bathrooms, the residence features electric heated floors throughout and a design focused on breathtaking lake views. A dramatic two-storey domed marble foyer frames the water, while soaring 10- and 11-foot ceilings, exquisite millwork, and a custom Selba kitchen create exceptional spaces for everyday living and entertaining. Nearly every principal room captures panoramic lake views. Upstairs, six luxurious bedroom suites each feature a spa-inspired ensuite with natural stone finishes and steam showers. The primary retreat overlooks the pool, English rose gardens, and open lake, and includes a lavish ensuite with a freestanding Neptune soaking tub, alabaster double vanity, and oversized steam shower. The lower level offers a cinema-quality theatre, glass wine lounge, climate-controlled 1,000-bottle wine cellar, fitness studio, full spa, music room, nanny suite, and cedar-lined storage. Outside, a resort-style saltwater pool with a stone waterfall is surrounded by limestone terraces, a private gazebo, fire pit, children's play area, and beautifully landscaped gardens leading to the water's edge. Premium finishes include limestone, marble, alabaster, granite, travertine, quartz, porcelain, gold leaf, and Swarovski crystal. More than a residence, this is a once-in-a-generation opportunity to own one of the most iconic waterfront estates. Luxury Certified.
Details
- Type
- Detached
- Style
- 2-Storey
- Age
- 31-50 years
- Size
- 5000 + sq ft
- Lot
- 120 × 358 ft
- Basement
- Separate Entrance, Walk-Up, Finished with Walk-Out
- Garage
- Attached
- Kitchens
- 1
- Property tax
- $54,846 (2025)
- Neighbourhood
- Shoreacres
- Municipality
- Burlington
- Price per sq ft
- ~$2,916 (212% above detached houses in Shoreacres, $935)
Interior
- Bedrooms
- 6 above ground + 1 below
- Bathrooms
- 2 × 2-piece (main), 1 × 6-piece (second), 2 × 3-piece (second), 3 × 4-piece (second), 2 × 4-piece (basement)
- Rooms
- 14 above ground + 6 below
- Family room or den
- Yes
- Fireplace
- Family Room, Living Room, Natural Gas, Rec Room
- Features
- Air Exchanger, Auto Garage Door Remote, Bar Fridge, Built-In Oven, Carpet Free, Central Vacuum, ERV/HRV, Floor Drain, Guest Accommodations, In-Law Capability, Sauna, Separate Heating Controls, Steam Room, Storage, Ventilation System, Water Heater Owned, Water Meter, Water Purifier, Water Softener
Heating, cooling and services
- Heating
- Forced Air, Gas
- Air conditioning
- Central Air
- Water and sewer
- Sewer
Building and exterior
- Style
- 2-Storey
- Exterior
- Stone
- Roof
- Cedar
- Foundation
- Concrete
- Age
- 31-50 years
- Faces
- South
- Pool
- Inground, Salt
- Outdoor
- Landscape Lighting, Porch, Deck, Lawn Sprinkler System, Landscaped, Fishing, Patio, Privacy, Security Gate
- Waterfront
- Direct
Parking
- Garage spaces
- 5
- Total parking
- 18
- Driveway and parking
- Available, Circular Drive, Private Triple
Lot
- Size
- 120 × 358 ft (rectangular)
- Acreage
- .50-1.99
More
- Possession
- Immediate
- Nearby
- Lake Access, Lake/Pond
- Cross street
- Walkers Line/Lakeshore Road
Rooms
| Room | Level | Size | Features |
|---|---|---|---|
| Foyer | Main | 4.84 × 7.92 m (15'11" × 26') | Stone Floor, Cathedral Ceiling(s), Open Stairs |
| Living Room | Main | 6.13 × 10.08 m (20'1" × 33'1") | Marble Fireplace, Overlook Water, Crown Moulding |
| Office | Main | 3.64 × 4.44 m (11'11" × 14'7") | Hardwood Floor, Wainscoting, Overlooks Garden |
| Dining Room | Main | 4.61 × 5.9 m (15'1" × 19'4") | Overlooks Pool, Hardwood Floor, Formal Rm |
| Breakfast | Main | 8.45 × 5.35 m (27'9" × 17'7") | W/O To Patio, Gas Fireplace, Overlook Water |
| Kitchen | Main | 5.22 × 4.17 m (17'2" × 13'8") | Granite Counters, Heated Floor, Centre Island |
| Family Room | Main | 5.49 × 7.84 m (18' × 25'9") | Overlook Water, Wainscoting, Gas Fireplace |
| Laundry | Main | 4.28 × 2.76 m (14'1" × 9'1") | Laundry Sink, Heated Floor, Overlook Water |
| Bathroom | Main | 2.55 × 3.47 m (8'4" × 11'5") | 2 Pc Bath |
| Bathroom | Main | 1.68 × 2.48 m (5'6" × 8'2") | 2 Pc Bath |
| Primary Bedroom | Second | 6.15 × 9.27 m (20'2" × 30'5") | 6 Pc Ensuite, Walk-In Closet(s), Overlook Water |
| Bathroom | Second | 4.58 × 4.1 m (15' × 13'5") | 6 Pc Ensuite |
| Bathroom | Second | 3.02 × 3.02 m (9'11" × 9'11") | 3 Pc Ensuite |
| Bedroom | Second | 5.67 × 3.92 m (18'7" × 12'10") | 3 Pc Ensuite, Walk-In Closet(s), Overlooks Garden |
| Bathroom | Second | 2.79 × 2.94 m (9'2" × 9'8") | 4 Pc Ensuite |
| Recreation | Second | 5.07 × 3.1 m (16'8" × 10'2") | Overlook Water, Gas Fireplace, Bar Sink |
| Bedroom | Second | 6.72 × 5.48 m (22'1" × 18') | Overlook Water, 3 Pc Ensuite, Walk-In Closet(s) |
| Bathroom | Second | 2.41 × 4.01 m (7'11" × 13'2") | 3 Pc Ensuite |
| Bedroom | Second | 4.8 × 3.26 m (15'9" × 10'8") | Overlook Water, 4 Pc Ensuite, Walk-In Closet(s) |
| Bathroom | Second | 1.99 × 3.6 m (6'6" × 11'10") | 4 Pc Ensuite |
| Bedroom | Second | 4.03 × 5.24 m (13'3" × 17'2") | 4 Pc Ensuite, Walk-In Closet(s), Overlooks Garden |
| Laundry | Second | 2.67 × 2.59 m (8'9" × 8'6") | Laundry Sink, Heated Floor, Overlooks Garden |
| Recreation | Basement | 12.66 × 8.13 m (41'6" × 26'8") | |
| Media Room | Basement | 6.15 × 7.58 m (20'2" × 24'10") | Built-in Speakers, Broadloom, Double Doors |
| Kitchen | Basement | 4.98 × 3.84 m (16'4" × 12'7") | Glass Counter, B/I Appliances, Heated Floor |
| Utility Room | Basement | 4.45 × 4.13 m (14'7" × 13'7") | |
| Other | Basement | 4.13 × 4.88 m (13'7" × 16') | |
| Bedroom | Basement | 3.83 × 3.35 m (12'7" × 11') | 4 Pc Ensuite, Closet, Window |
| Exercise Room | Basement | 5.48 × 8.76 m (18' × 28'9") | Above Grade Window, Mirrored Walls, Overlook Water |
| Bathroom | Basement | 2.11 × 2.61 m (6'11" × 8'7") | 4 Pc Ensuite |
| Bathroom | Basement | 5.03 × 3.16 m (16'6" × 10'4") | 4 Pc Bath |
| Bedroom | Second | 5.99 × 3.9 m (19'8" × 12'10") | Overlook Water, 4 Pc Ensuite, Hardwood Floor |
| Mud Room | Main | 3.83 × 4.8 m (12'7" × 15'9") | Heated Floor, Pot Lights, Large Closet |
| Bathroom | Second | 2.55 × 2.34 m (8'4" × 7'8") | 4 Pc Ensuite |
| Other | Basement | 4.98 × 1.3 m (16'4" × 4'3") | |
| Other | Basement | 7.46 × 2.05 m (24'6" × 6'9") | B/I Shelves, Stone Floor, Pot Lights |
History of this address
8 earlier listings at this address, with sold and leased prices. Create a free account or sign in to see them.
Location
Location is approximate. See nearby homes on the map
Recent sales nearby
See what similar homes within 1 km sold for in the last year. Create a free account or sign in to see them.
The neighbourhood
Getting around Car-dependent
- 🚆 Appleby GO3.5 km
Within a 10-minute walk: no grocery stores, 0 cafés and restaurants, 3 parks. Nearest park: Glen Afton Park (650 m).
Schools nearby
Elementary
- John T. Tuck Public School
EQAO: Gr 6 reading 96%, math 80%14 min walk - St. Raphael Catholic Elementary School Catholic
EQAO: Gr 6 reading 92%, math 79%15 min walk - Makwendam Public School
EQAO: Gr 6 reading 96%, math 60%1.5 km - St. Paul Catholic Elementary School Catholic
EQAO: Gr 6 reading 93%, math 70%1.8 km
Secondary
- Nelson High School
EQAO: Gr 9 math 80%, literacy test 91%1.3 km - Gary Allan High School - Burlington1.4 km
- Assumption Catholic Secondary School Catholic
EQAO: Gr 9 math 67%, literacy test 89%2.0 km
EQAO: share of students meeting the provincial standard (2024–25). Ontario average: Gr 6 reading 86%, math 51%; Gr 9 math 55%; literacy test 83%.
Closest schools, not school zones. Check which school serves this address with the school board before relying on it.
Who lives here postal area L7L
- Owners / renters
- 84% / 16%
- Median household income
- $122,000
- Average age
- 42
- Children under 15
- 18%
- Homes
- 54% detached, 12% high-rise
- Commute by transit
- 4%
- Population
- 47,433
Languages spoken most at home besides English: Mandarin 1.2%, Spanish 1%, Arabic 0.9%, Portuguese 0.7%.
Safety
Crime Severity Index for Halton Region (Oakville/Burlington) police: 31 vs 57 for Ontario (2025).
Police-reported figures for the whole police service area, not this street. Rates use the area’s resident population.
Distances are approximate. Places © OpenStreetMap contributors. Neighbourhood figures: Statistics Canada, 2021 Census. School results: EQAO via Ontario Data Catalogue (Open Government Licence – Ontario). Crime Severity Index: Statistics Canada.
Living here
Commute
To downtown Hamilton: 14 km. Transit times · Driving times
Noise Nothing major nearby
No highway within 500 m, rail line within 300 m, or airport flight path nearby.
Distances from the map, not noise measurements. Visit at rush hour to judge for yourself.
Internet High-speed
50/10 Mbps or faster available here by cable, fibre or DSL (the federal high-speed target).
From the federal broadband map. Check exact speeds and providers for the address.
Roads, rail, airports and planned stations © OpenStreetMap contributors. Internet: Innovation, Science and Economic Development Canada, National Broadband Data.
Listed by RE/MAX ESCARPMENT REALTY INC..
Listing information provided by PropTx Innovations Inc. and TRREB; deemed reliable but not guaranteed accurate by PropTx.
Similar homes nearby
See more in Burlington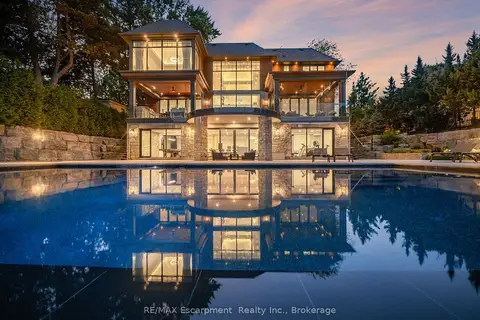
$14,998,000
4+1 bd9 ba16 pk5000 + ft²
140 Secord Lane
Shoreacres, Burlington
Detached · MLS® W13577128 · RE/MAX Escarpment Realty Inc., Brokerage
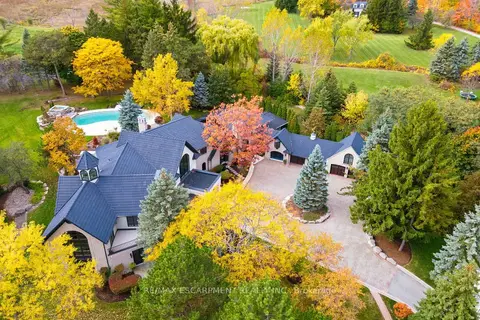
$11,800,000
5 bd7 ba10 pk5000 + ft²
3320 Guelph Line
Rural Burlington, Burlington
Detached · MLS® W13779026 · RE/MAX ESCARPMENT REALTY INC.