140 Secord Lane
Shoreacres, Burlington, L7L 2H7
$14,998,000
- 4+1 bedrooms
- 9 bathrooms
- 16 parking
- 5000 + sq ft
Listed 94 days ago · MLS® W13577128
About this home
The Haven. A rare waterfront estate on a private laneway in South Burlington. Set on nearly of an acrewith 103 ft of shoreline and full riparian rights, this property offers privacy, direct lake access, 11,417 Sq ftof living space and a lifestyle that feels like a luxury resort without leaving home. Inside, the lake takescentre stage. Floor to ceiling windows in the great room frame the view, anchored by 22-foot ceilings, adramatic full-height stone fireplace, and a skylight that floods the space with light. A second living roomprovides another place to unwind, while a private office with 18-foot beamed ceilings and a stone featurewall inspires focus. Designed by architect David Small and built by Rock Cliff Custom Homes, this homeis a masterclass in craftsmanship and elegance. Details like radiant heated floors throughout and aheated driveway ensure year-round comfort. Three outdoor terraces extend the living space. Oneincludes a full outdoor kitchen with built-in BBQ, fridge, and bar sink; another is heated and screened forcooler nights. An additional custom stone patio sits at the water's edge. The backyard is a showstopper.An infinity edge pool appears to spill into the lake, while a private tennis court adds to the resort feel.Inside the kitchen features a large quartz island, Sub- Zero, Miele, and Wolf appliances, and customcabinetry. A generous mudroom and main-floor laundry offer everyday function. Upstairs are fourbedrooms, each with its own ensuite. The primary suite enjoys panoramic lake views, a spa-like ensuite,and a custom dressing room with center island. A second laundry room is also on this level. The walk-outlower level includes a lounge and bar, wine cellar, golf simulator, gym with lake views, sauna, tieredtheatre, guest suite, and 3 additional bathrooms. An oversized 4-car tandem garage completes the home.Just minutes to downtown Burlington and a short drive to Toronto and Niagara, this is lakeside livingwithout compromise.
Details
- Type
- Detached
- Style
- 2-Storey
- Age
- 6-15 years
- Size
- 5000 + sq ft
- Lot
- 100 × 325 ft
- Basement
- Full, Walk-Out, Finished
- Garage
- Attached
- Kitchens
- 1
- Property tax
- $52,000 (2025)
- Neighbourhood
- Shoreacres
- Municipality
- Burlington
- Price per sq ft
- ~$3,000 (221% above detached houses in Shoreacres, $935)
Interior
- Bedrooms
- 4 above ground + 1 below
- Bathrooms
- 2 × 2-piece (main), 1 × 5-piece (second), 2 × 3-piece (second), 1 × 4-piece (second), 3 × 2-piece (basement)
- Rooms
- 29 above ground
- Family room or den
- Yes
- Fireplace
- Natural Gas
- Features
- Bar Fridge, Generator - Full, Sauna
Heating, cooling and services
- Heating
- Forced Air, Gas
- Air conditioning
- Central Air
- Water and sewer
- Septic
Building and exterior
- Style
- 2-Storey
- Exterior
- Stone, Wood
- Roof
- Shingles
- Foundation
- Concrete
- Age
- 6-15 years
- Faces
- South
- Pool
- Inground
- Outdoor
- Built-In-BBQ, Hot Tub, Landscape Lighting, Landscaped, Lawn Sprinkler System, Porch Enclosed
- Waterfront
- Direct
Parking
- Garage spaces
- 4
- Total parking
- 16
- Driveway and parking
- Circular Drive
Lot
- Size
- 100 × 325 ft (rectangular)
- Acreage
- .50-1.99
More
- Possession
- --
- Nearby
- Cul de Sac/Dead End, Fenced Yard, Golf, Hospital, Lake Access, Park
- Cross street
- Lakeshore Rd
Rooms
| Room | Level | Size | Features |
|---|---|---|---|
| Great Room | Main | 6.71 × 6.65 m (22' × 21'10") | |
| Kitchen | Main | 7.8 × 3.53 m (25'7" × 11'7") | |
| Dining Room | Main | 6.45 × 5.44 m (21'2" × 17'10") | |
| Living Room | Main | 5.56 × 5.38 m (18'3" × 17'8") | |
| Bedroom 2 | Second | 5.08 × 3.81 m (16'8" × 12'6") | |
| Bedroom 3 | Second | 4.11 × 4.09 m (13'6" × 13'5") | |
| Bedroom 4 | Second | 9.19 × 5.56 m (30'2" × 18'3") | |
| Loft | Second | 6.71 × 5.79 m (22' × 19') | |
| Primary Bedroom | Second | 5.77 × 5.08 m (18'11" × 16'8") | |
| Recreation | Lower | 10.74 × 3.76 m (35'3" × 12'4") | |
| Game Room | Lower | 11.58 × 5.28 m (38' × 17'4") | |
| Exercise Room | Lower | 5 × 4.95 m (16'5" × 16'3") | |
| Media Room | Lower | 5.59 × 4.83 m (18'4" × 15'10") | |
| Bedroom 5 | Lower | 6.63 × 4.9 m (21'9" × 16'1") |
History of this address
7 earlier listings at this address, with sold and leased prices. Create a free account or sign in to see them.
Location
Location is approximate. See nearby homes on the map
Recent sales nearby
See what similar homes within 1 km sold for in the last year. Create a free account or sign in to see them.
The neighbourhood
Getting around Car-dependent
- 🚆 Appleby GO3.0 km
Within a 10-minute walk: no grocery stores, 0 cafés and restaurants, 2 parks. Nearest park: Paletta Lakefront Park (200 m).
Schools nearby
Elementary
- St. Raphael Catholic Elementary School Catholic
EQAO: Gr 6 reading 92%, math 79%1.3 km - Pineland Public School
EQAO: Gr 6 reading 98%, math 76%1.5 km - Pauline Johnson Public School
EQAO: Gr 6 reading 88%, math 54%1.7 km - John T. Tuck Public School
EQAO: Gr 6 reading 96%, math 80%1.8 km
Secondary
- Nelson High School
EQAO: Gr 9 math 80%, literacy test 91%1.3 km - Gary Allan High School - Burlington2.4 km
EQAO: share of students meeting the provincial standard (2024–25). Ontario average: Gr 6 reading 86%, math 51%; Gr 9 math 55%; literacy test 83%.
Closest schools, not school zones. Check which school serves this address with the school board before relying on it.
Who lives here postal area L7L
- Owners / renters
- 84% / 16%
- Median household income
- $122,000
- Average age
- 42
- Children under 15
- 18%
- Homes
- 54% detached, 12% high-rise
- Commute by transit
- 4%
- Population
- 47,433
Languages spoken most at home besides English: Mandarin 1.2%, Spanish 1%, Arabic 0.9%, Portuguese 0.7%.
Safety
Crime Severity Index for Halton Region (Oakville/Burlington) police: 31 vs 57 for Ontario (2025).
Police-reported figures for the whole police service area, not this street. Rates use the area’s resident population.
Distances are approximate. Places © OpenStreetMap contributors. Neighbourhood figures: Statistics Canada, 2021 Census. School results: EQAO via Ontario Data Catalogue (Open Government Licence – Ontario). Crime Severity Index: Statistics Canada.
Living here
Commute
To downtown Hamilton: 15 km. Transit times · Driving times
Noise Nothing major nearby
No highway within 500 m, rail line within 300 m, or airport flight path nearby.
Distances from the map, not noise measurements. Visit at rush hour to judge for yourself.
Internet High-speed
50/10 Mbps or faster available here by cable, fibre or DSL (the federal high-speed target).
From the federal broadband map. Check exact speeds and providers for the address.
Roads, rail, airports and planned stations © OpenStreetMap contributors. Internet: Innovation, Science and Economic Development Canada, National Broadband Data.
Listed by RE/MAX Escarpment Realty Inc., Brokerage.
Listing information provided by PropTx Innovations Inc. and TRREB; deemed reliable but not guaranteed accurate by PropTx.
Similar homes nearby
See more in Burlington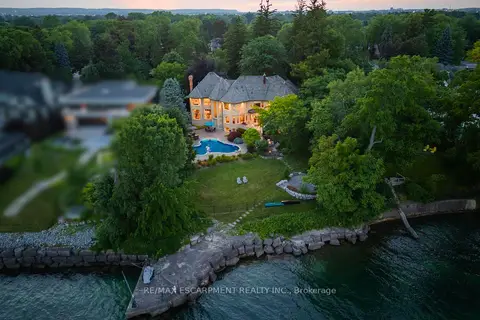
$14,580,000
6+1 bd10 ba18 pk5000 + ft²
4038 Lakeshore Road
Shoreacres, Burlington
Detached · MLS® W13792896 · RE/MAX ESCARPMENT REALTY INC.