3320 Guelph Line
Rural Burlington, Burlington, L7P 0S7
$11,800,000
- 5 bedrooms
- 7 bathrooms
- 10 parking
- 5000 + sq ft
Listed 36 days ago · MLS® W13779026
About this home
An extraordinary custom-built Country Estate set on 10.5 acres of picturesque, manicured grounds, offering unmatched privacy and bespoke amenities. The residence underwent a meticulous renovation over three years, completing a comprehensive architectural transformation. This Masterfully Crafted residence features soaring ceilings, and exceptional Millwork throughout. A dramatic two-storey foyer welcomes you to elegant principal rooms with 16-foot ceilings and french doors opening to panoramic views of rolling hills, gorgeous perennial gardens, extensive stone patios, a spring fed pond and access to the Bruce Trail. Hundreds of towering, mature specimen trees create a private park-like setting. The grand chef's kitchen is designed for entertaining, complete with quartzite countertops, premium Sub-Zero, Wolf and Miele appliances, a walk-in pantry, servery and custom wine storage. The home offers six bedrooms, including a luxurious Primary retreat with Cathedral ceilings, gas fireplace and Spa-inspired ensuite. A Private Guest suite with additional bedroom, kitchen and 3-piece ensuite with a separate entrance adds flexibility. The vestibule/mudroom offers ample custom built-in storage leading to a barrel vaulted gallery and principle rooms. Resort-style amenities include an Indoor pool, Whirlpool, Cold plunge, Wet and Infrared saunas and Steam room; plus an outdoor pool with cascading waterfall overlooking the Tennis court, Stable and Orchard. Radiant heated floors, Integrated sound and Security systems, a four-car garage and Expansive parking complete this exceptional offering. All just minutes to amenities and Highway 407. Luxury Certified.
Details
- Type
- Detached
- Style
- 2-Storey
- Size
- 5000 + sq ft
- Basement
- Partial Basement, Finished
- Garage
- Attached
- Kitchens
- 2
- Property tax
- $27,661 (2025)
- Neighbourhood
- Rural Burlington
- Municipality
- Burlington
- Price per sq ft
- ~$2,360 (141% above detached houses in Rural Burlington, $978)
Interior
- Bedrooms
- 5 above ground
- Bathrooms
- 4 × 3-piece (main), 1 × 2-piece (main), 1 × 5-piece (second), 1 × 3-piece (second)
- Kitchens
- 2 (1 below ground)
- Rooms
- 23 above ground
- Family room or den
- Yes
- Fireplace
- Natural Gas, Wood
- Features
- Auto Garage Door Remote, Built-In Oven, Carpet Free, In-Law Suite, In-Law Capability, Sauna, Steam Room, Water Heater, Water Purifier, Water Softener, Water Treatment
Heating, cooling and services
- Heating
- Forced Air, Gas
- Air conditioning
- Central Air
- Water and sewer
- Septic
Building and exterior
- Style
- 2-Storey
- Exterior
- Stone
- Foundation
- Concrete
- Faces
- West
- Pool
- Inground, Outdoor, Indoor, Salt
- Outdoor
- Backs On Green Belt, Controlled Entry, Hot Tub, Landscaped, Landscape Lighting, Lawn Sprinkler System, Patio, Lighting, Porch, Private Pond, Barn, Garden Shed, Shed, Sauna
Parking
- Garage spaces
- 4
- Total parking
- 10
- Driveway and parking
- Inside Entry, Private Double
Lot
- Acreage
- 10-24.99
More
- Nearby
- Greenbelt/Conservation, Lake/Pond, Ravine, School Bus Route, Wooded/Treed
- Cross street
- GUELPH LINE/DUNDAS
Rooms
| Room | Level | Size | Features |
|---|---|---|---|
| Mud Room | Main | 6.31 × 4.13 m (20'8" × 13'7") | Cathedral Ceiling(s) |
| Utility Room | Main | 1.77 × 3.76 m (5'10" × 12'4") | |
| Other | Main | 10.41 × 7.98 m (34'2" × 26'2") | |
| Kitchen | Main | 5.94 × 9.05 m (19'6" × 29'8") | |
| Family Room | Main | 5.92 × 5.9 m (19'5" × 19'4") | |
| Living Room | Main | 16.91 × 7.01 m (55'6" × 23') | |
| Foyer | Main | 11.17 × 6.92 m (36'8" × 22'8") | |
| Study | Main | 3.99 × 6.36 m (13'1" × 20'10") | |
| Laundry | Main | 3.98 × 5.13 m (13'1" × 16'10") | |
| Bedroom | Main | 5.22 × 4.37 m (17'2" × 14'4") | 3 Pc Bath |
| Bedroom | Main | 4 × 5.84 m (13'1" × 19'2") | 3 Pc Bath |
| Primary Bedroom | Second | 4.34 × 5.98 m (14'3" × 19'7") | 5 Pc Ensuite, Walk-In Closet(s) |
| Bedroom | Second | 4.29 × 5.87 m (14'1" × 19'3") | |
| Bedroom | Second | 6.77 × 6.65 m (22'3" × 21'10") | 3 Pc Bath |
| Utility Room | Second | 1.42 × 2.26 m (4'8" × 7'5") | |
| Other | Basement | 7.81 × 5.49 m (25'7" × 18') | |
| Utility Room | Basement | 4.58 × 7.46 m (15' × 24'6") |
History of this address
1 earlier listing at this address, with sold and leased prices. Create a free account or sign in to see them.
Location
Location is approximate. See nearby homes on the map
Recent sales nearby
See what similar homes within 1 km sold for in the last year. Create a free account or sign in to see them.
The neighbourhood
Getting around Car-dependent
- 🚆 Burlington GO5.9 km
Within a 10-minute walk: no grocery stores, 0 cafés and restaurants, 0 parks.
Schools nearby
Elementary
- Bruce T. Lindley Public Elementary School
EQAO: Gr 6 reading 91%, math 56%1.9 km - Brant Hills Public School
EQAO: Gr 6 reading 90%, math 50%2.3 km - St. Timothy Catholic Elementary School Catholic
EQAO: Gr 6 reading 95%, math 77%2.3 km - Alton Village Public School
EQAO: Gr 6 reading 98%, math 82%2.5 km
Secondary
- Notre Dame Catholic Secondary School Catholic
EQAO: Gr 9 math 67%, literacy test 88%1.8 km
EQAO: share of students meeting the provincial standard (2024–25). Ontario average: Gr 6 reading 86%, math 51%; Gr 9 math 55%; literacy test 83%.
Closest schools, not school zones. Check which school serves this address with the school board before relying on it.
Who lives here postal area L7P
- Owners / renters
- 85% / 15%
- Median household income
- $117,000
- Average age
- 43
- Children under 15
- 17%
- Homes
- 64% detached, 7% high-rise
- Commute by transit
- 4%
- Population
- 29,777
Languages spoken most at home besides English: Spanish 0.8%, Punjabi (Panjabi) 0.5%, Polish 0.5%, Arabic 0.3%.
Safety
Crime Severity Index for Halton Region (Oakville/Burlington) police: 31 vs 57 for Ontario (2025).
Police-reported figures for the whole police service area, not this street. Rates use the area’s resident population.
Distances are approximate. Places © OpenStreetMap contributors. Neighbourhood figures: Statistics Canada, 2021 Census. School results: EQAO via Ontario Data Catalogue (Open Government Licence – Ontario). Crime Severity Index: Statistics Canada.
Living here
Commute
To downtown Hamilton: 14 km. Transit times · Driving times
Noise Nothing major nearby
No highway within 500 m, rail line within 300 m, or airport flight path nearby.
Distances from the map, not noise measurements. Visit at rush hour to judge for yourself.
Internet High-speed
50/10 Mbps or faster available here by cable, fibre or DSL (the federal high-speed target).
From the federal broadband map. Check exact speeds and providers for the address.
Roads, rail, airports and planned stations © OpenStreetMap contributors. Internet: Innovation, Science and Economic Development Canada, National Broadband Data.
Listed by RE/MAX ESCARPMENT REALTY INC..
Listing information provided by PropTx Innovations Inc. and TRREB; deemed reliable but not guaranteed accurate by PropTx.
Similar homes nearby
See more in Burlington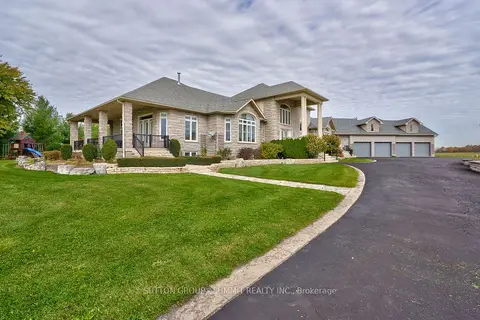
$9,850,000
4+1 bd6 ba24 pk3500-5000 ft²
5431 APPLEBY Line
Rural Burlington, Burlington
Detached · MLS® W13715298 · SUTTON GROUP - SUMMIT REALTY INC.