5431 APPLEBY Line
Rural Burlington, Burlington, L7M 0P3
$9,850,000
- 4+1 bedrooms
- 6 bathrooms
- 24 parking
- 3500-5000 sq ft
Listed 55 days ago · MLS® W13715298
About this home
Experience resort-style living in this exceptional custom-built estate offering approximately 9,000+ sq ft of luxurious living space on 88 acres of flat, clear land. Meticulously maintained and thoughtfully designed, this stunning residence features 4+1 bedrooms, 6 bathrooms, and 2 full kitchens, ideal for multi-generational living or entertaining on a grand scale. High-quality finishes are showcased throughout the home, complemented by breathtaking panoramic views from every angle. Surrounded by exquisite landscaping, the outdoor setting is highlighted by an inground saltwater pool, creating a truly private retreat. The expansive 4-car garage features durable epoxy flooring, while the property is further equipped with 2 owned hot water tanks, 2 furnaces, and 2 air conditioning units for enhanced comfort and efficiency. A substantial 40 x 60 ft work shed provides exceptional space for storage, equipment, ormachinery. The grand private gated entrance adds to the estates impressive presence and exclusivity. Conveniently located adjacent to the Burlington Executive Airport with direct access to Bell School Line and Appleby Line. This rare offering presents an outstanding land banking opportunity with easy access to Highways 407, 401, and QEW, and is just minutes from city amenities, shopping, and dining. A must see!
Details
- Type
- Detached
- Style
- Bungalow-Raised
- Age
- 16-30 years
- Size
- 3500-5000 sq ft
- Lot
- 1055.45 × 3741.4 ft
- Basement
- Finished
- Garage
- Built-In
- Kitchens
- 2
- Property tax
- $9,229 (2026)
- Neighbourhood
- Rural Burlington
- Municipality
- Burlington
- Price per sq ft
- ~$2,318 (137% above detached houses in Rural Burlington, $978)
Interior
- Bedrooms
- 4 above ground + 1 below
- Bathrooms
- 1 × 3-piece (basement), 1 × 4-piece (main), 1 × 5-piece (second), 1 × 6-piece (main), 2 × 2-piece (basement)
- Kitchens
- 2 (1 below ground)
- Rooms
- 11 above ground
- Family room or den
- Yes
- Fireplace
- Yes
- Features
- Auto Garage Door Remote, Bar Fridge, Built-In Oven, Primary Bedroom - Main Floor, Water Heater Owned
Heating, cooling and services
- Heating
- Forced Air, Propane
- Air conditioning
- Central Air
- Water and sewer
- Septic
Building and exterior
- Style
- Bungalow-Raised
- Exterior
- Stone
- Roof
- Asphalt Shingle
- Foundation
- Poured Concrete
- Age
- 16-30 years
- Faces
- East
- Pool
- Inground, Salt
Parking
- Garage spaces
- 4
- Total parking
- 24
- Driveway and parking
- Private
Lot
- Size
- 1055.45 × 3741.4 ft (irregular)
- Acreage
- 50-99.99
More
- Possession
- TBD
- Nearby
- Clear View, Lake/Pond, Park, Wooded/Treed
- Cross street
- Appleby Line/Britannia Rd
Rooms
| Room | Level | Size | Features |
|---|---|---|---|
| Kitchen | Main | 7.14 × 5.2 m (23'5" × 17'1") | Hardwood Floor, Granite Counters, Centre Island |
| Dining Room | Main | 4.3 × 3.7 m (14'1" × 12'2") | Hardwood Floor, Separate Room, Window |
| Family Room | Main | 6.5 × 5.7 m (21'4" × 18'8") | Hardwood Floor, Pot Lights, Window |
| Sitting | Main | 5.4 × 3 m (17'9" × 9'10") | Hardwood Floor, Pot Lights, Window |
| Foyer | Main | 10.1 × 4.2 m (33'2" × 13'9") | Tile Floor, Glass Doors, Ceiling Fan(s) |
| Primary Bedroom | Main | 5.4 × 4.9 m (17'9" × 16'1") | Hardwood Floor, 6 Pc Ensuite, Walk-In Closet(s) |
| Bedroom 2 | Main | 4.7 × 4.2 m (15'5" × 13'9") | Hardwood Floor, 4 Pc Ensuite, Walk-In Closet(s) |
| Bedroom 3 | Second | 4.1 × 3.35 m (13'5" × 11') | Hardwood Floor, Pot Lights, Window |
| Bedroom 4 | Second | 4.58 × 3.38 m (15' × 11'1") | Hardwood Floor, Walk-In Closet(s), Window |
| Living Room | Second | 6.5 × 6.73 m (21'4" × 22'1") | Hardwood Floor, Pot Lights, Window |
History of this address
23 earlier listings at this address, with sold and leased prices. Create a free account or sign in to see them.
Location
Location is approximate. See nearby homes on the map
Recent sales nearby
See what similar homes within 1 km sold for in the last year. Create a free account or sign in to see them.
The neighbourhood
Getting around Car-dependent
No subway, LRT or GO station within a short trip.
Within a 10-minute walk: no grocery stores, 0 cafés and restaurants, 0 parks.
Who lives here postal area L7M
- Owners / renters
- 90% / 10%
- Median household income
- $131,000
- Average age
- 41
- Children under 15
- 18%
- Homes
- 57% detached, 0% high-rise
- Commute by transit
- 4%
- Population
- 48,498
Languages spoken most at home besides English: Punjabi (Panjabi) 1.5%, Mandarin 1.2%, Arabic 1.2%, Spanish 1.1%.
Safety
Crime Severity Index for Halton Region (Oakville/Burlington) police: 31 vs 57 for Ontario (2025).
Police-reported figures for the whole police service area, not this street. Rates use the area’s resident population.
Distances are approximate. Places © OpenStreetMap contributors. Neighbourhood figures: Statistics Canada, 2021 Census. Crime Severity Index: Statistics Canada.
Living here
Commute
To downtown Hamilton: 21 km. Transit times · Driving times
Noise Nothing major nearby
No highway within 500 m, rail line within 300 m, or airport flight path nearby.
Distances from the map, not noise measurements. Visit at rush hour to judge for yourself.
Internet High-speed
50/10 Mbps or faster available here by cable, fibre or DSL (the federal high-speed target).
From the federal broadband map. Check exact speeds and providers for the address.
Roads, rail, airports and planned stations © OpenStreetMap contributors. Internet: Innovation, Science and Economic Development Canada, National Broadband Data.
Listed by SUTTON GROUP - SUMMIT REALTY INC..
Listing information provided by PropTx Innovations Inc. and TRREB; deemed reliable but not guaranteed accurate by PropTx.
Similar homes nearby
See more in Burlington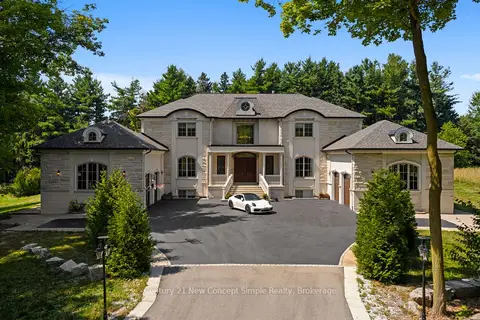
$8,875,000
5+2 bd9 ba12 pk5000 + ft²
2637 Bluffs Way
Rural Burlington, Burlington
Detached · MLS® W13806544 · Century 21 New Concept Simple Realty
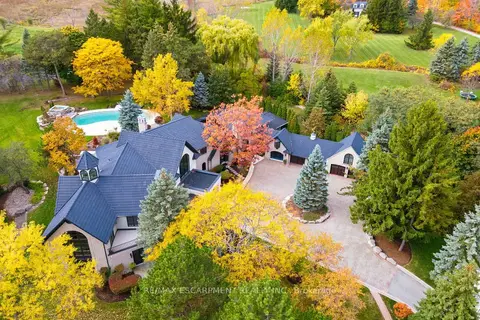
$11,800,000
5 bd7 ba10 pk5000 + ft²
3320 Guelph Line
Rural Burlington, Burlington
Detached · MLS® W13779026 · RE/MAX ESCARPMENT REALTY INC.