4018 County Road 1 E
63 - Stone Mills, Stone Mills, K0K 3N0
$509,900
Reduced $20,000 from $529,900
- 3 bedrooms
- 1 bathrooms
- 8 parking
- 1100-1500 sq ft
Listed 49 days ago · MLS® X13733404
About this home
This elevated country bungalow is sure to please with vaulted ceilings on the whole main floor and the unique layout. It features 3bedrooms, an updated bathroom, a sunken living room, a separate dining room, and a spacious kitchen with access to the 1.5car garage. The lower level features a large rec room, a separate den or office, and enjoy the sitting area in front of the woodstove to take the chill off during the cold winter months. Step out to the deck from the dining room that overlooks the rear yard with raised garden beds and some mature trees. From there, step down to a patio on one side and a fenced-in area for a dog run on the other. A good metal roof, an updated electrical panel and all water equipment was updated in 2024 including the well pump and pressure tank. 10 minutes to the 401 and 20 minutes to Kingston.
Details
- Type
- Detached
- Style
- Bungalow-Raised
- Age
- 51-99 years
- Size
- 1100-1500 sq ft
- Lot
- 110 × 262.74 ft
- Basement
- Full, Partially Finished
- Garage
- Attached
- Kitchens
- 1
- Property tax
- $2,951 (2026)
- Neighbourhood
- 63 - Stone Mills
- Municipality
- Stone Mills
- Price per sq ft
- $392 (10% below detached houses in 63 - Stone Mills, $435)
Interior
- Bedrooms
- 3 above ground
- Bathrooms
- 1 × 4-piece (main)
- Rooms
- 7 above ground + 4 below
- Family room or den
- No
- Fireplace
- Wood Stove
- Features
- Carpet Free, Primary Bedroom - Main Floor, Water Purifier, Water Softener
Heating, cooling and services
- Heating
- Forced Air, Oil
- Water and sewer
- Septic
Building and exterior
- Style
- Bungalow-Raised
- Exterior
- Brick
- Roof
- Metal
- Foundation
- Block
- Age
- 51-99 years
- Faces
- South
- Outdoor
- Deck, Shed
Parking
- Garage spaces
- 1.5
- Total parking
- 7.5
- Driveway and parking
- Private
Lot
- Size
- 110 × 262.74 ft (rectangular)
- Acreage
- .50-1.99
More
- Possession
- Flexible
- Nearby
- Level
- Cross street
- County Rd 6 and County Rd 1
Rooms
| Room | Level | Size | Features |
|---|---|---|---|
| Kitchen | Main | 4.05 × 3.07 m (13'3" × 10'1") | |
| Living Room | Main | 4.03 × 7.18 m (13'3" × 23'7") | |
| Dining Room | Main | 3.45 × 4.39 m (11'4" × 14'5") | |
| Bathroom | Main | 2.32 × 1.44 m (7'7" × 4'9") | 4 Pc Bath |
| Primary Bedroom | Main | 3.47 × 3.33 m (11'5" × 10'11") | |
| Bedroom 2 | Main | 3.44 × 3.6 m (11'3" × 11'10") | |
| Bedroom 3 | Main | 4.04 × 3.24 m (13'3" × 10'8") | |
| Laundry | Basement | 6.85 × 4.76 m (22'6" × 15'7") | |
| Recreation | Basement | 3.43 × 4 m (11'3" × 13'1") | |
| Recreation | Basement | 6.85 × 6.24 m (22'6" × 20'6") | |
| Utility Room | Basement | 3.25 × 3.88 m (10'8" × 12'9") |
Location
Location is approximate. See nearby homes on the map
Recent sales nearby
See what similar homes within 1 km sold for in the last year. Create a free account or sign in to see them.
The neighbourhood
Getting around Car-dependent
No subway, LRT or GO station within a short trip.
Within a 10-minute walk: no grocery stores, 0 cafés and restaurants, 0 parks.
Who lives here postal area K0K
- Owners / renters
- 86% / 14%
- Median household income
- $83,000
- Average age
- 47
- Children under 15
- 14%
- Homes
- 90% detached, 0% high-rise
- Commute by transit
- 0%
- Population
- 115,850
Languages spoken most at home besides English: German 0.2%, Spanish 0.1%, Mandarin 0.1%, Korean 0.1%.
Safety
Crime Severity Index for Lennox and Addington County (Stone Mills) (OPP): 28 vs 57 for Ontario (2025).
Police-reported figures for the whole police service area, not this street. Rates use the area’s resident population.
Distances are approximate. Places © OpenStreetMap contributors. Neighbourhood figures: Statistics Canada, 2021 Census. Crime Severity Index: Statistics Canada.
Living here
Commute
Noise Nothing major nearby
No highway within 500 m, rail line within 300 m, or airport flight path nearby.
Distances from the map, not noise measurements. Visit at rush hour to judge for yourself.
Internet High-speed
50/10 Mbps or faster available here by cable, fibre or DSL (the federal high-speed target).
From the federal broadband map. Check exact speeds and providers for the address.
Roads, rail, airports and planned stations © OpenStreetMap contributors. Internet: Innovation, Science and Economic Development Canada, National Broadband Data.
Listed by ROYAL LEPAGE PROALLIANCE REALTY, BROKERAGE.
Listing information provided by PropTx Innovations Inc. and TRREB; deemed reliable but not guaranteed accurate by PropTx.
Similar homes nearby
See more in Stone Mills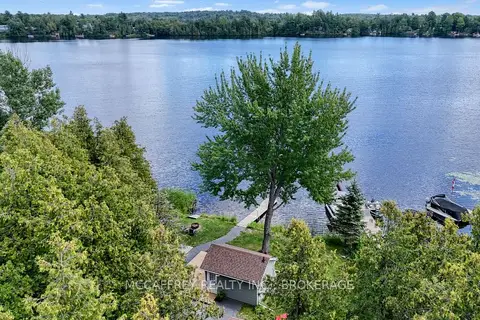
$499,900
2 bd2 ba5 pk< 700 ft²
154 A/B North Beaver Lake Road
63 - Stone Mills, Stone Mills
Detached · MLS® X13731358 · MCCAFFREY REALTY INC., BROKERAGE
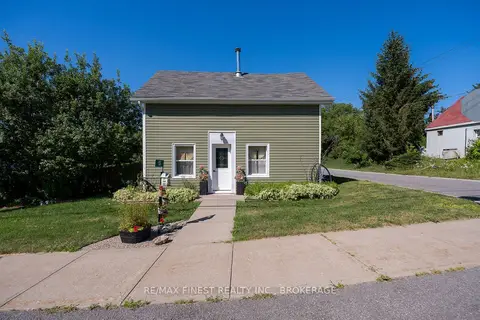
$486,000
4 bd1 ba3 pk1500-2000 ft²
13 Concession Street
63 - Stone Mills, Stone Mills
Detached · MLS® X13840200 · RE/MAX FINEST REALTY INC., BROKERAGE
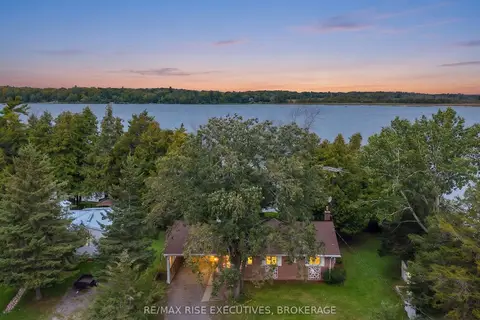
$539,900
2 bd1 ba11 pk700-1100 ft²
191 Red Cedar Point Road
63 - Stone Mills, Stone Mills
Detached · MLS® X13812776 · RE/MAX RISE EXECUTIVES, BROKERAGE
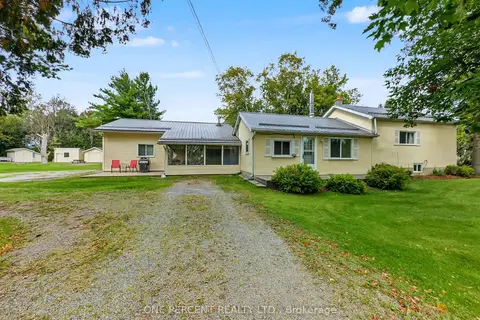
$479,000
3 bd1 ba12 pk700-1100 ft²
1619 Centreville Road
63 - Stone Mills, Stone Mills
Detached · MLS® X13847106 · ONE PERCENT REALTY LTD.
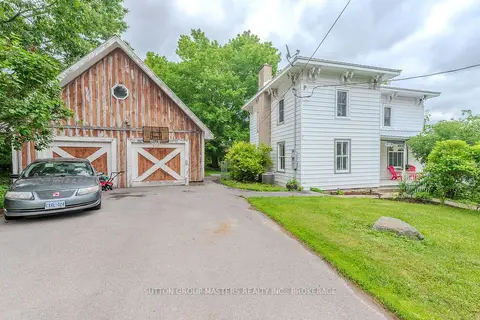
$549,000
Reduced $36,000
5 bd2 ba6 pk2000-2500 ft²
27 West Street W
63 - Stone Mills, Stone Mills
Detached · MLS® X13686146 · SUTTON GROUP-MASTERS REALTY INC., BROKERAGE
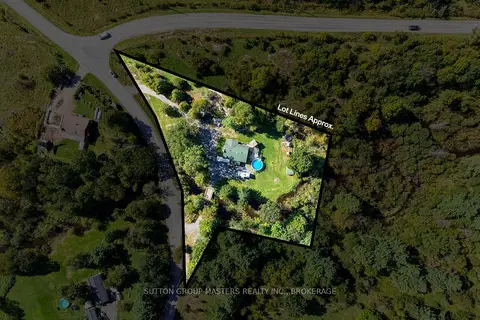
$549,900
Reduced $50,000
1+3 bd2 ba8 pk1100-1500 ft²
754 Church Road
63 - Stone Mills, Stone Mills
Detached · MLS® X13779830 · SUTTON GROUP-MASTERS REALTY INC., BROKERAGE
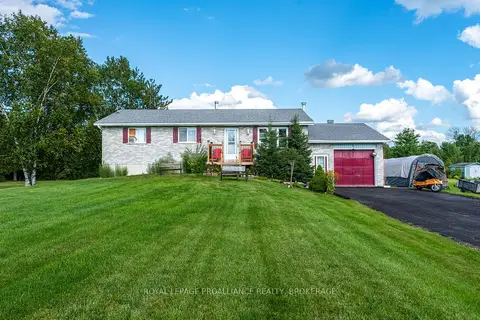
$572,999
3+1 bd3 ba13 pk1100-1500 ft²
96 Colebrook Road
63 - Stone Mills, Stone Mills
Detached · MLS® X13709692 · ROYAL LEPAGE PROALLIANCE REALTY, BROKERAGE
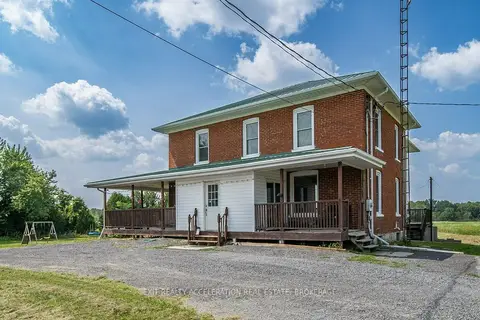
$579,000
5 bd2 ba4 pk2000-2500 ft²
595 Craigen Road
63 - Stone Mills, Stone Mills
Detached · MLS® X13868774 · EXIT REALTY ACCELERATION REAL ESTATE, BROKERAGE