27 West Street W
63 - Stone Mills, Stone Mills, K0K 1Z0
$549,000
Reduced $36,000 from $585,000
- 5 bedrooms
- 2 bathrooms
- 6 parking
- 2000-2500 sq ft
Listed 63 days ago · MLS® X13686146
About this home
Step into timeless charm and country living at its finest in this spacious 5-bedroom, 2-bathroom home filled with warmth, character, and unique architectural details. Featuring gorgeous softwood floors that have been loved and worn, soaring high ceilings, oversized baseboards, and elegant crown mouldings throughout, this home offers a perfect blend of historic charm and everyday comfort. The thoughtfully designed layout includes a separate dining room, inviting family room, and bright living room, providing plenty of space for both entertaining and family life. Large windows fill the home with natural light, highlighting its beautiful craftsmanship and welcoming atmosphere. Recent updates include central air, furnace, new stove, new mudroom floor and a new metal roof on the main portion of the house, offering peace of mind for years to come. Outside, enjoy the tranquil setting from the screened-in covered porch overlooking the expansive yard, complete with fire pit, perfect for relaxing evenings and gathering with family and friends. The property also features an oversized two-car garage with workshop area and a full-height finished loft providing exceptional space for storage, hobbies, or future studio workspace. This one-of-a-kind country property offers space, charm and functionality all in a picturesque setting.
Details
- Type
- Detached
- Style
- 2-Storey
- Age
- 100+ years
- Size
- 2000-2500 sq ft
- Lot
- 150.35 × 156.5 ft
- Basement
- Crawl Space
- Garage
- Detached
- Kitchens
- 1
- Property tax
- $3,689 (2025)
- Neighbourhood
- 63 - Stone Mills
- Municipality
- Stone Mills
- Price per sq ft
- $244 (44% below detached houses in 63 - Stone Mills, $435)
Interior
- Bedrooms
- 5 above ground
- Bathrooms
- 1 × 3-piece (main), 1 × 3-piece (second)
- Rooms
- 13 above ground
- Family room or den
- Yes
- Fireplace
- Electric
- Features
- Carpet Free
Heating, cooling and services
- Heating
- Forced Air, Propane
- Air conditioning
- Central Air
- Water and sewer
- Septic
Building and exterior
- Style
- 2-Storey
- Exterior
- Aluminum Siding
- Roof
- Metal, Asphalt Shingle
- Foundation
- Block, Stone
- Age
- 100+
- Faces
- East
- Outdoor
- Deck, Porch, Privacy
Parking
- Garage spaces
- 2
- Total parking
- 6
Lot
- Size
- 150.35 × 156.5 ft
More
- Possession
- Flexible
- Cross street
- County Rd 14
Rooms
| Room | Level | Size | Features |
|---|---|---|---|
| Laundry | Main | 3.13 × 3.46 m (10'3" × 11'4") | |
| Bedroom | Second | 4.27 × 2.89 m (14' × 9'6") | |
| Living Room | Main | 4.26 × 7.06 m (14' × 23'2") | |
| Kitchen | Main | 5.15 × 3.48 m (16'11" × 11'5") | |
| Bedroom | Second | 3.99 × 3.98 m (13'1" × 13'1") | |
| Bathroom | Main | 1.91 × 4.21 m (6'3" × 13'10") | 3 Pc Ensuite |
| Bathroom | Second | 4.16 × 1.75 m (13'8" × 5'9") | 3 Pc Bath |
| Bedroom | Main | 4.18 × 2.27 m (13'9" × 7'5") | Combined w/Office |
| Family Room | Main | 4.36 × 6.44 m (14'4" × 21'2") | |
| Loft | Second | 4.16 × 5.24 m (13'8" × 17'2") | Walk-In Closet(s) |
| Dining Room | Main | 4 × 5.2 m (13'1" × 17'1") | |
| Bedroom | Main | 3.42 × 4.06 m (11'3" × 13'4") | |
| Primary Bedroom | Second | 4.27 × 4.04 m (14' × 13'3") |
History of this address
1 earlier listing at this address, with sold and leased prices. Create a free account or sign in to see them.
Listed by SUTTON GROUP-MASTERS REALTY INC., BROKERAGE.
Listing information provided by PropTx Innovations Inc. and TRREB; deemed reliable but not guaranteed accurate by PropTx.
Similar homes nearby
See more in Stone Mills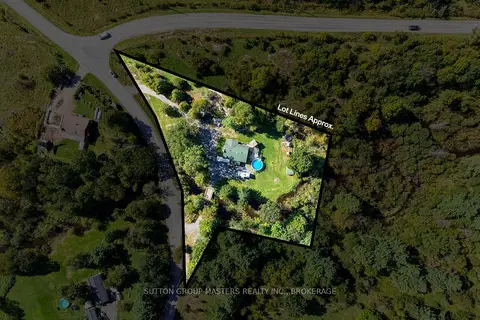
$549,900
Reduced $50,000
1+3 bd2 ba8 pk1100-1500 ft²
754 Church Road
63 - Stone Mills, Stone Mills
Detached · MLS® X13779830 · SUTTON GROUP-MASTERS REALTY INC., BROKERAGE
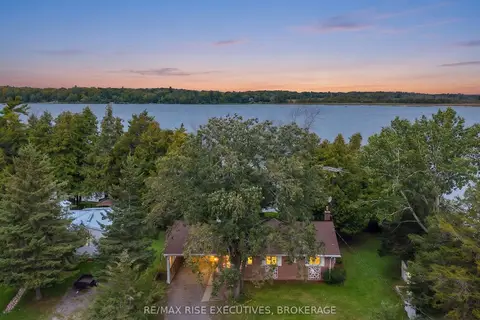
$539,900
2 bd1 ba11 pk700-1100 ft²
191 Red Cedar Point Road
63 - Stone Mills, Stone Mills
Detached · MLS® X13812776 · RE/MAX RISE EXECUTIVES, BROKERAGE
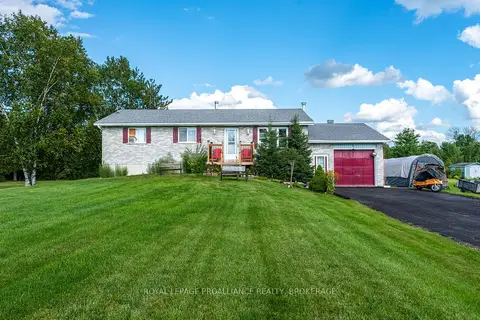
$572,999
3+1 bd3 ba13 pk1100-1500 ft²
96 Colebrook Road
63 - Stone Mills, Stone Mills
Detached · MLS® X13709692 · ROYAL LEPAGE PROALLIANCE REALTY, BROKERAGE
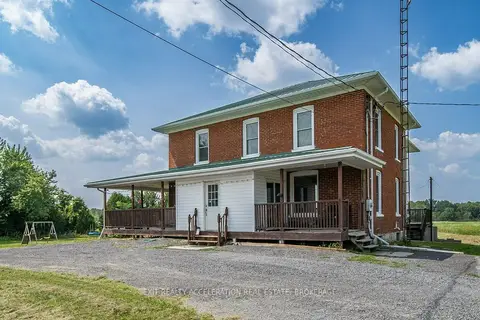
$579,000
5 bd2 ba4 pk2000-2500 ft²
595 Craigen Road
63 - Stone Mills, Stone Mills
Detached · MLS® X13868774 · EXIT REALTY ACCELERATION REAL ESTATE, BROKERAGE
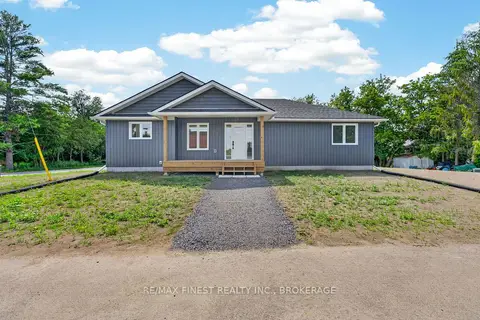
$579,000
2 bd2 ba4 pk1100-1500 ft²
38 East Street
63 - Stone Mills, Stone Mills
Detached · MLS® X13880728 · RE/MAX FINEST REALTY INC., BROKERAGE
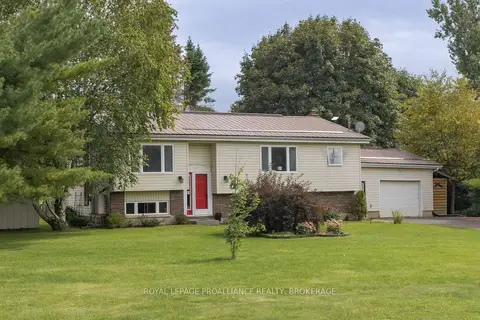
$509,900
Reduced $20,000
3 bd1 ba8 pk1100-1500 ft²
4018 County Road 1 E
63 - Stone Mills, Stone Mills
Detached · MLS® X13733404 · ROYAL LEPAGE PROALLIANCE REALTY, BROKERAGE
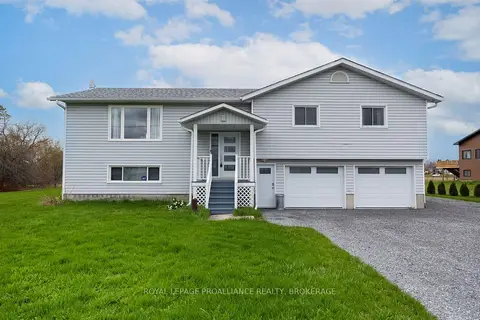
$589,900
3 bd2 ba8 pk1100-1500 ft²
4318 County Road 6
63 - Stone Mills, Stone Mills
Detached · MLS® X13623998 · ROYAL LEPAGE PROALLIANCE REALTY, BROKERAGE
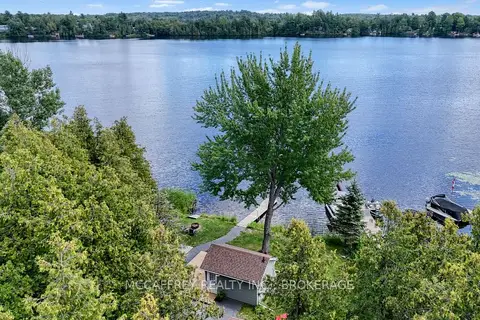
$499,900
2 bd2 ba5 pk< 700 ft²
154 A/B North Beaver Lake Road
63 - Stone Mills, Stone Mills
Detached · MLS® X13731358 · MCCAFFREY REALTY INC., BROKERAGE