13 Concession Street
63 - Stone Mills, Stone Mills, K0K 3G0
$486,000
- 4 bedrooms
- 1 bathrooms
- 3 parking
- 1500-2000 sq ft
Listed 21 days ago · MLS® X13840200
About this home
Welcome to small-town living at its best in the charming hamlet of Tamworth, Ontario. Built in 1900, this character-filled 4-bedroom, 1-bathroom home offers space, warmth, and practicality in a location that puts you steps from the downtown core, local shops, and even the nearby bakery. Set on a large fully fenced lot, the property is surrounded by beautiful flowerbeds that add colour and charm throughout the seasons. Enjoy relaxing outdoors on the deck, entertaining family and friends, or simply taking in the peaceful atmosphere that makes village living so appealing. Inside, the home offers a functional layout with main-level laundry and added comfort from two pellet stoves that help create a warm and inviting feel throughout the colder months. Important updates were completed in 2016, including the roof, windows, and generator hookup, providing peace of mind for years to come. The detached 2-car garage offers excellent storage and workspace potential, while an additional room inside the home presents an opportunity to add your own finishing touches. The building materials for the project are already on site and included with the sale, making it easy for the next owner to complete the space to their liking. If you've been looking for a property with character, practical updates, outdoor space, and the charm of rural village life, this Tamworth home is ready to welcome its next chapter.
Details
- Type
- Detached
- Style
- 1 1/2 Storey
- Age
- 100+ years
- Size
- 1500-2000 sq ft
- Lot
- 56.2 × 167.07 ft
- Basement
- Separate Entrance, Unfinished, Crawl Space
- Garage
- Detached
- Kitchens
- 1
- Property tax
- $2,391 (2025)
- Neighbourhood
- 63 - Stone Mills
- Municipality
- Stone Mills
- Price per sq ft
- $278 (36% below detached houses in 63 - Stone Mills, $435)
Interior
- Bedrooms
- 4 above ground
- Bathrooms
- 1 × 3-piece (ground)
- Rooms
- 11 above ground
- Family room or den
- Yes
- Fireplace
- Family Room, Living Room, Pellet Stove
- Features
- Generator - Partial, Water Heater
Heating, cooling and services
- Heating
- Forced Air, Propane
- Air conditioning
- Central Air
- Water and sewer
- Septic
Building and exterior
- Style
- 1 1/2 Storey
- Exterior
- Vinyl Siding
- Roof
- Asphalt Shingle
- Foundation
- Stone
- Age
- 100+
- Faces
- West
- Pool
- Above Ground
- Outdoor
- Deck, Landscaped
Parking
- Garage spaces
- 1
- Total parking
- 3
- Driveway and parking
- Private Double
Lot
- Size
- 56.2 × 167.07 ft (rectangular)
- Acreage
- < .50
More
- Possession
- Flexible
- Nearby
- Fenced Yard, Level, Library, Park
- Cross street
- Concession and Bagot
Rooms
| Room | Level | Size | Features |
|---|---|---|---|
| Breakfast | Ground | 3.48 × 2.82 m (11'5" × 9'3") | Laminate, Overlooks Frontyard |
| Kitchen | Ground | 3.48 × 2.82 m (11'5" × 9'3") | Laminate, Overlooks Backyard, W/O To Deck |
| Living Room | Ground | 3.43 × 5.66 m (11'3" × 18'7") | Fireplace |
| Dining Room | Ground | 3.89 × 3.91 m (12'9" × 12'10") | |
| Foyer | Ground | 1.91 × 1.55 m (6'3" × 5'1") | Side Door, Staircase |
| Bathroom | Ground | 3.3 × 2.03 m (10'10" × 6'8") | 3 Pc Bath |
| Family Room | Ground | 4.52 × 4.62 m (14'10" × 15'2") | Fireplace, W/O To Yard |
| Primary Bedroom | Second | 5.61 × 3.4 m (18'5" × 11'2") | Laminate |
| Bedroom 2 | Second | 4.55 × 3.4 m (14'11" × 11'2") | Laminate |
| Bedroom 3 | Second | 2.41 × 3.94 m (7'11" × 12'11") | |
| Bedroom 4 | Second | 2.41 × 3.91 m (7'11" × 12'10") |
History of this address
1 earlier listing at this address, with sold and leased prices. Create a free account or sign in to see them.
Listed by RE/MAX FINEST REALTY INC., BROKERAGE.
Listing information provided by PropTx Innovations Inc. and TRREB; deemed reliable but not guaranteed accurate by PropTx.
Similar homes nearby
See more in Stone Mills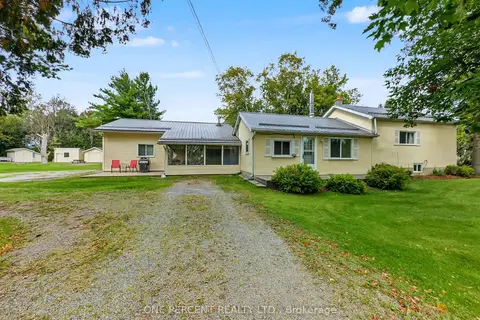
$479,000
3 bd1 ba12 pk700-1100 ft²
1619 Centreville Road
63 - Stone Mills, Stone Mills
Detached · MLS® X13847106 · ONE PERCENT REALTY LTD.
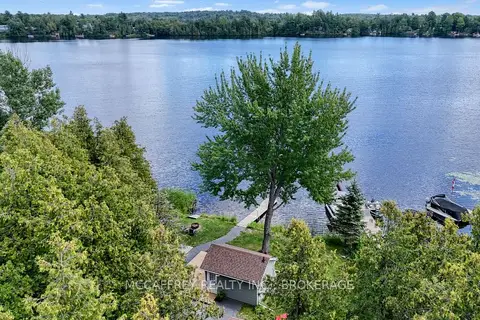
$499,900
2 bd2 ba5 pk< 700 ft²
154 A/B North Beaver Lake Road
63 - Stone Mills, Stone Mills
Detached · MLS® X13731358 · MCCAFFREY REALTY INC., BROKERAGE
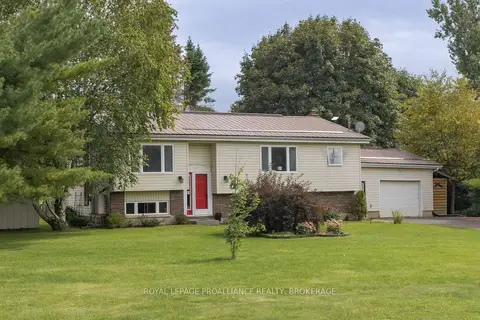
$509,900
Reduced $20,000
3 bd1 ba8 pk1100-1500 ft²
4018 County Road 1 E
63 - Stone Mills, Stone Mills
Detached · MLS® X13733404 · ROYAL LEPAGE PROALLIANCE REALTY, BROKERAGE
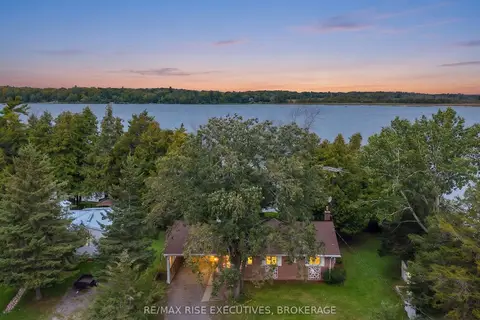
$539,900
2 bd1 ba11 pk700-1100 ft²
191 Red Cedar Point Road
63 - Stone Mills, Stone Mills
Detached · MLS® X13812776 · RE/MAX RISE EXECUTIVES, BROKERAGE
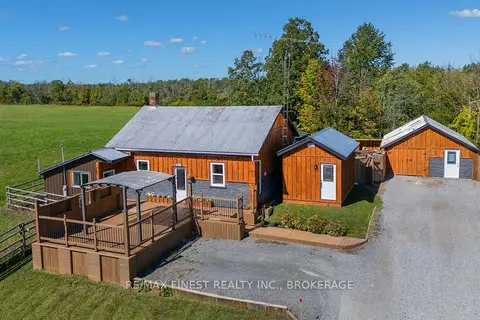
$429,900
2 bd1 ba8 pk700-1100 ft²
571 Centreville Road
63 - Stone Mills, Stone Mills
Detached · MLS® X13866212 · RE/MAX FINEST REALTY INC., BROKERAGE
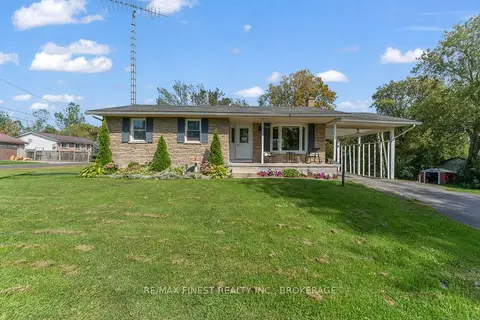
$425,000
2+1 bd2 ba3 pk700-1100 ft²
23 William Street
63 - Stone Mills, Stone Mills
Detached · MLS® X13815018 · RE/MAX FINEST REALTY INC., BROKERAGE
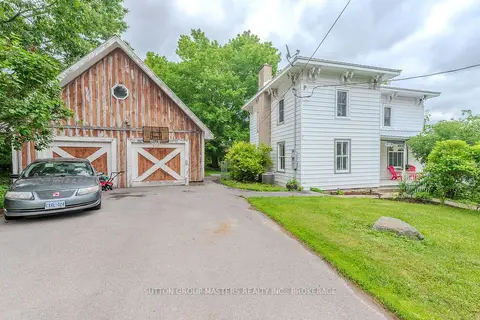
$549,000
Reduced $36,000
5 bd2 ba6 pk2000-2500 ft²
27 West Street W
63 - Stone Mills, Stone Mills
Detached · MLS® X13686146 · SUTTON GROUP-MASTERS REALTY INC., BROKERAGE
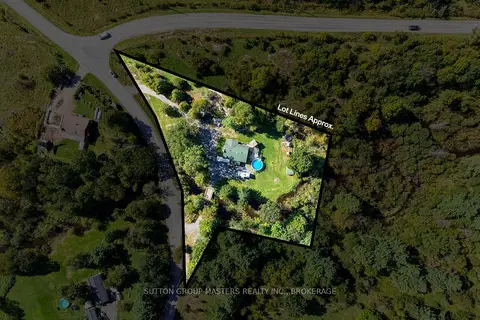
$549,900
Reduced $50,000
1+3 bd2 ba8 pk1100-1500 ft²
754 Church Road
63 - Stone Mills, Stone Mills
Detached · MLS® X13779830 · SUTTON GROUP-MASTERS REALTY INC., BROKERAGE