401 6th Avenue W
Owen Sound, Owen Sound, N4K 6K7
$879,900
Reduced $60,000 from $939,900
- 4 bedrooms
- 3 bathrooms
- 6 parking
- 1100-1500 sq ft
Listed 274 days ago · MLS® X12709290
About this home
Discover the perfect blend of comfort, style, and functionality in this beautifully crafted 1,394 sq. ft. bungalow, ideally situated in a sought-after neighborhood. Boasting two spacious bedrooms on the main floor and an additional two in the fully finished lower level, this home offers generous space for families, guests, or a home office setup.Step inside to be welcomed by 9-foot ceilings and elegant hardwood flooring throughout the main level, creating a warm and inviting ambiance. The cozy living room centers around a direct vent fireplace framed by a painted mantelideal for quiet evenings or entertaining guests.The kitchen, truly the heart of the home, features a stunning quartz island and flows seamlessly into a partially covered 10' x 25' back deckperfect for dining al fresco or hosting gatherings. The luxurious primary suite includes a spa-like ensuite with a tiled shower and a freestanding acrylic tub, offering the ultimate in relaxation.Additional highlights include a fully finished, insulated 2-car garage, concrete driveway, and walkways that add both function and curb appeal. The home's exterior blends designer Shouldice stone with classic vinyl board and batten siding for a timeless look.Downstairs, the lower level is a comfortable retreat, complete with two carpeted bedrooms, a spacious family room, and 8'6" ceilings. Thoughtful touches like a cold room beneath the front porch, rough-in central vacuum, and a heat recovery ventilation system show the care put into every detail.With a high-efficiency natural gas furnace, central air conditioning, and a fully sodded yard, this home offers not just a place to live, but a lifestyle of ease and elegance. Dont miss the opportunity to make this exceptional property your own.
Details
- Type
- Detached
- Style
- Bungalow
- Size
- 1100-1500 sq ft
- Lot
- 52 × 113 ft
- Basement
- Finished, Full
- Garage
- Attached
- Kitchens
- 1
- Neighbourhood
- Owen Sound
- Municipality
- Owen Sound
- Price per sq ft
- $677 (86% above detached houses in Owen Sound, $364)
Interior
- Bedrooms
- 4 above ground
- Bathrooms
- 1 × 3-piece (lower), 1 × 4-piece (main), 1 × 4-piece (main)
- Rooms
- 15 above ground
- Family room or den
- Yes
- Fireplace
- Natural Gas
- Features
- ERV/HRV, On Demand Water Heater, Primary Bedroom - Main Floor, Sump Pump
Heating, cooling and services
- Heating
- Forced Air, Gas
- Air conditioning
- Central Air
- Water and sewer
- Sewer
Building and exterior
- Style
- Bungalow
- Exterior
- Brick, Stone
- Roof
- Fibreglass Shingle
- Foundation
- Poured Concrete
- Faces
- East
Parking
- Garage spaces
- 2
- Total parking
- 6
Lot
- Size
- 52 × 113 ft
More
- Possession
- Immediate
- Cross street
- 4th Ave West
Rooms
| Room | Level | Size | Features |
|---|---|---|---|
| Primary Bedroom | Main | 4.01 × 3.05 m (13'2" × 10') | |
| Bathroom | Main | 2.96 × 2.95 m (9'9" × 9'8") | |
| Living Room | Main | 6.02 × 3.58 m (19'9" × 11'9") | |
| Laundry | Main | 3.56 × 2.23 m (11'8" × 7'4") | |
| Dining Room | Main | 3.66 × 2.84 m (12' × 9'4") | |
| Kitchen | Main | 3.35 × 3.28 m (11' × 10'9") | |
| Bathroom | Main | 3.28 × 1.52 m (10'9" × 5') | |
| Bedroom 2 | Main | 3.02 × 3.1 m (9'11" × 10'2") | |
| Foyer | Main | 3.66 × 1.68 m (12' × 5'6") | |
| Bedroom 3 | Lower | 3.89 × 3.66 m (12'9" × 12') | |
| Bedroom 4 | Lower | 4.57 × 3.12 m (15' × 10'3") | |
| Utility Room | Lower | 4.62 × 4.06 m (15'2" × 13'4") | |
| Bathroom | Lower | 3.58 × 1.83 m (11'9" × 6') | |
| Family Room | Lower | 7.09 × 5.27 m (23'3" × 17'3") | |
| Cold Room/Cantina | Lower | 4.9 × 1.73 m (16'1" × 5'8") |
History of this address
1 earlier listing at this address, with sold and leased prices. Create a free account or sign in to see them.
Listed by Sutton-Sound Realty.
Listing information provided by PropTx Innovations Inc. and TRREB; deemed reliable but not guaranteed accurate by PropTx.
Similar homes nearby
See more in Owen Sound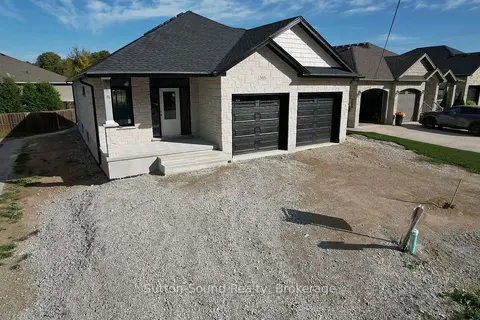
$879,900
Reduced $70,000
4 bd3 ba4 pk1100-1500 ft²
385 6TH Avenue W
Owen Sound, Owen Sound
Detached · MLS® X12686664 · Sutton-Sound Realty
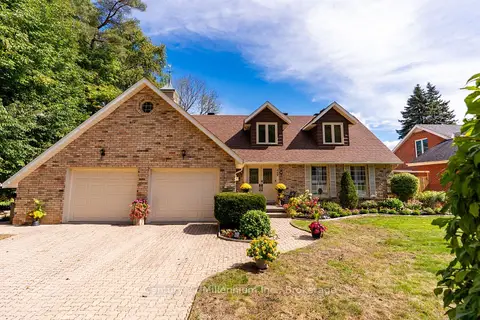
$899,000
Reduced $26,000
3+1 bd4 ba6 pk2500-3000 ft²
449 6th Avenue W
Owen Sound, Owen Sound
Detached · MLS® X13829472 · Century 21 Millennium Inc.
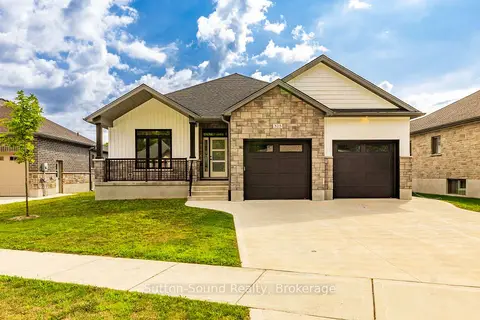
$899,900
Reduced $100,000
2+2 bd3 ba4 pk1500-2000 ft²
325 6TH Avenue W
Owen Sound, Owen Sound
Detached · MLS® X12374657 · Sutton-Sound Realty
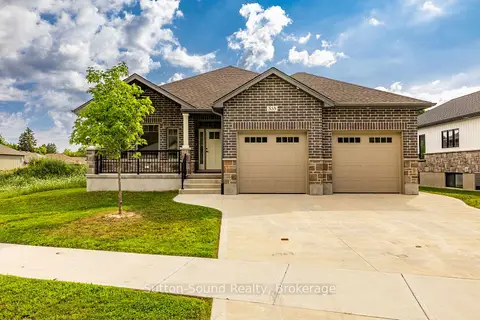
$899,900
Reduced $100,000
4 bd3 ba6 pk1500-2000 ft²
335 6th Avenue W
Owen Sound, Owen Sound
Detached · MLS® X12676016 · Sutton-Sound Realty
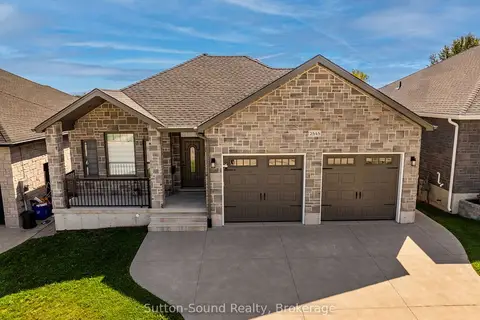
$899,900
2+2 bd3 ba6 pk1100-1500 ft²
2545 9th Avenue E
Owen Sound, Owen Sound
Detached · MLS® X13744186 · Sutton-Sound Realty
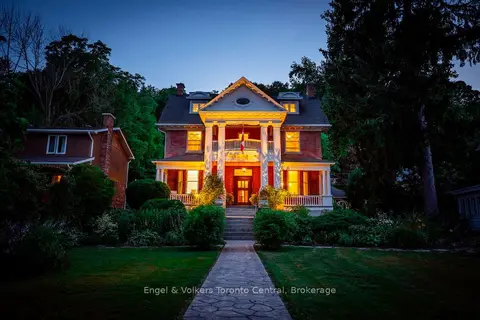
$849,000
5 bd4 ba4 pk3000-3500 ft²
1050 4th Avenue W
Owen Sound, Owen Sound
Detached · MLS® X13648754 · Engel & Volkers Toronto Central
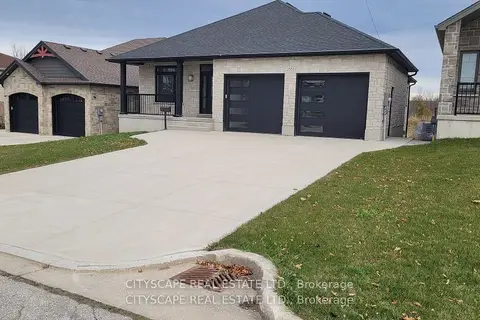
$915,000
4 bd3 ba6 pk1100-1500 ft²
2551 9th Avenue E
Owen Sound, Owen Sound
Detached · MLS® X13839366 · CITYSCAPE REAL ESTATE LTD.
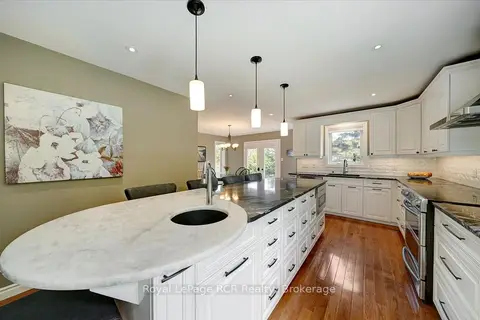
$825,000
4+1 bd4 ba6 pk2000-2500 ft²
303 6th Avenue W
Owen Sound, Owen Sound
Detached · MLS® X13881614 · Royal LePage RCR Realty