400 Skyline Avenue 15
North B, London North, N5X 0B3
$759,900
- 4 bedrooms
- 3 bathrooms
- 4 parking
- 2000-2500 sq ft
Listed 11 days ago · MLS® X13881716
About this home
RARE FIND IN NORTH LONDON'S PRESTIGIOUS UPLANDS COMMUNITY! Discover this beautifully and well maintained 2-storey, 2392 sqft detached home offering 4 spacious bedrooms, 3 baths, Rough in basement (framing) & an exceptionally large backyard-one of the largest in the development! Situated in a highly desirable family-friendly neighbourhood, this impressive home combines elegant design, generous living spaces & outstanding outdoor potential. A grand double-door entrance welcomes you into a bright foyer leading to a spectacular split-level living room featuring soaring ceilings, huge windows & 2 separate double-door walkouts to a charming front balcony the perfect place to enjoy your morning coffee or unwind while watching the sunset. The main floor boasts hardwood flooring, a spacious family room, formal dining room, convenient laundry & an inviting open-concept kitchen with centre island, stainless steel appliances, backsplash, ample cabinetry & sun-filled breakfast area with walkout to an elevated patio overlooking the huge pi shaped backyard. Recently completed landscaping enhances the property's curb appeal. The oversized backyard offers incredible space for entertaining, gardening, children's activities or a future swimming pool. Upstairs features 4 generously sized bedrooms, including a spacious primary retreat with walk-in closet & luxurious 5-pc ensuite featuring a soaker tub, double vanity & separate glass shower. The partially finished basement, professionally framed with large windows, provides excellent potential for a in law suite or additional living space. Ideally located near Jack Chambers Public School, St. Catherine of Siena, Masonville Mall, Western University, University Hospital, YMCA, parks, trails, shopping & transit!This property is a Vacant Land Condominium, allowing you to enjoy the privacy and ownership of a detached home while benefiting from a low monthly common element fee of $104.50, which covers common area maintenance and insurance.
Details
- Type
- Detached
- Style
- 2-Storey
- Age
- 16-30 years
- Size
- 2000-2500 sq ft
- Lot
- 29.76 × 147.3 ft
- Basement
- Partially Finished
- Garage
- Built-In
- Kitchens
- 1
- Property tax
- $6,600 (2026)
- Neighbourhood
- North B
- Municipality
- London North
- Price per sq ft
- $338 (13% below detached houses in North B, $387)
Interior
- Bedrooms
- 4 above ground
- Bathrooms
- 1 × 2-piece (main), 1 × 4-piece (second), 1 × 5-piece (second)
- Rooms
- 8 above ground
- Family room or den
- Yes
- Fireplace
- Yes
- Features
- Auto Garage Door Remote
Heating, cooling and services
- Heating
- Forced Air, Gas
- Air conditioning
- Central Air
- Water and sewer
- Sewer
Building and exterior
- Style
- 2-Storey
- Exterior
- Brick, Vinyl Siding
- Roof
- Asphalt Shingle
- Foundation
- Block, Concrete Block
- Age
- 16-30 years
- Faces
- North
- Outdoor
- Deck
Parking
- Garage spaces
- 2
- Total parking
- 4
- Driveway and parking
- Private Double
Lot
- Size
- 29.76 × 147.3 ft (irregular)
More
- Possession
- Flexible
- Nearby
- Fenced Yard, Public Transit, School
- Cross street
- Sunningdale And Richmond
Rooms
| Room | Level | Size | Features |
|---|---|---|---|
| Family Room | Main | 5.18 × 3.74 m (17' × 12'3") | Hardwood Floor, Fireplace, Overlooks Backyard |
| Dining Room | Main | 5.17 × 3.35 m (17' × 11') | Hardwood Floor, Window |
| Kitchen | Main | 6.67 × 3.81 m (21'11" × 12'6") | Hardwood Floor, Stainless Steel Appl, Centre Island |
| Living Room | In Between | 5.52 × 4.41 m (18'1" × 14'6") | Hardwood Floor, Vaulted Ceiling(s), W/O To Balcony |
| Primary Bedroom | Second | 4.63 × 3.85 m (15'2" × 12'8") | Double Sink, 5 Pc Ensuite, Walk-In Closet(s) |
| Bedroom 2 | Second | 4.42 × 3.04 m (14'6" × 10') | Broadloom, Window, Large Closet |
| Bedroom 3 | Second | 3.35 × 3.03 m (11' × 9'11") | Broadloom, Window, B/I Closet |
| Bedroom 4 | Second | 3.68 × 3.5 m (12'1" × 11'6") | Broadloom, Overlooks Frontyard, Vaulted Ceiling(s) |
| Other | Basement | Concrete Floor, Large Window, Partly Finished |
History of this address
10 earlier listings at this address, with sold and leased prices. Create a free account or sign in to see them.
Location
Location is approximate. See nearby homes on the map
Recent sales nearby
See what similar homes within 1 km sold for in the last year. Create a free account or sign in to see them.
The neighbourhood
Getting around Car-dependent
No subway, LRT or GO station within a short trip.
Within a 10-minute walk: no grocery stores, 0 cafés and restaurants, 6 parks. Nearest park: Heron Haven Park (450 m).
Schools nearby
Elementary
- Jack Chambers Public School
EQAO: Gr 6 reading 100%, math 92%11 min walk - St. Catherine of Siena Elementary School Catholic
EQAO: Gr 6 reading 91%, math 58%1.7 km - Stoneybrook Public School
EQAO: Gr 6 reading 95%, math 70%1.8 km - Masonville Public School
EQAO: Gr 6 reading 91%, math 90%2.0 km
Secondary
- Medway High School
EQAO: Gr 9 math 69%, literacy test 84%1.6 km - Mother Teresa Catholic Secondary School Catholic
EQAO: Gr 9 math 58%, literacy test 90%2.1 km - A. B. Lucas Secondary School
EQAO: Gr 9 math 75%, literacy test 85%2.5 km
EQAO: share of students meeting the provincial standard (2024–25). Ontario average: Gr 6 reading 86%, math 51%; Gr 9 math 55%; literacy test 83%.
Closest schools, not school zones. Check which school serves this address with the school board before relying on it.
Who lives here postal area N5X
- Owners / renters
- 76% / 24%
- Median household income
- $103,000
- Average age
- 41
- Children under 15
- 19%
- Homes
- 69% detached, 12% high-rise
- Commute by transit
- 4%
- Population
- 36,963
Languages spoken most at home besides English: Mandarin 3.4%, Korean 2.3%, Arabic 1.9%, Malayalam 1.3%.
Safety
Crime Severity Index for London police: 73 vs 57 for Ontario (2025).
Police-reported figures for the whole police service area, not this street. Rates use the area’s resident population.
Distances are approximate. Places © OpenStreetMap contributors. Neighbourhood figures: Statistics Canada, 2021 Census. School results: EQAO via Ontario Data Catalogue (Open Government Licence – Ontario). Crime Severity Index: Statistics Canada.
Living here
Commute
To downtown London: 7 km. Transit times · Driving times
Noise Nothing major nearby
No highway within 500 m, rail line within 300 m, or airport flight path nearby.
Distances from the map, not noise measurements. Visit at rush hour to judge for yourself.
Internet High-speed
50/10 Mbps or faster available here by cable, fibre or DSL (the federal high-speed target).
From the federal broadband map. Check exact speeds and providers for the address.
Roads, rail, airports and planned stations © OpenStreetMap contributors. Internet: Innovation, Science and Economic Development Canada, National Broadband Data.
Listed by CENTURY 21 PEOPLE`S CHOICE REALTY INC..
Listing information provided by PropTx Innovations Inc. and TRREB; deemed reliable but not guaranteed accurate by PropTx.
Similar homes nearby
See more in London North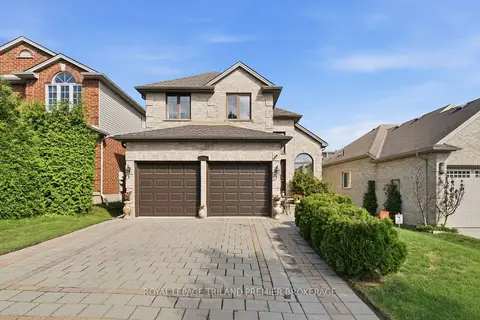
$749,900
3+1 bd4 ba4 pk1500-2000 ft²
570 Garibaldi Avenue
North B, London North
Detached · MLS® X13799886 · ROYAL LEPAGE TRILAND PREMIER BROKERAGE
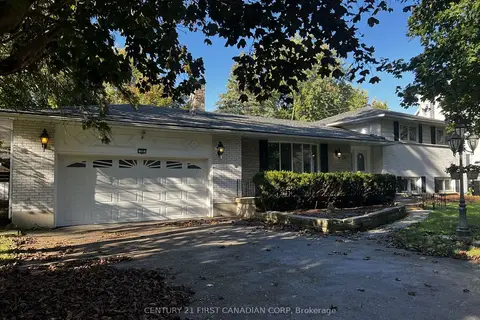
$739,900
3+1 bd2 ba8 pk1500-2000 ft²
28 REDFORD Road
North B, London North
Detached · MLS® X14088188 · CENTURY 21 FIRST CANADIAN CORP
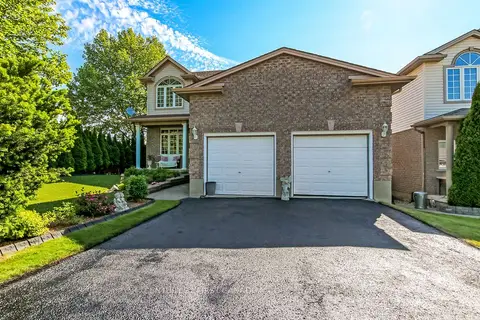
$799,900
Reduced $50,000
3+1 bd4 ba4 pk2000-2500 ft²
2200 Blackwater Road
North B, London North
Detached · MLS® X13410376 · CENTURY 21 FIRST CANADIAN CORP
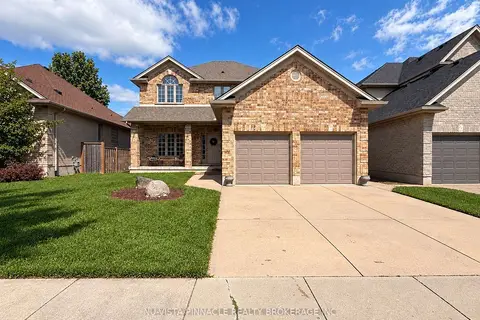
$824,900
4+1 bd3 ba4 pk2000-2500 ft²
378 Whisker Street
North B, London North
Detached · MLS® X13766856 · NU-VISTA PINNACLE REALTY BROKERAGE INC
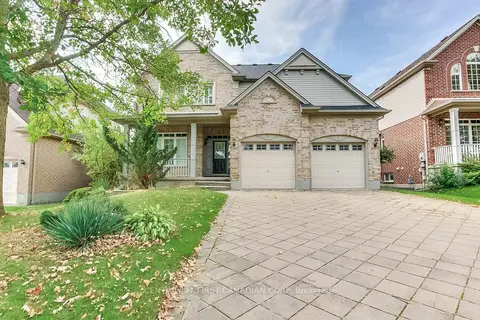
$849,000
Reduced $36,000
3 bd3 ba6 pk2000-2500 ft²
322 CHAMBERS Place
North B, London North
Detached · MLS® X13805068 · CENTURY 21 FIRST CANADIAN CORP
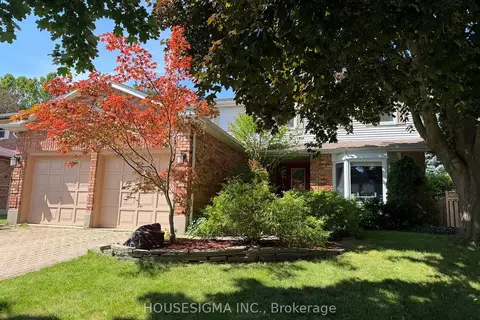
$874,900
Reduced $25,000
4+1 bd4 ba6 pk2000-2500 ft²
18 Jennifer Gardens
North B, London North
Detached · MLS® X13694116 · HOUSESIGMA INC.
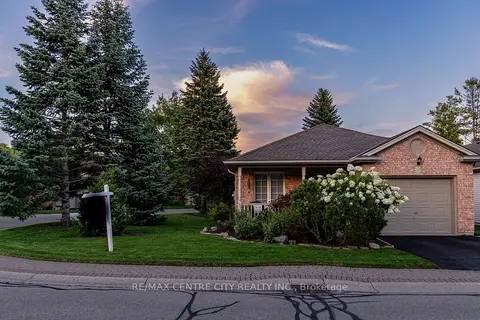
$619,900
2 bd3 ba2 pk1100-1500 ft²
145 North Centre Road 39
North B, London North
Detached · MLS® X13771316 · RE/MAX CENTRE CITY REALTY INC.
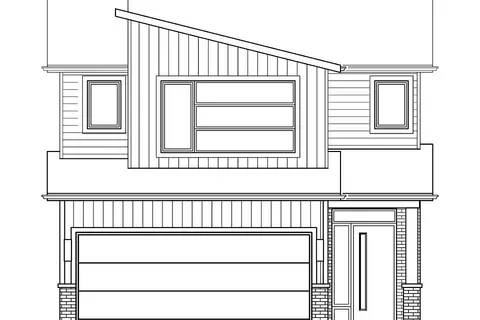
$759,900
4 bd3 ba4 pk2000-2500 ft²
2386 Jordan Boulevard
North S, London North
Detached · MLS® X13668196 · THRIVE REALTY GROUP INC.