400 Lloyd's Lane
Pottageville, King, L7B 0E4
$3,300,000
- 4 bedrooms
- 5 bathrooms
- 13 parking
- 3500-5000 sq ft
Listed 139 days ago · MLS® N13232412
About this home
Top 5 Reasons You Will Love This Home: 1) Escape to your own nearly 20-acre private retreat, tucked away on a quiet private road and surrounded by nature, offering exceptional privacy, peaceful surroundings, and breathtaking star-filled nights 2) Intentionally designed for multi-generational living, this home features a self-contained bachelor-style suite above the garage with its own kitchen, bathroom, heating system, hot water tank, and private entrance, with the option to easily connect it to the main home through the upper hallway or keep it completely separate 3) The thoughtfully designed main level includes a spacious primary retreat with a luxurious ensuite and an oversized walk-in closet, delivering comfort, convenience, and timeless appeal 4) Benefit from potential property tax savings through the optional Managed Forest Tax Incentive Program while enjoying the beauty and value of your expansive forested acreage 5) Offering the perfect balance of seclusion and convenience, this property is located less than 10 minutes from Highway 400, approximately 30 minutes from Pearson Airport, minutes from shopping and amenities, and includes Bell Fibe high-speed internet for modern connectivity. 4,127 above grade sq.ft. plus an unfinished basement.
Details
- Type
- Detached
- Style
- Bungaloft
- Age
- 6-15 years
- Size
- 3500-5000 sq ft
- Basement
- Full, Partially Finished
- Garage
- Attached
- Kitchens
- 2
- Property tax
- $8,040 (2025)
- Neighbourhood
- Pottageville
- Municipality
- King
- Price per sq ft
- ~$776 (12% above detached houses in Pottageville, $694)
Interior
- Bedrooms
- 4 above ground
- Bathrooms
- 1 × 2-piece (main), 1 × 5-piece (main), 3 × 4-piece (second)
- Rooms
- 12 above ground
- Family room or den
- No
- Fireplace
- No
- Features
- Accessory Apartment, Auto Garage Door Remote, In-Law Capability, Primary Bedroom - Main Floor, Propane Tank, Water Treatment
Heating, cooling and services
- Heating
- Heat Pump
- Water and sewer
- Septic
Building and exterior
- Style
- Bungaloft
- Exterior
- Stucco (Plaster)
- Roof
- Asphalt Shingle
- Foundation
- Concrete
- Age
- 6-15 years
- Faces
- South
- Outdoor
- Deck
Parking
- Garage spaces
- 3
- Total parking
- 13
- Driveway and parking
- Private Triple
Lot
- Acreage
- 10-24.99
More
- Possession
- Flexible
- Nearby
- Cul de Sac/Dead End, Wooded/Treed
- Cross street
- 19th Sdrd/Lloyds Ln
Rooms
| Room | Level | Size | Features |
|---|---|---|---|
| Kitchen | Main | 7.98 × 4.65 m (26'2" × 15'3") | Eat-in Kitchen, Hardwood Floor, W/O To Deck |
| Dining Room | Main | 5.44 × 3.61 m (17'10" × 11'10") | Hardwood Floor, Large Window, Recessed Lighting |
| Living Room | Main | 6.77 × 4.34 m (22'3" × 14'3") | Hardwood Floor, Large Window, Cathedral Ceiling(s) |
| Office | Main | 3.51 × 3.02 m (11'6" × 9'11") | Hardwood Floor, Recessed Lighting, W/O To Porch |
| Primary Bedroom | Main | 5.47 × 3.74 m (17'11" × 12'3") | 5 Pc Ensuite, Hardwood Floor, Walk-In Closet(s) |
| Laundry | Main | 3 × 2.39 m (9'10" × 7'10") | Recessed Lighting, Laundry Sink, Window |
| Kitchen | Second | 4.06 × 3.98 m (13'4" × 13'1") | Open Concept, Window |
| Living Room | Second | 6.8 × 4.45 m (22'4" × 14'7") | Open Concept, Window |
| Bedroom | Second | 3.75 × 3.58 m (12'4" × 11'9") | Hardwood Floor, Recessed Lighting, Large Window |
| Den | Second | 3.88 × 3.02 m (12'9" × 9'11") | Hardwood Floor |
| Bedroom | Second | 4.97 × 3.64 m (16'4" × 11'11") | 4 Pc Ensuite, Hardwood Floor, Closet |
| Bedroom | Second | 4.72 × 3.36 m (15'6" × 11') | 4 Pc Ensuite, Hardwood Floor, Closet |
History of this address
5 earlier listings at this address, with sold and leased prices. Create a free account or sign in to see them.
Location
Location is approximate. See nearby homes on the map
Recent sales nearby
See what similar homes within 1 km sold for in the last year. Create a free account or sign in to see them.
The neighbourhood
Getting around Car-dependent
No subway, LRT or GO station within a short trip.
Within a 10-minute walk: no grocery stores, 0 cafés and restaurants, 0 parks.
Schools nearby
Elementary
- Kettleby Public School
EQAO: Gr 6 reading 100%, math 58%2.5 km
EQAO: share of students meeting the provincial standard (2024–25). Ontario average: Gr 6 reading 86%, math 51%; Gr 9 math 55%; literacy test 83%.
Closest schools, not school zones. Check which school serves this address with the school board before relying on it.
Who lives here postal area L7B
- Owners / renters
- 90% / 10%
- Median household income
- $154,000
- Average age
- 40
- Children under 15
- 19%
- Homes
- 89% detached, 2% high-rise
- Commute by transit
- 2%
- Population
- 17,809
Languages spoken most at home besides English: Mandarin 2.2%, Russian 2.1%, Italian 1.3%, Iranian Persian 0.8%.
Flood and conservation Regulated area
This address is inside a conservation-authority regulated area (Lake Simcoe Region Conservation): near a valley, stream, shoreline or wetland, where flooding or erosion can occur. New building, additions, pools or grading usually need a permit from the authority.
Screening maps only. Ask the conservation authority for a property inquiry before relying on this.
Safety
Crime Severity Index for York Region police: 50 vs 57 for Ontario (2025).
Police-reported figures for the whole police service area, not this street. Rates use the area’s resident population.
Distances are approximate. Places © OpenStreetMap contributors. Neighbourhood figures: Statistics Canada, 2021 Census. School results: EQAO via Ontario Data Catalogue (Open Government Licence – Ontario). Flood and regulation mapping: Lake Simcoe Region Conservation open data. Crime Severity Index: Statistics Canada.
Living here
Commute
To Union Station (downtown Toronto): 44 km. Transit times · Driving times
Noise Nothing major nearby
No highway within 500 m, rail line within 300 m, or airport flight path nearby.
Distances from the map, not noise measurements. Visit at rush hour to judge for yourself.
Internet High-speed
50/10 Mbps or faster available here by cable, fibre or DSL (the federal high-speed target).
From the federal broadband map. Check exact speeds and providers for the address.
Roads, rail, airports and planned stations © OpenStreetMap contributors. Internet: Innovation, Science and Economic Development Canada, National Broadband Data.
Listed by FARIS TEAM REAL ESTATE BROKERAGE.
Listing information provided by PropTx Innovations Inc. and TRREB; deemed reliable but not guaranteed accurate by PropTx.
Similar homes nearby
See more in King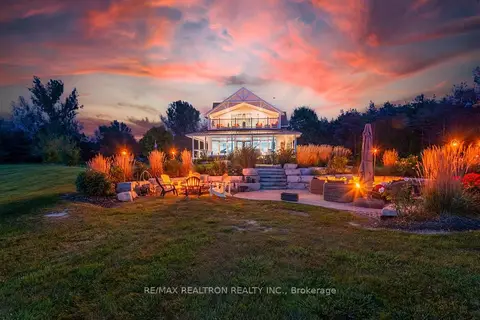
$2,949,000
3 bd3 ba32 pk3500-5000 ft²
16450 Weston Road
Pottageville, King
Detached · MLS® N13750542 · RE/MAX REALTRON REALTY INC.
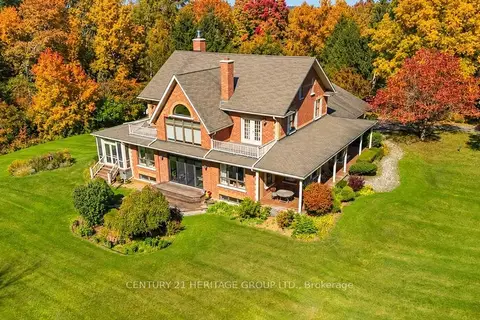
$2,899,999
3+2 bd4 ba15 pk3500-5000 ft²
167 Brule Trail
Pottageville, King
Detached · MLS® N13764202 · CENTURY 21 HERITAGE GROUP LTD.
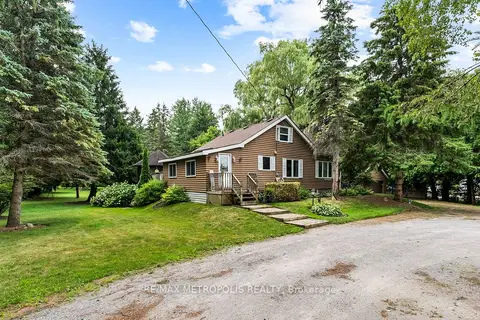
$2,888,888
4 bd2 ba12 pk1100-1500 ft²
4359 Lloydtown Aurora Road
Pottageville, King
Detached · MLS® N13441340 · RE/MAX METROPOLIS REALTY
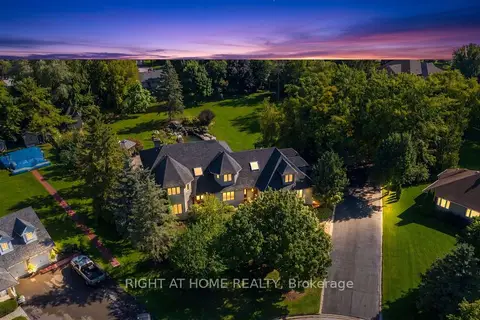
$2,748,000
Reduced $200,000
6+1 bd6 ba13 pk3500-5000 ft²
80 Edward Pottage Crescent
Pottageville, King
Detached · MLS® N13748926 · RIGHT AT HOME REALTY
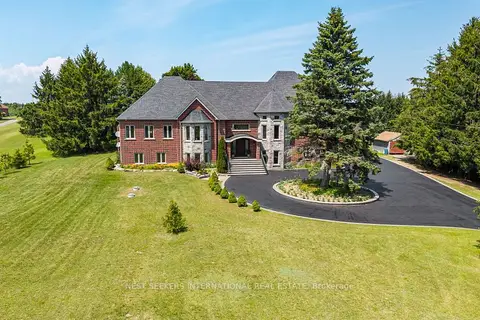
$3,299,999
3+1 bd5 ba23 pk3000-3500 ft²
8490 19TH Side Road
Rural King, King
Detached · MLS® N13697324 · NEST SEEKERS INTERNATIONAL REAL ESTATE
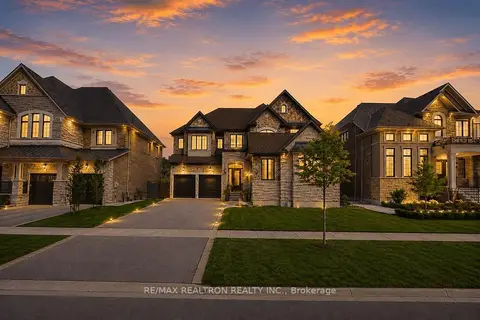
$3,298,000
4+1 bd7 ba9 pk3500-5000 ft²
26 Sir Henry Court
King City, King
Detached · MLS® N13594884 · RE/MAX REALTRON REALTY INC.
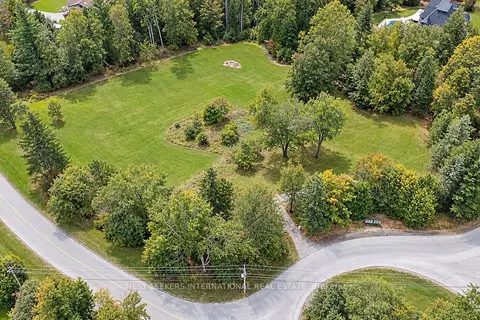
$3,298,000
0 bd0 ba
21 Westgate Boulevard
King City, King
Vacant Land · MLS® N13849564 · NEST SEEKERS INTERNATIONAL REAL ESTATE
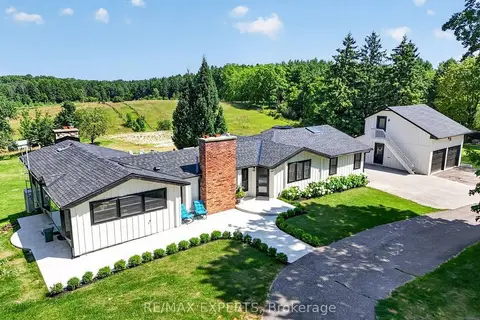
$3,287,000
3+1 bd4 ba16 pk1500-2000 ft²
5502 16th Side Road
Schomberg, King
Detached · MLS® N13799626 · RE/MAX EXPERTS