167 Brule Trail
Pottageville, King, L7B 0C7
$2,899,999
- 3+2 bedrooms
- 4 bathrooms
- 15 parking
- 3500-5000 sq ft
Listed 40 days ago · MLS® N13764202
About this home
Exquisite 3.6-acre estate in prestigious Carrying Place Estates, privately tucked at the end of a quiet court. Surrounded by breathtaking four-season forest with a perfect blend of flat and rolling terrain. Showcasing French-inspired architecture, this residence offers multiple wraparound verandas and timeless elegance throughout. The modern designer kitchen features quartz countertops, a breakfast island, and refined finishes. A double-sided fireplace enhances both warmth and sophistication. Step onto the grand veranda spanning the back of the home perfect for morning coffee or evening entertaining. The primary suite is a private retreat with a walk-in closet, spa-inspired ensuite, and balcony with serene forest views. Two additional bedrooms provide comfort and style. The finished lower level boasts custom built-ins, a fireplace, sauna, and a sleek three-piece bath. A rare opportunity to own an exclusive residence offering unmatched privacy, elegance, and natural beauty in one of the areas most coveted communities. Mins to Highway 400, Hwy 9,Go Transit, Kings Finest Schools CDS, Villa Nova, Amenities Newmarket and Schomberg.
Details
- Type
- Detached
- Style
- 2 1/2 Storey
- Age
- 31-50 years
- Size
- 3500-5000 sq ft
- Lot
- 156.73 × 866.14 ft
- Basement
- Finished, Walk-Up
- Garage
- Attached
- Kitchens
- 1
- Property tax
- $6,857 (2025)
- Neighbourhood
- Pottageville
- Municipality
- King
- Price per sq ft
- ~$682 (about the same as detached houses in Pottageville)
Interior
- Bedrooms
- 3 above ground + 2 below
- Bathrooms
- 1 × 2-piece (main), 1 × 4-piece (second), 1 × 4-piece (second), 1 × 4-piece (basement)
- Rooms
- 11 above ground + 4 below
- Family room or den
- Yes
- Fireplace
- Natural Gas
- Features
- Auto Garage Door Remote, Built-In Oven, Carpet Free, Sauna, Water Heater, Water Treatment
Heating, cooling and services
- Heating
- Forced Air, Gas
- Air conditioning
- Central Air
- Water and sewer
- Septic
Building and exterior
- Style
- 2 1/2 Storey
- Exterior
- Brick
- Roof
- Asphalt Shingle
- Foundation
- Block
- Age
- 31-50 years
- Faces
- West
- Outdoor
- Deck, Landscape Lighting, Privacy, Porch
Parking
- Garage spaces
- 3
- Total parking
- 15
- Driveway and parking
- Private
Lot
- Size
- 156.73 × 866.14 ft (irregular)
- Acreage
- 2-4.99
More
- Possession
- Flexible
- Nearby
- Clear View, Cul de Sac/Dead End, Golf, Greenbelt/Conservation, Ravine, School Bus Route
- Cross street
- Weston Rd and Brule Trail
Rooms
| Room | Level | Size | Features |
|---|---|---|---|
| Kitchen | Main | 8.53 × 3.65 m (28' × 12') | Slate Flooring, Centre Island, Quartz Counter |
| Laundry | Main | 5.79 × 2.13 m (19' × 7') | Slate Flooring, W/O To Garage, W/O To Porch |
| Recreation | Lower | 6.7 × 6.09 m (22' × 20') | Laminate, Fireplace |
| Office | Main | 4.26 × 3.35 m (14' × 11') | Hardwood Floor, Crown Moulding, Overlooks Backyard |
| Bedroom 2 | Second | 4.26 × 4.87 m (14' × 16') | Hardwood Floor, Double Closet, Crown Moulding |
| Family Room | Main | 6.09 × 3.35 m (20' × 11') | Hardwood Floor, Fireplace, Bay Window |
| Primary Bedroom | Second | 5.18 × 3.96 m (17' × 13') | Hardwood Floor, Walk-In Closet(s), 4 Pc Ensuite |
| Bedroom 4 | Lower | 3.96 × 3 m (13' × 9'10") | Laminate, Double Closet, Window |
| Dining Room | Main | 5.48 × 5.18 m (18' × 17') | Hardwood Floor, French Doors, Formal Rm |
| Sunroom | Main | 7.62 × 1.82 m (25' × 6') | Wood, Overlooks Backyard, Overlooks Park |
| Breakfast | Main | 8.53 × 3.65 m (28' × 12') | Heated Floor, Fireplace, W/O To Porch |
| Bedroom 3 | Second | 4.57 × 4.57 m (15' × 15') | Hardwood Floor, Double Closet, W/O To Balcony |
| Living Room | Main | 5.79 × 3.65 m (19' × 12') | Hardwood Floor, Fireplace, Sunken Room |
History of this address
5 earlier listings at this address, with sold and leased prices. Create a free account or sign in to see them.
Location
Location is approximate. See nearby homes on the map
Recent sales nearby
See what similar homes within 1 km sold for in the last year. Create a free account or sign in to see them.
The neighbourhood
Getting around Car-dependent
No subway, LRT or GO station within a short trip.
Within a 10-minute walk: no grocery stores, 0 cafés and restaurants, 0 parks.
Who lives here postal area L7B
- Owners / renters
- 90% / 10%
- Median household income
- $154,000
- Average age
- 40
- Children under 15
- 19%
- Homes
- 89% detached, 2% high-rise
- Commute by transit
- 2%
- Population
- 17,809
Languages spoken most at home besides English: Mandarin 2.2%, Russian 2.1%, Italian 1.3%, Iranian Persian 0.8%.
Flood and conservation No mapped hazard
Not inside a mapped flood plain or regulated area.
Screening maps only. Ask the conservation authority for a property inquiry before relying on this.
Safety
Crime Severity Index for York Region police: 50 vs 57 for Ontario (2025).
Police-reported figures for the whole police service area, not this street. Rates use the area’s resident population.
Distances are approximate. Places © OpenStreetMap contributors. Neighbourhood figures: Statistics Canada, 2021 Census. Crime Severity Index: Statistics Canada.
Living here
Commute
To Union Station (downtown Toronto): 45 km. Transit times · Driving times
Noise Nothing major nearby
No highway within 500 m, rail line within 300 m, or airport flight path nearby.
Distances from the map, not noise measurements. Visit at rush hour to judge for yourself.
Internet High-speed
50/10 Mbps or faster available here by cable, fibre or DSL (the federal high-speed target).
From the federal broadband map. Check exact speeds and providers for the address.
Roads, rail, airports and planned stations © OpenStreetMap contributors. Internet: Innovation, Science and Economic Development Canada, National Broadband Data.
Listed by CENTURY 21 HERITAGE GROUP LTD..
Listing information provided by PropTx Innovations Inc. and TRREB; deemed reliable but not guaranteed accurate by PropTx.
Similar homes nearby
See more in King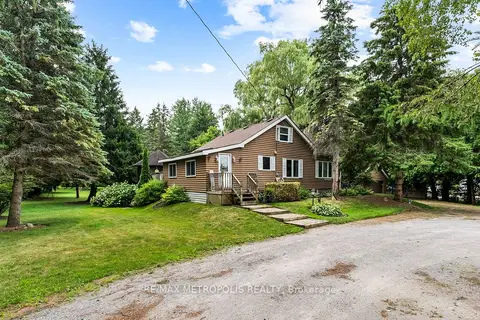
$2,888,888
4 bd2 ba12 pk1100-1500 ft²
4359 Lloydtown Aurora Road
Pottageville, King
Detached · MLS® N13441340 · RE/MAX METROPOLIS REALTY
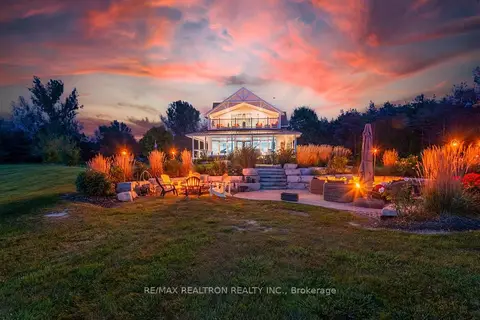
$2,949,000
3 bd3 ba32 pk3500-5000 ft²
16450 Weston Road
Pottageville, King
Detached · MLS® N13750542 · RE/MAX REALTRON REALTY INC.
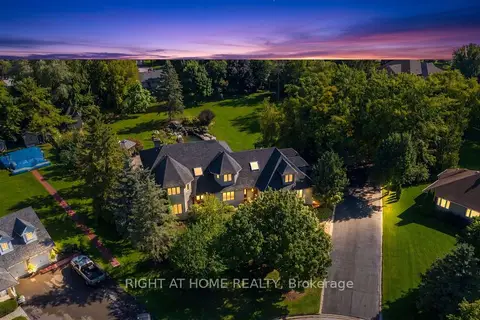
$2,748,000
Reduced $200,000
6+1 bd6 ba13 pk3500-5000 ft²
80 Edward Pottage Crescent
Pottageville, King
Detached · MLS® N13748926 · RIGHT AT HOME REALTY
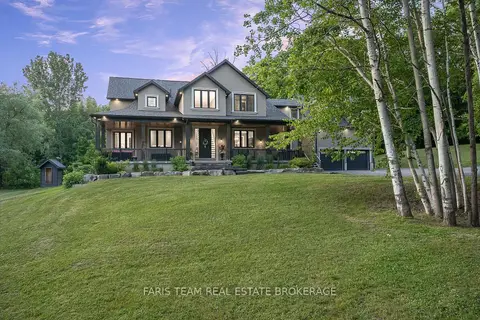
$3,300,000
4 bd5 ba13 pk3500-5000 ft²
400 Lloyd's Lane
Pottageville, King
Detached · MLS® N13232412 · FARIS TEAM REAL ESTATE BROKERAGE
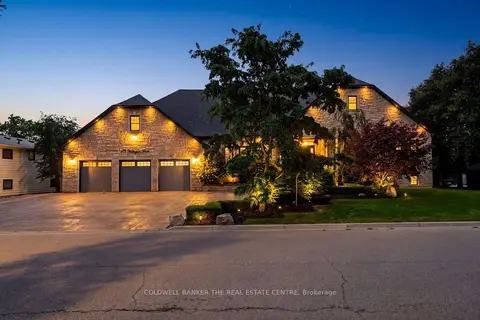
$2,898,000
3+1 bd5 ba10 pk2500-3000 ft²
43 Wellington Street
Nobleton, King
Detached · MLS® N13806244 · COLDWELL BANKER THE REAL ESTATE CENTRE
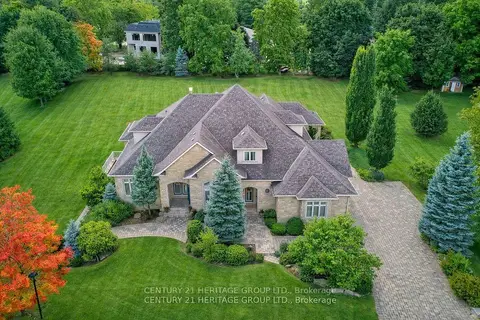
$2,850,000
Reduced $349,000
6+3 bd7 ba17 pk5000 + ft²
12 Prince Adam Court
Rural King, King
Detached · MLS® N13048010 · CENTURY 21 HERITAGE GROUP LTD.
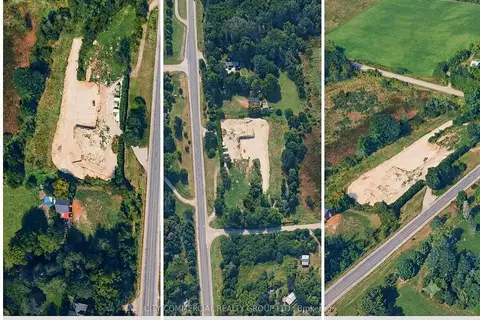
$2,850,000
Reduced $350,000
0 bd0 ba
14480 Dufferin Street
Rural King, King
Vacant Land · MLS® N13603924 · CITY COMMERCIAL REALTY GROUP LTD.
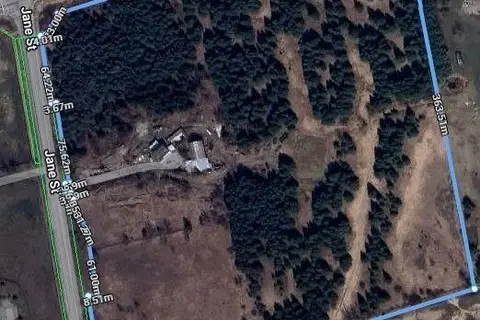
$2,849,000
Reduced $441,000
3 bd2 ba20 pk1500-2000 ft²
17455 Jane Street
Rural King, King
Detached · MLS® N13533964 · HOMECOMFORT REALTY INC.