12 Prince Adam Court
Rural King, King, L7B 1M1
$2,850,000
Reduced $349,000 from $3,199,000
- 6+3 bedrooms
- 7 bathrooms
- 17 parking
- 5000 + sq ft
Listed 176 days ago · MLS® N13048010
About this home
Welcome To One of King City's Most Distinguished Residences, a Rare Custom Built Luxury Bungaloft Estate Home offering 6+3 bedrooms, 8 bathrooms, and over 7,000 sq. t. of Luxurious Living Space On a Private One-Acre Lot in a Quiet Cul-De-Sac. A Striking Grand Entrance Sets the Tone for the Elegance within, Showcasing Soaring Waffle Ceilings, Intricate Suspended Ceiling Designs, and Expansive Principal Rooms Filled with Natural Light. The Main Floor Features a Grand Living Area Complete with a Gas Fireplace, Creating a Warm and Inviting Atmosphere Perfect for Both Everyday Living and Sophisticated Entertaining. The Loft Overlooks the Main Floor, Adding Architectural Drama and a Sense of Openness Throughout the Home.Designed for Both Functionality and Luxury, this Residence Offers a 3-car garage, Abundant Storage, and a Beautifully Renovated Finished Walk-Out Basement that Extends the Living Space with Endless Possibilities for Leisure, Recreation, or Multi-Generational living. The Outdoor Areas are Equally Impressive, Providing Exceptional Entertaining Potential with Ample Space to Design Patios, Lounge Areas, or Gardens within the Lush and Private One-Acre Setting. Every Detail has been Carefully Considered to Reflect Quality Craftsmanship and Timeless Design,Blending Modern Comfort with the Prestige of True Estate Living. Surrounded by Mature Grand Exclusive Homes, The Property Offers Unmatched Privacy While Remaining Close to King City's Finest Schools, Parks, Trails, and Amenities. This Rare Offering Represents More Than Just a Home, it is Estate living at its Finest in One of the GTAs most Prestigious Communities.
Details
- Type
- Detached
- Style
- Bungaloft
- Age
- 16-30 years
- Size
- 5000 + sq ft
- Lot
- 153.01 × 270.66 ft
- Basement
- Finished, Walk-Out
- Garage
- Attached
- Kitchens
- 2
- Property tax
- $18,242 (2025)
- Neighbourhood
- Rural King
- Municipality
- King
- Price per sq ft
- ~$570 (37% below detached houses in Rural King, $906)
Interior
- Bedrooms
- 6 above ground + 3 below
- Bathrooms
- 1 × 4-piece (main), 1 × 2-piece (main), 3 × 4-piece (upper), 1 × 6-piece (main), 1 × 4-piece (basement)
- Kitchens
- 2 (1 below ground)
- Rooms
- 11 above ground
- Family room or den
- Yes
- Fireplace
- Yes
- Features
- Auto Garage Door Remote, Central Vacuum, Countertop Range, Primary Bedroom - Main Floor
Heating, cooling and services
- Heating
- Forced Air, Gas
- Air conditioning
- Central Air
- Water and sewer
- Septic
Building and exterior
- Style
- Bungaloft
- Exterior
- Stone
- Roof
- Asphalt Shingle
- Foundation
- Poured Concrete
- Age
- 16-30 years
- Faces
- West
- Outdoor
- Patio, Privacy
Parking
- Garage spaces
- 3
- Total parking
- 17
- Driveway and parking
- Private
Lot
- Size
- 153.01 × 270.66 ft
More
- Possession
- TBD
- Nearby
- Cul de Sac/Dead End, School Bus Route
- Cross street
- Weston Rd & King Rd
Rooms
| Room | Level | Size | Features |
|---|---|---|---|
| Dining Room | Main | 4.2 × 4.13 m (13'9" × 13'7") | Hardwood Floor, Pot Lights, Combined w/Living |
| Living Room | Main | 4.43 × 4.09 m (14'6" × 13'5") | Hardwood Floor, Pot Lights, Combined w/Dining |
| Kitchen | Main | 4.7 × 4.46 m (15'5" × 14'8") | Limestone Flooring, Pot Lights, Centre Island |
| Family Room | Main | 4.9 × 6.1 m (16'1" × 20') | 2 Way Fireplace, Open Concept, Hardwood Floor |
| Foyer | Main | 4.34 × 5.25 m (14'3" × 17'3") | Limestone Flooring |
| Den | Main | 4.36 × 3.73 m (14'4" × 12'3") | Hardwood Floor, Vaulted Ceiling(s) |
| Primary Bedroom | Main | 6.83 × 6.14 m (22'5" × 20'2") | Hardwood Floor, Walk-In Closet(s), Pot Lights |
| Bedroom 2 | Main | 4.64 × 3.23 m (15'3" × 10'7") | Hardwood Floor, 4 Pc Ensuite |
| Bedroom 3 | Main | 4.64 × 4.23 m (15'3" × 13'11") | Hardwood Floor, Walk-In Closet(s), 4 Pc Ensuite |
| Bedroom 4 | Upper | 4.92 × 4.85 m (16'2" × 15'11") | Hardwood Floor, Walk-In Closet(s) |
| Bedroom 5 | Upper | 2.64 × 6.61 m (8'8" × 21'8") | Hardwood Floor, Walk-In Closet(s), 3 Pc Ensuite |
| Bedroom | Upper | 6.28 × 4.28 m (20'7" × 14'1") | Hardwood Floor, Walk-In Closet(s), 3 Pc Ensuite |
| Recreation | Basement | 6.31 × 4.66 m (20'8" × 15'3") | Pot Lights |
| Kitchen | Basement | 7.95 × 6.17 m (26'1" × 20'3") | Pot Lights, Large Window |
| Bedroom | Basement | 3.32 × 4.61 m (10'11" × 15'1") | 3 Pc Ensuite, Walk-In Closet(s) |
| Bedroom | Basement | 2.15 × 5.13 m (7'1" × 16'10") | Hardwood Floor |
| Bedroom | Basement | 3.85 × 4.51 m (12'8" × 14'10") | 3 Pc Ensuite |
History of this address
2 earlier listings at this address, with sold and leased prices. Create a free account or sign in to see them.
Location
Location is approximate. See nearby homes on the map
Recent sales nearby
See what similar homes within 1 km sold for in the last year. Create a free account or sign in to see them.
The neighbourhood
Getting around Car-dependent
- 🚆 King City GO4.0 km
Within a 10-minute walk: no grocery stores, 0 cafés and restaurants, 0 parks.
Who lives here postal area L7B
- Owners / renters
- 90% / 10%
- Median household income
- $154,000
- Average age
- 40
- Children under 15
- 19%
- Homes
- 89% detached, 2% high-rise
- Commute by transit
- 2%
- Population
- 17,809
Languages spoken most at home besides English: Mandarin 2.2%, Russian 2.1%, Italian 1.3%, Iranian Persian 0.8%.
Flood and conservation No mapped hazard
Not inside a mapped flood plain or regulated area.
Screening maps only. Ask the conservation authority for a property inquiry before relying on this.
Safety
Crime Severity Index for York Region police: 50 vs 57 for Ontario (2025).
Police-reported figures for the whole police service area, not this street. Rates use the area’s resident population.
Distances are approximate. Places © OpenStreetMap contributors. Neighbourhood figures: Statistics Canada, 2021 Census. Crime Severity Index: Statistics Canada.
Living here
Commute
To Union Station (downtown Toronto): 34 km. Transit times · Driving times
Noise Nothing major nearby
No highway within 500 m, rail line within 300 m, or airport flight path nearby.
Distances from the map, not noise measurements. Visit at rush hour to judge for yourself.
Internet High-speed
50/10 Mbps or faster available here by cable, fibre or DSL (the federal high-speed target).
From the federal broadband map. Check exact speeds and providers for the address.
Roads, rail, airports and planned stations © OpenStreetMap contributors. Internet: Innovation, Science and Economic Development Canada, National Broadband Data.
Listed by CENTURY 21 HERITAGE GROUP LTD..
Listing information provided by PropTx Innovations Inc. and TRREB; deemed reliable but not guaranteed accurate by PropTx.
Similar homes nearby
See more in King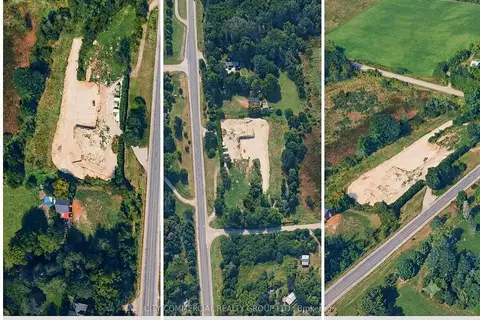
$2,850,000
Reduced $350,000
0 bd0 ba
14480 Dufferin Street
Rural King, King
Vacant Land · MLS® N13603924 · CITY COMMERCIAL REALTY GROUP LTD.
$2,849,000
Reduced $441,000
3 bd2 ba20 pk1500-2000 ft²
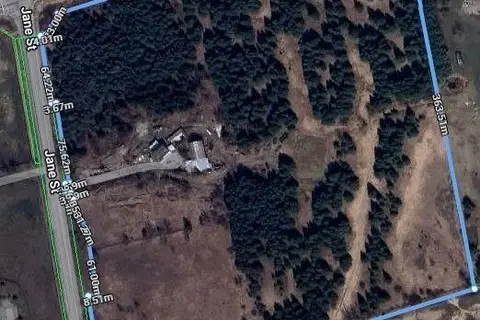
17455 Jane Street
Rural King, King
Detached · MLS® N13533964 · HOMECOMFORT REALTY INC.
$2,975,000
Reduced $22,000
4+4 bd7 ba12 pk3500-5000 ft²
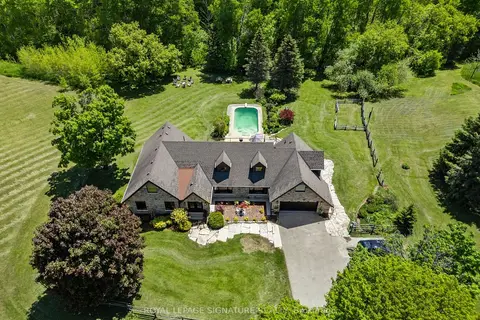
16455 11th Concession
Rural King, King
Detached · MLS® N13508288 · ROYAL LEPAGE SIGNATURE REALTY
$2,988,000
4+2 bd3 ba12 pk3500-5000 ft²
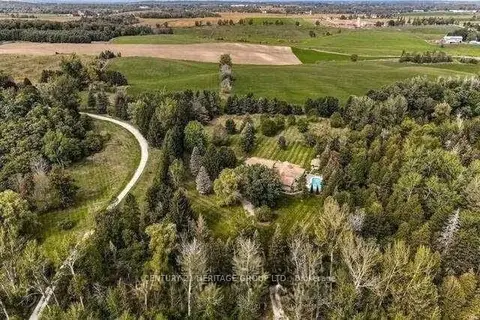
7670 19th Side Road
Rural King, King
Detached · MLS® N12873532 · CENTURY 21 HERITAGE GROUP LTD.
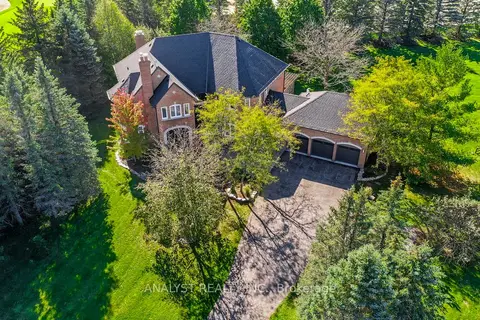
$2,999,999
4+1 bd5 ba15 pk3500-5000 ft²
50 Trainor Court
Rural King, King
Detached · MLS® N13710172 · ANALYST REALTY INC.
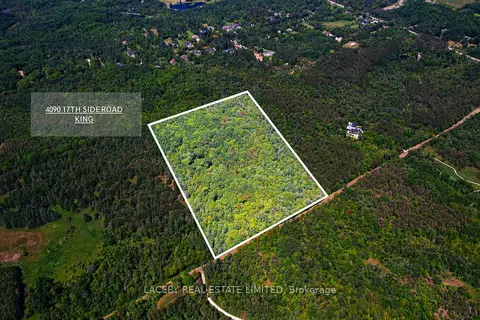
$2,700,000
0 bd0 ba
4090 17th Side Road
Rural King, King
Vacant Land · MLS® N13879644 · LACEBY REAL ESTATE LIMITED
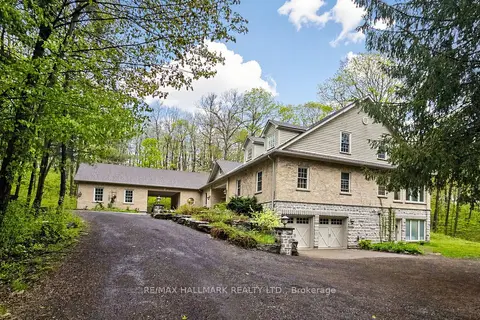
$3,100,000
5+1 bd6 ba14 pk5000 + ft²
95 Fog Road
Rural King, King
Detached · MLS® N13696876 · RE/MAX HALLMARK REALTY LTD.
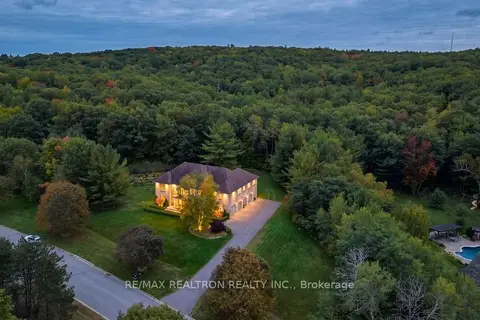
$3,190,000
5 bd7 ba12 pk5000 + ft²
65 Kingswood Drive
Rural King, King
Detached · MLS® N13848294 · RE/MAX REALTRON REALTY INC.