16455 11th Concession
Rural King, King, L0G 1T0
$2,975,000
Reduced $22,000 from $2,997,000
- 4+4 bedrooms
- 7 bathrooms
- 12 parking
- 3500-5000 sq ft
Listed 111 days ago · MLS® N13508288
About this home
Exquisite Bungaloft With Tree Lined Drive Situated On 7 Acres Of Prestigious King Countryside. Ultimate Privacy With Picturesque Views In All Directions. Thoughtfully Redesigned With Upgrades Throughout, This Impressive Property Offers Over 7,500 Sf Of Total Square Footage. Finished Basement Is Perfect For Nanny Quarters, Extended Families Or In-Law Suite Featuring An Open Concept Layout With A Large Kitchen & 3 Bedrooms. This Contemporary Bungaloft Boasts High-End Upgrades, Brand New Windows & Heated Floors, Custom Built Kitchens On Two Levels, Main Floor & Basement Laundry, Loft Bedroom With 6Pc Ensuite With Soaker Tub, Large Bedrooms & Closets, Bonus Loft Room Above Garage Perfect For Home Office, Fitness Area Or Rec Room, Central Vac, Electric Fireplaces & Custom Millwork Throughout. Finished Walk-Out Basement To The Serene Backyard Oasis, With Inground Freshwater Pool & Diving Board, Natural Fire Pit, Interlock, New Lighting & Scenic Walking Trails Through Your Very Own Forest. Enjoy Summer Evenings On The New Deck With Sleek Glass Railings & Enjoy The Heated Garage On Those Cold Mornings With Direct Home Access. Perfectly Located Just Minutes To Schomberg, Parks, Trails, Schools & Shopping, With Quick & Easy Access To Hwy 400 & 427. This One Of A Kind Property Truly Has It All - Luxury, Functionality & Nature In Harmony. Home Inspection Report Available.
Details
- Type
- Detached
- Style
- Bungaloft
- Size
- 3500-5000 sq ft
- Lot
- 459.43 × 692.42 ft
- Basement
- Apartment, Finished with Walk-Out, Finished, Full, Separate Entrance, Walk-Out
- Garage
- Attached
- Kitchens
- 2
- Property tax
- $9,879 (2025)
- Neighbourhood
- Rural King
- Municipality
- King
- Price per sq ft
- ~$700 (23% below detached houses in Rural King, $906)
Interior
- Bedrooms
- 4 above ground + 4 below
- Bathrooms
- 1 × 2-piece (main), 1 × 6-piece (upper), 2 × 5-piece (main), 1 × 4-piece (basement), 2 × 5-piece (basement)
- Kitchens
- 2 (1 below ground)
- Rooms
- 12 above ground + 1 below
- Family room or den
- Yes
- Fireplace
- Electric, Family Room, Living Room
- Features
- Auto Garage Door Remote, Bar Fridge, Carpet Free, Central Vacuum, In-Law Capability, In-Law Suite, Primary Bedroom - Main Floor, Water Softener
Heating, cooling and services
- Heating
- Heat Pump, Electric
- Air conditioning
- Central Air
- Water and sewer
- Septic
Building and exterior
- Style
- Bungaloft
- Exterior
- Stone, Brick
- Roof
- Asphalt Shingle
- Faces
- East
- Pool
- Inground
- Outdoor
- Deck, Patio, Privacy, Garden Shed
Parking
- Garage spaces
- 2
- Total parking
- 12
- Driveway and parking
- Private
Lot
- Size
- 459.43 × 692.42 ft (irregular)
- Acreage
- 5-9.99
More
- Possession
- 30/60/90
- Nearby
- Rolling, Wooded/Treed, Part Cleared, Library, School, Rec./Commun.Centre
- Cross street
- 11th Concession /19th Sideroad
Rooms
| Room | Level | Size | Features |
|---|---|---|---|
| Foyer | Main | 3.1 × 3.8 m (10'2" × 12'6") | Hardwood Floor, Pot Lights, Large Window |
| Living Room | Main | 9.3 × 4.1 m (30'6" × 13'5") | Hardwood Floor, Open Stairs, Picture Window |
| Dining Room | Main | 5.4 × 4.1 m (17'9" × 13'5") | Hardwood Floor, W/O To Patio, Combined w/Kitchen |
| Kitchen | Main | 6.1 × 4.3 m (20' × 14'1") | Hardwood Floor, Centre Island, Overlook Patio |
| Bedroom | Upper | 4.8 × 8.6 m (15'9" × 28'3") | Hardwood Floor, 6 Pc Ensuite, Overlooks Frontyard |
| Primary Bedroom | Main | 4.4 × 3.7 m (14'5" × 12'2") | Hardwood Floor, 5 Pc Ensuite, Walk-In Closet(s) |
| Bedroom 3 | Main | 3.3 × 4 m (10'10" × 13'1") | Hardwood Floor, Large Closet, Large Window |
| Bedroom 4 | Main | 3.6 × 2.9 m (11'10" × 9'6") | Hardwood Floor, Large Closet, Large Window |
| Mud Room | Main | 2.4 × 0.9 m (7'10" × 2'11") | Ceramic Floor, Access To Garage, Open Stairs |
| Loft | Upper | 5.2 × 9.5 m (17'1" × 31'2") | Hardwood Floor, Picture Window, Open Stairs |
| Recreation | Basement | 15.5 × 4.3 m (50'10" × 14'1") | Ceramic Floor, Heated Floor, W/O To Pool |
| Dining Room | Basement | 5.4 × 4.1 m (17'9" × 13'5") | Ceramic Floor, Heated Floor, Open Concept |
| Kitchen | Basement | 6.1 × 3.4 m (20' × 11'2") | Ceramic Floor, Breakfast Bar, Centre Island |
| Primary Bedroom | Basement | 5 × 3.6 m (16'5" × 11'10") | Laminate, 5 Pc Ensuite, Window |
| Bedroom 2 | Basement | 3.7 × 3.6 m (12'2" × 11'10") | Laminate, Double Closet, Window |
| Bedroom 3 | Basement | 3.7 × 3.5 m (12'2" × 11'6") | Laminate, Double Closet, Window |
History of this address
4 earlier listings at this address, with sold and leased prices. Create a free account or sign in to see them.
Location
Location is approximate. See nearby homes on the map
Recent sales nearby
See what similar homes within 1 km sold for in the last year. Create a free account or sign in to see them.
The neighbourhood
Getting around Car-dependent
No subway, LRT or GO station within a short trip.
Within a 10-minute walk: no grocery stores, 0 cafés and restaurants, 0 parks.
Who lives here postal area L0G
- Owners / renters
- 88% / 12%
- Median household income
- $118,000
- Average age
- 41
- Children under 15
- 18%
- Homes
- 84% detached, 1% high-rise
- Commute by transit
- 1%
- Population
- 44,945
Languages spoken most at home besides English: Italian 0.7%, Spanish 0.7%, Russian 0.5%, Mandarin 0.5%.
Flood and conservation Regulated area
This address is inside a conservation-authority regulated area (Lake Simcoe Region Conservation): near a valley, stream, shoreline or wetland, where flooding or erosion can occur. New building, additions, pools or grading usually need a permit from the authority.
Screening maps only. Ask the conservation authority for a property inquiry before relying on this.
Safety
Crime Severity Index for York Region police: 50 vs 57 for Ontario (2025).
Police-reported figures for the whole police service area, not this street. Rates use the area’s resident population.
Distances are approximate. Places © OpenStreetMap contributors. Neighbourhood figures: Statistics Canada, 2021 Census. Flood and regulation mapping: Lake Simcoe Region Conservation open data. Crime Severity Index: Statistics Canada.
Living here
Commute
To Union Station (downtown Toronto): 45 km. Transit times · Driving times
Noise Nothing major nearby
No highway within 500 m, rail line within 300 m, or airport flight path nearby.
Distances from the map, not noise measurements. Visit at rush hour to judge for yourself.
Internet Wireless only
50/10 Mbps or faster available here by wireless only (the federal high-speed target).
From the federal broadband map. Check exact speeds and providers for the address.
Roads, rail, airports and planned stations © OpenStreetMap contributors. Internet: Innovation, Science and Economic Development Canada, National Broadband Data.
Listed by ROYAL LEPAGE SIGNATURE REALTY.
Listing information provided by PropTx Innovations Inc. and TRREB; deemed reliable but not guaranteed accurate by PropTx.
Similar homes nearby
See more in King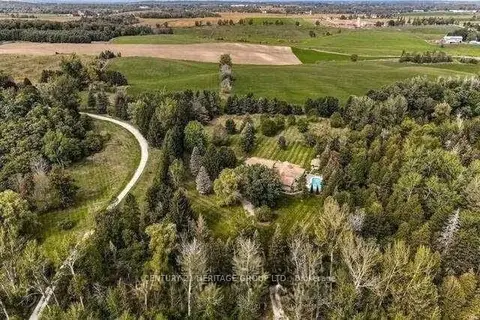
$2,988,000
4+2 bd3 ba12 pk3500-5000 ft²
7670 19th Side Road
Rural King, King
Detached · MLS® N12873532 · CENTURY 21 HERITAGE GROUP LTD.
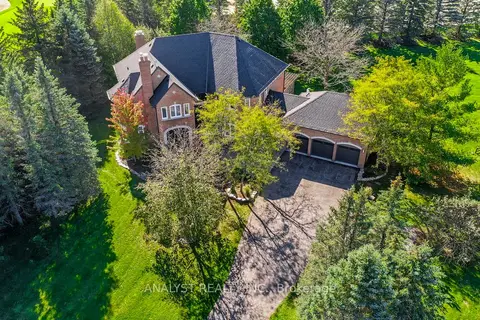
$2,999,999
4+1 bd5 ba15 pk3500-5000 ft²
50 Trainor Court
Rural King, King
Detached · MLS® N13710172 · ANALYST REALTY INC.
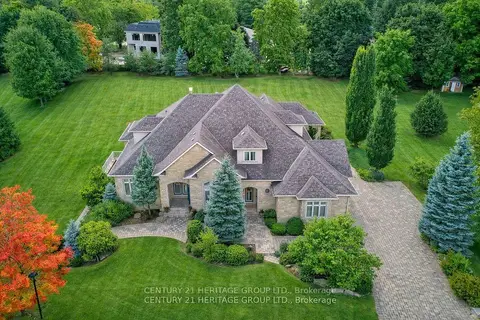
$2,850,000
Reduced $349,000
6+3 bd7 ba17 pk5000 + ft²
12 Prince Adam Court
Rural King, King
Detached · MLS® N13048010 · CENTURY 21 HERITAGE GROUP LTD.
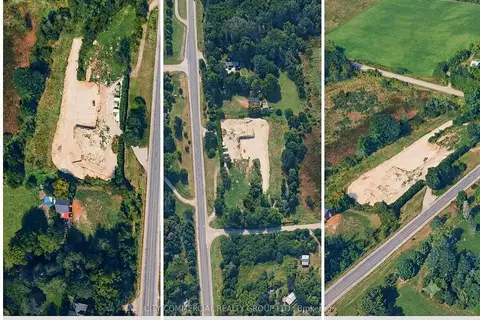
$2,850,000
Reduced $350,000
0 bd0 ba
14480 Dufferin Street
Rural King, King
Vacant Land · MLS® N13603924 · CITY COMMERCIAL REALTY GROUP LTD.
$3,100,000
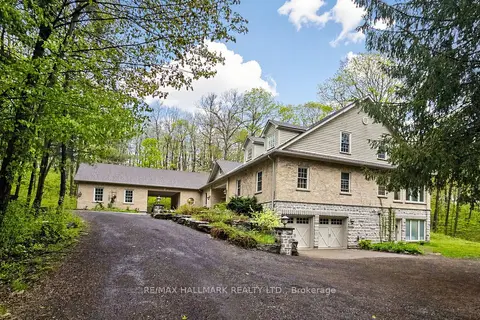
5+1 bd6 ba14 pk5000 + ft²
95 Fog Road
Rural King, King
Detached · MLS® N13696876 · RE/MAX HALLMARK REALTY LTD.
$2,849,000
Reduced $441,000
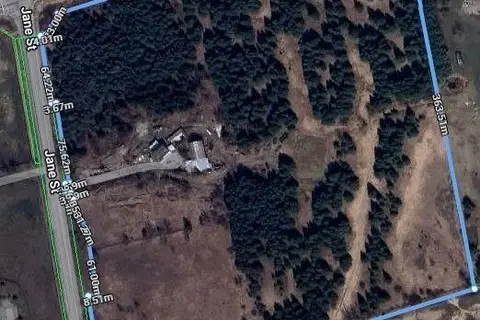
3 bd2 ba20 pk1500-2000 ft²
17455 Jane Street
Rural King, King
Detached · MLS® N13533964 · HOMECOMFORT REALTY INC.
$3,190,000
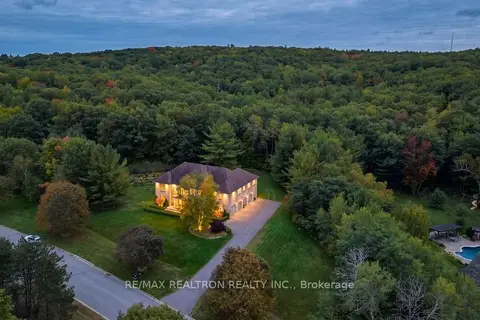
5 bd7 ba12 pk5000 + ft²
65 Kingswood Drive
Rural King, King
Detached · MLS® N13848294 · RE/MAX REALTRON REALTY INC.
$3,250,000
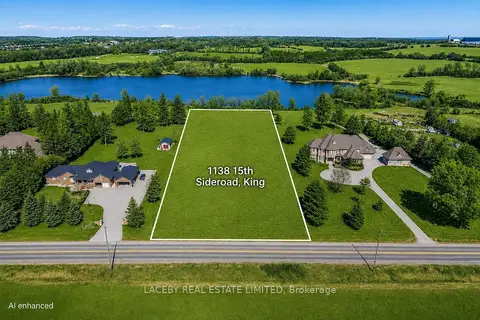
0 bd0 ba
1138 15th Sideroad
Rural King, King
Vacant Land · MLS® N13454510 · LACEBY REAL ESTATE LIMITED