40 Via Amici
Alliston, New Tecumseth, L9R 2B4
$799,900
- 2+1 bedrooms
- 4 bathrooms
- 4 parking
- 1600-1799 sq ft
Listed 5 days ago · MLS® N14084532
About this home
A Rare Gem in the Heart of Briar Hill! Welcome to your forever home in the prestigious and highly sought-after Briar Hill community where luxury living meets serene surroundings. This stunning 2+1 bedroom bungaloft is nestled on a premium, private lot backing directly onto the golf course offering breathtaking views and ultimate privacy. Step inside and feel the warmth and care poured into every corner of this beautifully updated home. From the moment you enter, you will be captivated by soaring ceilings, elegant finishes, and a bright, open-concept layout that is perfect for entertaining or simply enjoying quiet moments. The luxurious main floor primary suite features a large walk-in closet and a newly renovated ensuite bath, complete with oversized windows that frame picturesque golf course views. The renovated kitchen is outfitted with state-of-the-art appliances, stylish cabinetry, and a cozy breakfast area. The inviting great room opens to a newly resurfaced deck, ideal for morning coffee or sunset dinners overlooking the lush greenery. A versatile loft space comes complete with a full closet and 4-piece bathroom - perfect for guests or extended family! Not to be forgotten is the beautifully finished walk-out basement with an additional bedroom, 3-piece bath, expansive recreation area, bonus room, and cold room! Walk directly out to your private patio and immerse yourself in the peaceful natural surroundings. Living in Briar Hill means enjoying a carefree, low-maintenance lifestyle with lawn and ground maintenance handled for you plus, residents have access to a private community centre offering a range of amenities and a vibrant social calendar. This home truly has it all - location, luxury, and lifestyle. Don't miss your chance to own this exceptional property in one of the area's most desirable communities! Your next chapter begins here!
Details
- Type
- Detached Condo
- Style
- Bungaloft
- Age
- 16-30 years
- Size
- 1600-1799 sq ft
- Basement
- Walk-Out, Finished with Walk-Out
- Garage
- Attached
- Kitchens
- 1
- Property tax
- $5,508 (2025)
- Maintenance fee
- $615/month
- Neighbourhood
- Alliston
- Municipality
- New Tecumseth
Interior
- Bedrooms
- 2 above ground + 1 below
- Bathrooms
- 1 × 2-piece (main), 1 × 4-piece (main), 1 × 3-piece (upper), 1 × 3-piece (basement)
- Rooms
- 6 above ground + 3 below
- Family room or den
- Yes
- Fireplace
- Natural Gas
- Laundry
- In-Suite Laundry, Ensuite
- Features
- Auto Garage Door Remote, Bar Fridge, Primary Bedroom - Main Floor, Water Softener
Heating, cooling and services
- Heating
- Forced Air, Gas
- Air conditioning
- Central Air
Building and exterior
- Style
- Bungaloft
- Exterior
- Brick
- Roof
- Asphalt Shingle
- Foundation
- Concrete
- Age
- 16-30 years
Parking
- Garage spaces
- 1.5
- Total parking
- 3.5
- Driveway and parking
- Private
Condo
- Monthly fee
- $615
- Fee includes
- Water Included, Parking Included, Common Elements Included
- Balcony
- Enclosed
- Exposure
- South
- View
- Golf Course, Trees/Woods
- Pets
- Yes-with Restrictions
- Property manager
- Laker Property Management
More
- Possession
- TBD
- Nearby
- Clear View, Golf, Hospital, Rec./Commun.Centre, Wooded/Treed
- Cross street
- Highway 89 and C.W. Leach Road
Rooms
| Room | Level | Size | Features |
|---|---|---|---|
| Kitchen | Main | 3.6 × 2.86 m (11'10" × 9'5") | Renovated, Quartz Counter, Stainless Steel Appl |
| Breakfast | Main | 3.6 × 2.86 m (11'10" × 9'5") | Eat-in Kitchen, California Shutters, Ceramic Floor |
| Dining Room | Main | 7.34 × 4.2 m (24'1" × 13'9") | Hardwood Floor, Vaulted Ceiling(s), Pot Lights |
| Great Room | Main | 4.62 × 3.92 m (15'2" × 12'10") | Hardwood Floor, W/O To Deck, Fireplace |
| Primary Bedroom | Main | 6.78 × 4.6 m (22'3" × 15'1") | Hardwood Floor, Walk-In Closet(s), 3 Pc Ensuite |
| Bedroom 2 | Upper | 7.2 × 4.51 m (23'7" × 14'10") | Hardwood Floor, Double Closet, Open Concept |
| Bedroom 3 | Lower | 4.22 × 3.92 m (13'10" × 12'10") | Laminate, Double Closet, Overlook Golf Course |
| Recreation | Lower | 8.27 × 6.1 m (27'2" × 20') | Laminate, W/O To Yard, Fireplace |
| Office | Lower | 3.22 × 2.86 m (10'7" × 9'5") | Laminate |
History of this address
4 earlier listings at this address, with sold and leased prices. Create a free account or sign in to see them.
Listed by MAIN STREET REALTY LTD..
Listing information provided by PropTx Innovations Inc. and TRREB; deemed reliable but not guaranteed accurate by PropTx.
Similar homes nearby
See more in New Tecumseth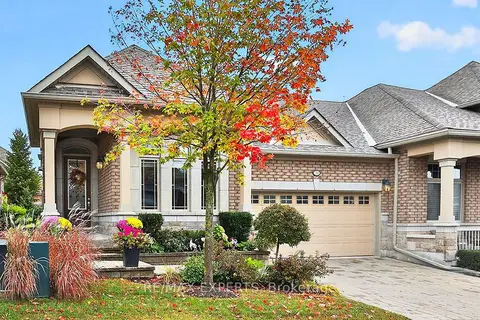
$798,000
2+1 bd3 ba4 pk1200-1399 ft²
19 Westmount Drive 15
Alliston, New Tecumseth
Semi-Detached Condo · MLS® N13869246 · RE/MAX EXPERTS
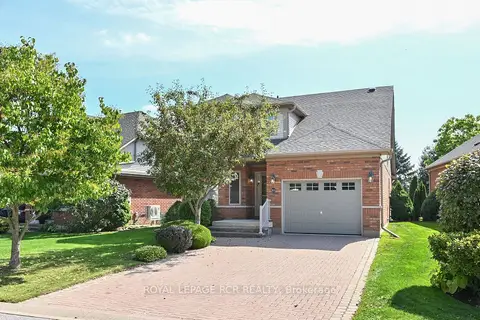
$774,000
Reduced $25,000
2+1 bd4 ba5 pk1600-1799 ft²
83 Bella Vista Trail
Alliston, New Tecumseth
Detached Condo · MLS® N13575614 · ROYAL LEPAGE RCR REALTY
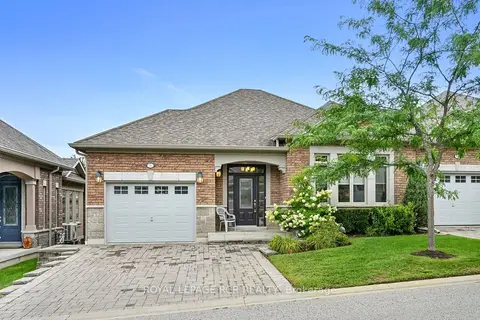
$749,000
1+1 bd3 ba3 pk1200-1399 ft²
32 Hillcrest Drive
Alliston, New Tecumseth
Semi-Detached Condo · MLS® N13721298 · ROYAL LEPAGE RCR REALTY
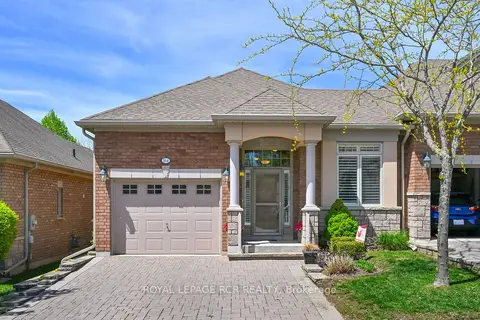
$724,900
1+1 bd3 ba3 pk1200-1399 ft²
164 Ridge Way
Alliston, New Tecumseth
Semi-Detached Condo · MLS® N13633102 · ROYAL LEPAGE RCR REALTY
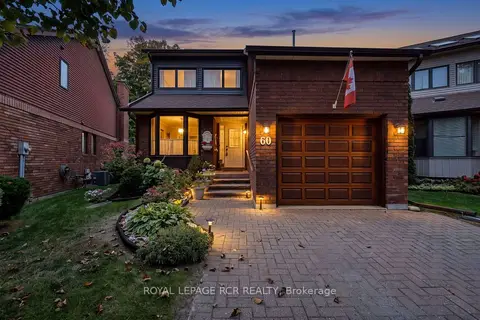
$719,900
2 bd4 ba5 pk1600-1799 ft²
60 Riverview Road
Alliston, New Tecumseth
Detached Condo · MLS® N13850200 · ROYAL LEPAGE RCR REALTY
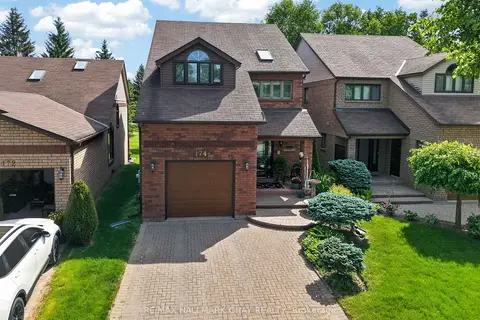
$715,000
2+1 bd4 ba5 pk1400-1599 ft²
174 Green Briar Road 3
Alliston, New Tecumseth
Detached Condo · MLS® N13744046 · RE/MAX HALLMARK CHAY REALTY
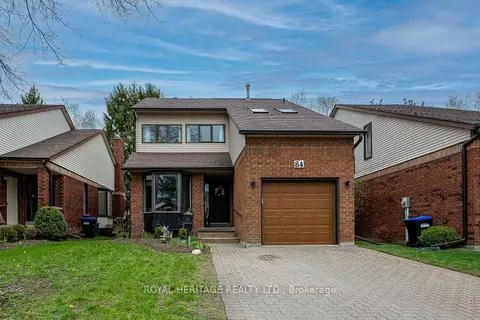
$709,900
Reduced $15,000
2+1 bd4 ba3 pk1600-1799 ft²
84 Green Briar Road 26
Alliston, New Tecumseth
Detached Condo · MLS® N13781252 · ROYAL HERITAGE REALTY LTD.
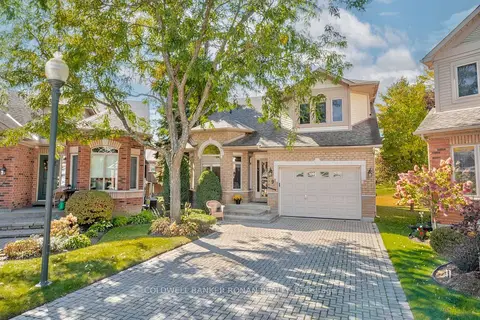
$699,900
2+1 bd4 ba5 pk1600-1799 ft²
9 Fortuna Circle
Alliston, New Tecumseth
Detached Condo · MLS® N13876314 · COLDWELL BANKER RONAN REALTY