19 Westmount Drive 15
Alliston, New Tecumseth, L9R 0P5
$798,000
- 2+1 bedrooms
- 3 bathrooms
- 4 parking
- 1200-1399 sq ft
Listed 13 days ago · MLS® N13869246
About this home
Tastefully Upgraded Semi Bungalow With Over 2000 Sq. Ft. of Finished Living Space. Built in 2017 It's One of The Newer Units in The Adult Lifestyle Community of Briar Hill. Residents Enjoy The Amenities That The Nottawasaga Inn Offers at a Reduced Charge. They Include Indoor and Outdoor Pools, Hot Tub, Racket Ball Court, Gym, Golf Course and Restaurants. With The Charming Town of Alliston Minutes Away You'll Have All The Conveniences You'l1 Ever Need Including Shops, Banks, Restaurants, A Hospital ++. From The Time You Drive Up To 19 Westmount You'll Be Impressed. The Brick and Stone Exterior is Enhanced With Tasteful Landscaping, An Interlocking Driveway Leading To A Rare Double Car Garage, A Covered Entry Leading to A Stately 8 Foot Front Door. An Open Concept Floor Plan Greets You When You Step Inside. Hardwood Floors Flow Throughout The Main Living Area, 9 To 12 Foot Ceilings Add A Dramatic Flair. The Upgraded Kitchen Features Tall Cabinets, A Pantry Unit, Extra Thick Granite Counters and Pot Lights. The Oversized Island Is Conducive For Entertaining Being Open To The Great Room. Double French Doors Lead Out From The Great Room To A Huge Terrace That Is Conveniently Half Covered With A Rooftop and Half Exposed To The Sunlight. The 2 Bedrooms Are Split On Opposite Sides of The House Offering Privacy For Guests and Homeowner. An Entry Door From The Garage Leads To An In-between Landing With Adjacent Spacious Laundry Room. It Offers The Possibility Of Creating A Totally Separate Lower Level Suite. Currently The Lower Level Is Finished With A Bedroom, 4 Piece Bathroom, A Huge Recreation Room and Oversized Above Grade Windows. The Unfinished Utility Room Is Spacious Enough To Create A Workshop or Hobby Room. A 6' x 11' Cold Room Is Adjacent To The Utility Room. Visit This Meticulously Maintained Move-in Ready Home And Call It Yours!
Details
- Type
- Semi-Detached Condo
- Style
- Bungalow
- Age
- 6-10 years
- Size
- 1200-1399 sq ft
- Basement
- Separate Entrance, Finished
- Garage
- Attached
- Kitchens
- 1
- Property tax
- $4,318 (2026)
- Maintenance fee
- $590/month
- Neighbourhood
- Alliston
- Municipality
- New Tecumseth
Interior
- Bedrooms
- 2 above ground + 1 below
- Bathrooms
- 1 × 2-piece (main), 1 × 3-piece (main), 1 × 4-piece (lower)
- Rooms
- 5 above ground + 2 below
- Family room or den
- No
- Fireplace
- Yes
- Laundry
- Ensuite, Laundry Room, Sink
- Features
- Auto Garage Door Remote, Central Vacuum, ERV/HRV, Floor Drain, In-Law Capability, Primary Bedroom - Main Floor, Separate Heating Controls, Separate Hydro Meter, Water Heater, Water Softener, Water Treatment
Heating, cooling and services
- Heating
- Forced Air, Gas
- Air conditioning
- Central Air
Building and exterior
- Style
- Bungalow
- Exterior
- Brick, Stone
- Roof
- Asphalt Shingle
- Foundation
- Poured Concrete
- Age
- 6-10 years
- Outdoor
- Deck, Landscaped, Lawn Sprinkler System, Patio, Recreational Area
Parking
- Garage spaces
- 2
- Total parking
- 4
- Driveway and parking
- Private
Condo
- Monthly fee
- $590
- Fee includes
- Common Elements Included, Building Insurance Included, Water Included
- Amenities
- BBQs Allowed
- Balcony
- Terrace
- Exposure
- West
- Pets
- Yes-with Restrictions
- Security
- Carbon Monoxide Detectors, Smoke Detector
- Property manager
- Laker Property Management
More
- Possession
- TBA
- Nearby
- Golf, Library, Park, Rec./Commun.Centre
- Cross street
- Ridge Way/Westmount Drive
Rooms
| Room | Level | Size | Features |
|---|---|---|---|
| Great Room | Main | 6.26 × 3.61 m (20'6" × 11'10") | Coffered Ceiling(s), Gas Fireplace, W/O To Sundeck |
| Dining Room | Main | 4.5 × 2.99 m (14'9" × 9'10") | Open Concept, Hardwood Floor, Large Window |
| Kitchen | Main | 4.66 × 2.67 m (15'3" × 8'9") | Stainless Steel Appl, Hardwood Floor, Centre Island |
| Primary Bedroom | Main | 4.4 × 3.69 m (14'5" × 12'1") | Walk-In Closet(s), Broadloom, 3 Pc Ensuite |
| Bedroom 2 | Main | 3.3 × 2.76 m (10'10" × 9'1") | Closet, Hardwood Floor, Large Window |
| Laundry | In Between | 2.14 × 1.71 m (7' × 5'7") | Separate Room, Ceramic Floor |
| Bedroom 3 | Lower | 3.8 × 3.46 m (12'6" × 11'4") | Walk-In Closet(s), Broadloom, Above Grade Window |
| Recreation | Lower | 7.24 × 6.58 m (23'9" × 21'7") | Gas Fireplace, Broadloom, Above Grade Window |
| Foyer | Main | 2.8 × 2.17 m (9'2" × 7'1") | Ceramic Floor, Closet, 2 Pc Bath |
| Furnace Room | Lower | 6.09 × 4.95 m (20' × 16'3") | Separate Room, Irregular Room |
Location
Location is approximate. See nearby homes on the map
Recent sales nearby
See what similar homes within 1 km sold for in the last year. Create a free account or sign in to see them.
The neighbourhood
Getting around Car-dependent
No subway, LRT or GO station within a short trip.
Within a 10-minute walk: no grocery stores, 0 cafés and restaurants, 0 parks.
Who lives here postal area L9R
- Owners / renters
- 80% / 20%
- Median household income
- $99,000
- Average age
- 42
- Children under 15
- 19%
- Homes
- 65% detached, 1% high-rise
- Commute by transit
- 0%
- Population
- 25,949
Languages spoken most at home besides English: Spanish 1%, Punjabi (Panjabi) 0.7%, Tamil 0.6%, Assyrian Neo-Aramaic 0.4%.
Safety
Crime Severity Index for Nottawasaga (New Tecumseth/Essa/Adjala Tosorontio) (OPP): 30 vs 57 for Ontario (2025).
Police-reported figures for the whole police service area, not this street. Rates use the area’s resident population.
Distances are approximate. Places © OpenStreetMap contributors. Neighbourhood figures: Statistics Canada, 2021 Census. Crime Severity Index: Statistics Canada.
Living here
Commute
To Union Station (downtown Toronto): 66 km. Transit times · Driving times
Noise Nothing major nearby
No highway within 500 m, rail line within 300 m, or airport flight path nearby.
Distances from the map, not noise measurements. Visit at rush hour to judge for yourself.
Internet High-speed
50/10 Mbps or faster available here by cable, fibre or DSL (the federal high-speed target).
From the federal broadband map. Check exact speeds and providers for the address.
Roads, rail, airports and planned stations © OpenStreetMap contributors. Internet: Innovation, Science and Economic Development Canada, National Broadband Data.
Listed by RE/MAX EXPERTS.
Listing information provided by PropTx Innovations Inc. and TRREB; deemed reliable but not guaranteed accurate by PropTx.
Similar homes nearby
See more in New Tecumseth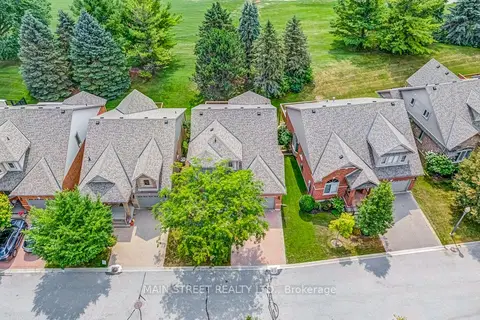
$799,900
2+1 bd4 ba4 pk1600-1799 ft²
40 Via Amici
Alliston, New Tecumseth
Detached Condo · MLS® N14084532 · MAIN STREET REALTY LTD.
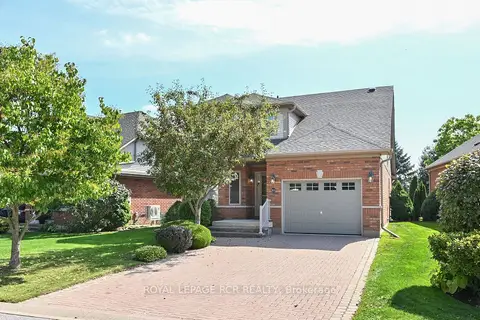
$774,000
Reduced $25,000
2+1 bd4 ba5 pk1600-1799 ft²
83 Bella Vista Trail
Alliston, New Tecumseth
Detached Condo · MLS® N13575614 · ROYAL LEPAGE RCR REALTY
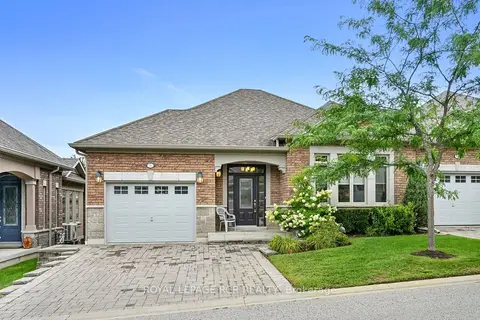
$749,000
1+1 bd3 ba3 pk1200-1399 ft²
32 Hillcrest Drive
Alliston, New Tecumseth
Semi-Detached Condo · MLS® N13721298 · ROYAL LEPAGE RCR REALTY
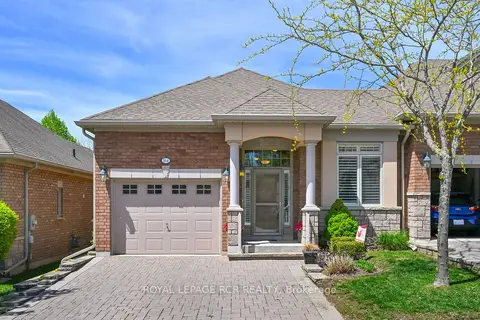
$724,900
1+1 bd3 ba3 pk1200-1399 ft²
164 Ridge Way
Alliston, New Tecumseth
Semi-Detached Condo · MLS® N13633102 · ROYAL LEPAGE RCR REALTY
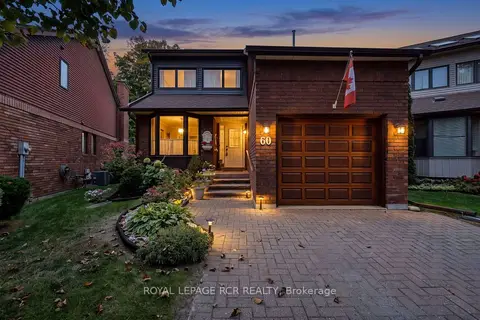
$719,900
2 bd4 ba5 pk1600-1799 ft²
60 Riverview Road
Alliston, New Tecumseth
Detached Condo · MLS® N13850200 · ROYAL LEPAGE RCR REALTY
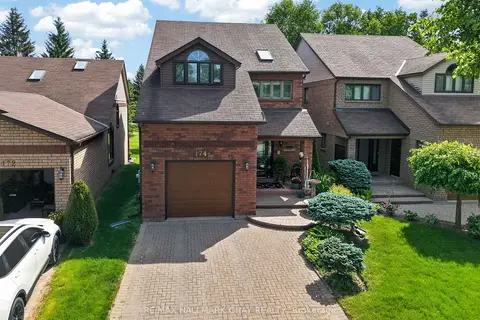
$715,000
2+1 bd4 ba5 pk1400-1599 ft²
174 Green Briar Road 3
Alliston, New Tecumseth
Detached Condo · MLS® N13744046 · RE/MAX HALLMARK CHAY REALTY
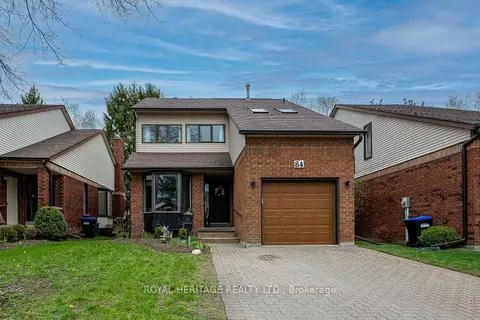
$709,900
Reduced $15,000
2+1 bd4 ba3 pk1600-1799 ft²
84 Green Briar Road 26
Alliston, New Tecumseth
Detached Condo · MLS® N13781252 · ROYAL HERITAGE REALTY LTD.
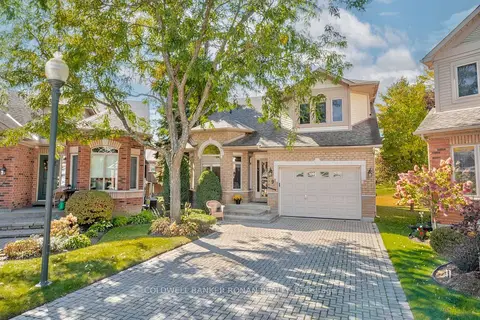
$699,900
2+1 bd4 ba5 pk1600-1799 ft²
9 Fortuna Circle
Alliston, New Tecumseth
Detached Condo · MLS® N13876314 · COLDWELL BANKER RONAN REALTY