40 Summit Avenue 36
North N, London North, N6H 4S3
$529,888
- 3+2 bedrooms
- 3 bathrooms
- 1 parking
- 900-999 sq ft
Listed 26 days ago · MLS® X13824274
About this home
Built for income, not for chasing rent. This fully tenanted, furnished 5-bedroom condo townhouse offers a turnkey option for investors looking to add to their rental portfolio, or for parents planning ahead for a child attending Western. Offering approx. 1,496 sq ft across three levels, the layout was designed with shared living in mind. There are five bedrooms, 2.5 bathrooms and in unit laundry. The kitchen includes full size fridge and freezer units, an additional fridge, dishwasher and microwave. Full-size laundry is located on the lower level. Recent updates include luxury vinyl plank flooring throughout the main floor and hallways, new kitchen cabinetry including a large custom pantry unit, ceramic tile backsplash, LED pot lighting, and new stove, dishwasher and microwave in 2026. Bedroom laminate flooring was completed between 2022 and 2024, and kitchen and bathroom plumbing has been updated. Electric baseboard heating is individually controlled by thermostats in each room. The home has a 200-amp electrical panel, updated in 2015. Roof, doors and windows are maintained by the condo corporation giving you peace of mind for the large items. Monthly condo fees are $350 and include water. Furniture is included. Fully tenanted and already set up for shared accommodation, this is an opportunity to step into an established rental property without starting from scratch. Whether you're growing your portfolio or buying ahead for your student's years at Western, this one is already working. Numbers available upon request.
Details
- Type
- Condo Townhouse
- Style
- Stacked Townhouse
- Age
- 31-50 years
- Size
- 900-999 sq ft
- Basement
- Full
- Garage
- None
- Kitchens
- 1
- Property tax
- $2,967 (2025)
- Maintenance fee
- $350/month
- Neighbourhood
- North N
- Municipality
- London North
- Price per sq ft
- $558 (58% above condo townhouses in London North, $353)
Interior
- Bedrooms
- 3 above ground + 2 below
- Bathrooms
- 1 × 3-piece (upper), 1 × 3-piece (main), 1 × 3-piece (ground)
- Rooms
- 8 above ground + 3 below
- Family room or den
- No
- Fireplace
- No
- Laundry
- Electric Dryer Hookup, Washer Hookup, In Bathroom, In Basement
- Features
- Separate Heating Controls, Separate Hydro Meter
Heating, cooling and services
- Heating
- Baseboard, Electric
Building and exterior
- Style
- Stacked Townhouse
- Exterior
- Aluminum Siding, Brick
- Age
- 31-50 years
Parking
- Total parking
- 1
Condo
- Monthly fee
- $350
- Fee includes
- Water Included, Common Elements Included
- Exposure
- South
- Pets
- Yes-with Restrictions
- Property manager
- Summit Properties
More
- Possession
- Flexible
- Cross street
- Platt's Lane and Oxford St
Rooms
| Room | Level | Size | Features |
|---|---|---|---|
| Kitchen | Main | 3.07 × 5.71 m (10'1" × 18'9") | |
| Dining Room | Main | 2.47 × 3.22 m (8'1" × 10'7") | |
| Bedroom | Main | 2.48 × 4.31 m (8'2" × 14'2") | |
| Bathroom | Main | 0.62 × 1.66 m (2' × 5'5") | 2 Pc Bath |
| Foyer | Main | 1.79 × 2.76 m (5'10" × 9'1") | |
| Primary Bedroom | Upper | 4.97 × 2.93 m (16'4" × 9'7") | |
| Bedroom 2 | Upper | 2.37 × 3.54 m (7'9" × 11'7") | |
| Bedroom 3 | Upper | 2.49 × 3.11 m (8'2" × 10'2") | |
| Bathroom | Upper | 2.06 × 2.26 m (6'9" × 7'5") | 3 Pc Bath |
| Bedroom 4 | Ground | 3.08 × 3.64 m (10'1" × 11'11") | |
| Bedroom 5 | Ground | 4.97 × 3.4 m (16'4" × 11'2") | |
| Bathroom | Ground | 2.06 × 2.13 m (6'9" × 7') | 3 Pc Bath |
Location
Location is approximate. See nearby homes on the map
Recent sales nearby
See what similar homes within 1 km sold for in the last year. Create a free account or sign in to see them.
The neighbourhood
Getting around Walkable
No subway, LRT or GO station within a short trip.
Within a 10-minute walk: 1 grocery store, 10 cafés and restaurants, 8 parks, 2 pharmacies. Nearest grocery: Metro (550 m). Nearest park: Empress Avenue Park (150 m).
Schools nearby
Elementary
- Jeanne-Sauvé Public School
EQAO: Gr 6 reading 97%, math 58%8 min walk - Eagle Heights Public School
EQAO: Gr 6 reading 90%, math 50%9 min walk - University Heights Public School
EQAO: Gr 6 reading 79%, math 74%17 min walk - St. Thomas More Catholic School Catholic
EQAO: Gr 6 reading 84%, math 40%1.8 km
Secondary
- London Central Secondary School
EQAO: Gr 9 math 81%, literacy test 91%2.0 km
EQAO: share of students meeting the provincial standard (2024–25). Ontario average: Gr 6 reading 86%, math 51%; Gr 9 math 55%; literacy test 83%.
Closest schools, not school zones. Check which school serves this address with the school board before relying on it.
Who lives here postal area N6H
- Owners / renters
- 46% / 54%
- Median household income
- $71,000
- Average age
- 42
- Children under 15
- 15%
- Homes
- 40% detached, 44% high-rise
- Commute by transit
- 8%
- Population
- 44,215
Languages spoken most at home besides English: Arabic 3.8%, Mandarin 3.1%, Spanish 2.8%, Korean 1.1%.
Safety
Crime Severity Index for London police: 73 vs 57 for Ontario (2025).
Police-reported figures for the whole police service area, not this street. Rates use the area’s resident population.
Distances are approximate. Places © OpenStreetMap contributors. Neighbourhood figures: Statistics Canada, 2021 Census. School results: EQAO via Ontario Data Catalogue (Open Government Licence – Ontario). Crime Severity Index: Statistics Canada.
Living here
Commute
To downtown London: 2 km. Transit times · Driving times
Noise 1 source nearby
- 🚆 Rail line (Windsor Subdivision)300 m
Distances from the map, not noise measurements. Visit at rush hour to judge for yourself.
Internet High-speed
50/10 Mbps or faster available here by cable, fibre or DSL (the federal high-speed target).
From the federal broadband map. Check exact speeds and providers for the address.
Roads, rail, airports and planned stations © OpenStreetMap contributors. Internet: Innovation, Science and Economic Development Canada, National Broadband Data.
Listed by THRIVE REALTY GROUP INC..
Listing information provided by PropTx Innovations Inc. and TRREB; deemed reliable but not guaranteed accurate by PropTx.
Similar homes nearby
See more in London North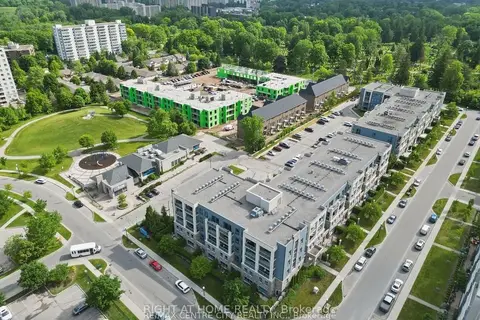
$530,000
2 bd2 ba1 pk1400-1599 ft²
340 Sugarcreek Trail 202
North N, London North
Condo Apartment · MLS® X13812236 · RIGHT AT HOME REALTY
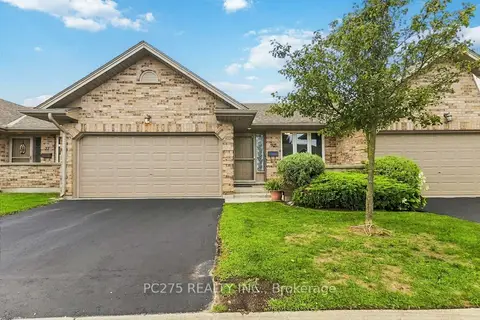
$499,900
Reduced $99,100
2+2 bd3 ba4 pk1200-1399 ft²
1241 Beaverbrook Avenue 72
North N, London North
Condo Townhouse · MLS® X13705808 · PC275 REALTY INC.
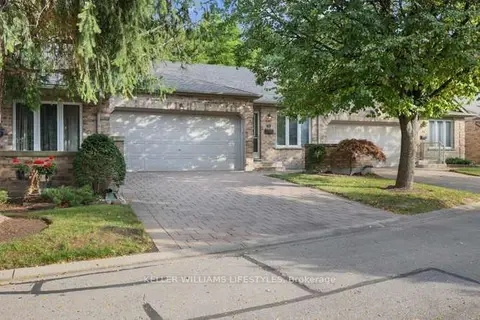
$499,900
2+1 bd3 ba4 pk1200-1399 ft²
1241 Beaverbrook Avenue 45
North N, London North
Condo Townhouse · MLS® X13876556 · KELLER WILLIAMS LIFESTYLES
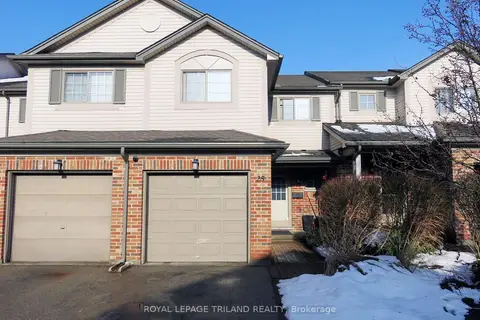
$449,000
4+1 bd4 ba2 pk1200-1399 ft²
505 Proudfoot Lane 25
North N, London North
Condo Townhouse · MLS® X13703838 · ROYAL LEPAGE TRILAND REALTY
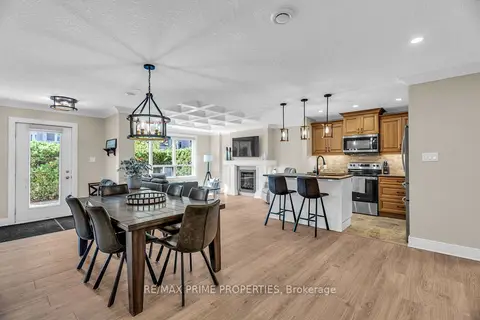
$425,000
2 bd2 ba1 pk1200-1399 ft²
320 SUGARCREEK Trail S 110
North N, London North
Condo Apartment · MLS® X14029224 · RE/MAX PRIME PROPERTIES
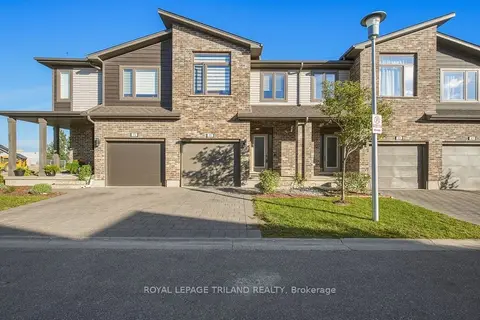
$529,900
3 bd4 ba2 pk2000-2249 ft²
1960 Dalmagarry Road 71
North E, London North
Condo Townhouse · MLS® X13825186 · ROYAL LEPAGE TRILAND REALTY
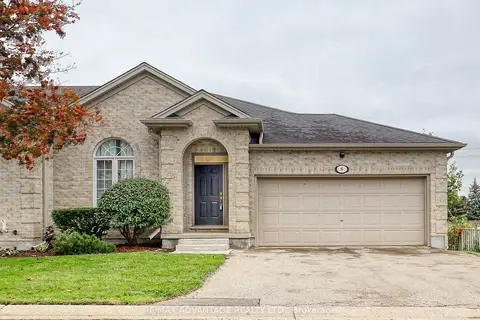 New
$529,900
4 bd6 ba4 pk1200-1399 ft²
285 Mcgarrell Drive 6
North R, London North
Condo Townhouse · MLS® X14097440 · RE/MAX ADVANTAGE REALTY LTD.
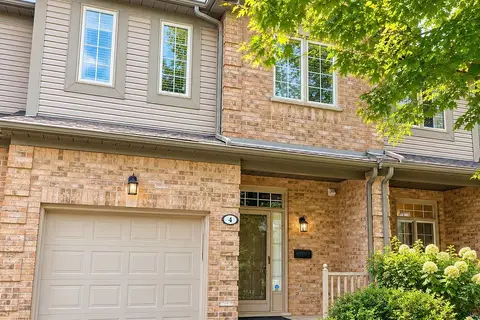
$529,999
3 bd3 ba2 pk1400-1599 ft²
185 North Centre Road 4
North B, London North
Condo Townhouse · MLS® X13875722 · THE AGENCY REAL ESTATE