1241 Beaverbrook Avenue 45
North N, London North, N6H 5P1
$499,900
- 2+1 bedrooms
- 3 bathrooms
- 4 parking
- 1200-1399 sq ft
Listed 12 days ago · MLS® X13876556
Open house
- Saturday, October 24 at 1:00 p.m. to 3:00 p.m. Add to calendar
About this home
Convenience, comfort, and privacy - all in one great location! This fabulous one floor 2+1 bedroom condo offers a double attached garage and a quiet setting tucked away at the back of the complex. Enjoy being just minutes from shopping, UWO, and downtown and coming home to a peaceful and private setting. The open-concept floor plan features vaulted ceilings, ceramic flooring in the foyer, kitchen, dining area and bathrooms, main floor laundry, and a gas fireplace. The generous primary bedroom includes a 3-piece ensuite, while the finished lower level family room provides additional living space, bedroom and bathroom for guests. This condo offers the space and comfort to suit any lifestyle.
Details
- Type
- Condo Townhouse
- Style
- Bungalow
- Age
- 16-30 years
- Size
- 1200-1399 sq ft
- Basement
- Full, Finished
- Garage
- Attached
- Kitchens
- 1
- Property tax
- $4,292 (2025)
- Maintenance fee
- $580/month
- Neighbourhood
- North N
- Municipality
- London North
- Price per sq ft
- $385 (9% above condo townhouses in London North, $353)
Interior
- Bedrooms
- 2 above ground + 1 below
- Bathrooms
- 1 × 3-piece (main), 1 × 4-piece (main), 1 × 3-piece (lower)
- Rooms
- 4 above ground + 2 below
- Family room or den
- No
- Fireplace
- Natural Gas
- Laundry
- In-Suite Laundry, Ensuite
- Features
- Water Heater Owned, Central Vacuum
Heating, cooling and services
- Heating
- Forced Air, Gas
- Air conditioning
- Central Air
Building and exterior
- Style
- Bungalow
- Exterior
- Brick, Vinyl Siding
- Roof
- Asphalt Shingle
- Foundation
- Poured Concrete
- Age
- 16-30 years
- Outdoor
- Deck
Parking
- Garage spaces
- 2
- Total parking
- 4
- Driveway and parking
- Private
Condo
- Monthly fee
- $580
- Fee includes
- Building Insurance Included
- Exposure
- North
- Pets
- Yes-with Restrictions
- Property manager
- Lionheart Property Management Inc.
More
- Possession
- 30-60 DAYS
- Nearby
- Public Transit
- Cross street
- Wonderland Rd & Beaverbrook Ave
Rooms
| Room | Level | Size | Features |
|---|---|---|---|
| Great Room | Main | 9.04 × 6.62 m (29'8" × 21'9") | |
| Kitchen | Main | 3.32 × 2.74 m (10'11" × 9') | |
| Primary Bedroom | Main | 4.14 × 3.65 m (13'7" × 12') | |
| Bedroom | Main | 3.35 × 2.64 m (11' × 8'8") | |
| Family Room | Lower | 7.54 × 3.96 m (24'9" × 13') | |
| Bedroom | Lower | 4.01 × 3.47 m (13'2" × 11'5") |
History of this address
1 earlier listing at this address, with sold and leased prices. Create a free account or sign in to see them.
Location
Location is approximate. See nearby homes on the map
Recent sales nearby
See what similar homes within 1 km sold for in the last year. Create a free account or sign in to see them.
The neighbourhood
Getting around Very walkable
No subway, LRT or GO station within a short trip.
Within a 10-minute walk: 4 grocery stores, 29 cafés and restaurants, 6 parks, 3 pharmacies. Nearest grocery: Farm Boy (450 m). Nearest park: Peppertree Park (300 m).
Schools nearby
Elementary
- St. Thomas More Catholic School Catholic
EQAO: Gr 6 reading 84%, math 40%15 min walk - Orchard Park Public School
EQAO: Gr 6 reading 98%, math 74%18 min walk - Wilfrid Jury Public School
EQAO: Gr 6 reading 81%, math 30%1.3 km - University Heights Public School
EQAO: Gr 6 reading 79%, math 74%1.5 km
Secondary
- Sir Frederick Banting Secondary School
EQAO: Gr 9 math 55%, literacy test 78%1.6 km - Oakridge Secondary School
EQAO: Gr 9 math 64%, literacy test 90%2.4 km
EQAO: share of students meeting the provincial standard (2024–25). Ontario average: Gr 6 reading 86%, math 51%; Gr 9 math 55%; literacy test 83%.
Closest schools, not school zones. Check which school serves this address with the school board before relying on it.
Who lives here postal area N6H
- Owners / renters
- 46% / 54%
- Median household income
- $71,000
- Average age
- 42
- Children under 15
- 15%
- Homes
- 40% detached, 44% high-rise
- Commute by transit
- 8%
- Population
- 44,215
Languages spoken most at home besides English: Arabic 3.8%, Mandarin 3.1%, Spanish 2.8%, Korean 1.1%.
Safety
Crime Severity Index for London police: 73 vs 57 for Ontario (2025).
Police-reported figures for the whole police service area, not this street. Rates use the area’s resident population.
Distances are approximate. Places © OpenStreetMap contributors. Neighbourhood figures: Statistics Canada, 2021 Census. School results: EQAO via Ontario Data Catalogue (Open Government Licence – Ontario). Crime Severity Index: Statistics Canada.
Living here
Commute
To downtown London: 4 km. Transit times · Driving times
Noise 1 source nearby
- 🚆 Rail line (Windsor Subdivision)250 m
Distances from the map, not noise measurements. Visit at rush hour to judge for yourself.
Internet High-speed
50/10 Mbps or faster available here by cable, fibre or DSL (the federal high-speed target).
From the federal broadband map. Check exact speeds and providers for the address.
Roads, rail, airports and planned stations © OpenStreetMap contributors. Internet: Innovation, Science and Economic Development Canada, National Broadband Data.
Listed by KELLER WILLIAMS LIFESTYLES.
Listing information provided by PropTx Innovations Inc. and TRREB; deemed reliable but not guaranteed accurate by PropTx.
Similar homes nearby
See more in London North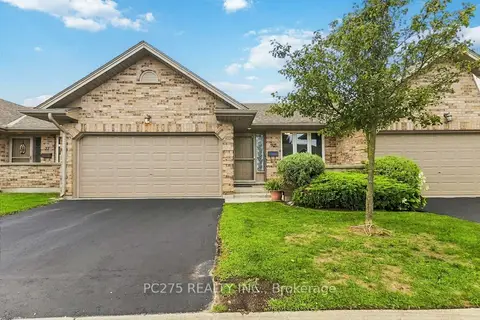
$499,900
Reduced $99,100
2+2 bd3 ba4 pk1200-1399 ft²
1241 Beaverbrook Avenue 72
North N, London North
Condo Townhouse · MLS® X13705808 · PC275 REALTY INC.
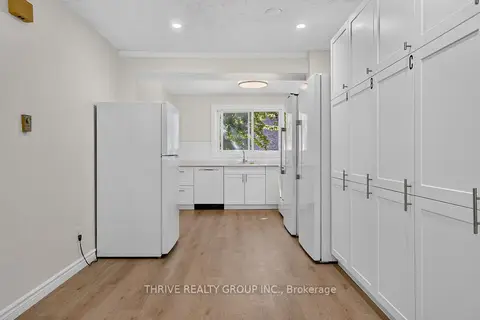
$529,888
3+2 bd3 ba1 pk900-999 ft²
40 Summit Avenue 36
North N, London North
Condo Townhouse · MLS® X13824274 · THRIVE REALTY GROUP INC.
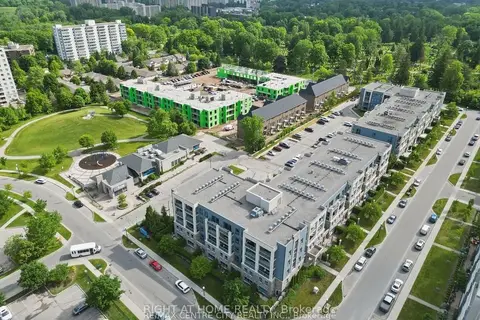
$530,000
2 bd2 ba1 pk1400-1599 ft²
340 Sugarcreek Trail 202
North N, London North
Condo Apartment · MLS® X13812236 · RIGHT AT HOME REALTY
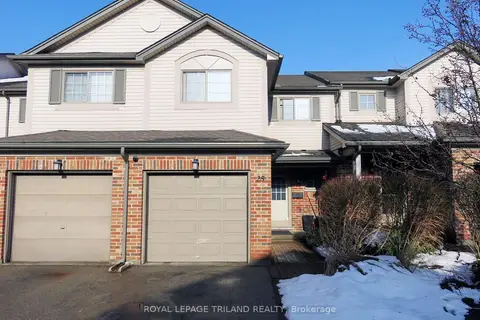
$449,000
4+1 bd4 ba2 pk1200-1399 ft²
505 Proudfoot Lane 25
North N, London North
Condo Townhouse · MLS® X13703838 · ROYAL LEPAGE TRILAND REALTY
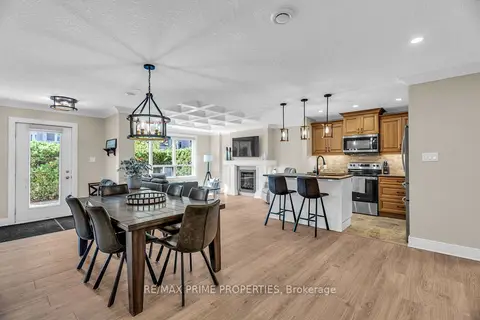
$425,000
2 bd2 ba1 pk1200-1399 ft²
320 SUGARCREEK Trail S 110
North N, London North
Condo Apartment · MLS® X14029224 · RE/MAX PRIME PROPERTIES
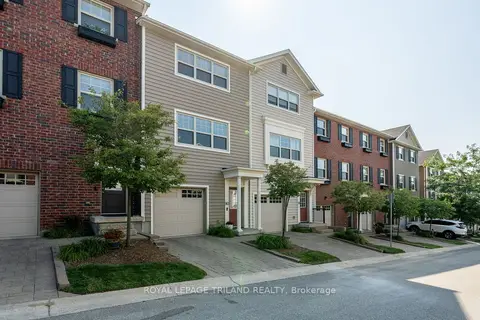
$499,900
Reduced $40,000
2 bd3 ba3 pk1000-1199 ft²
1850 Beaverbrook Avenue 80
North M, London North
Condo Townhouse · MLS® X13231294 · ROYAL LEPAGE TRILAND REALTY
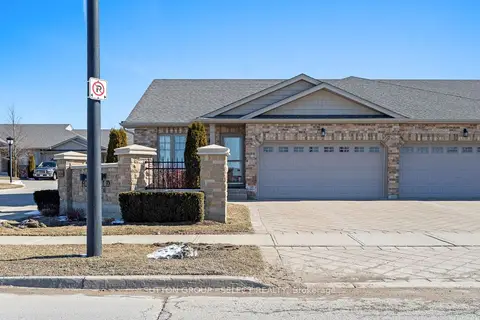
$499,900
Reduced $50,000
2+1 bd3 ba4 pk1200-1399 ft²
2094 Denview Avenue
North S, London North
Semi-Detached Condo · MLS® X13525922 · SUTTON GROUP - SELECT REALTY
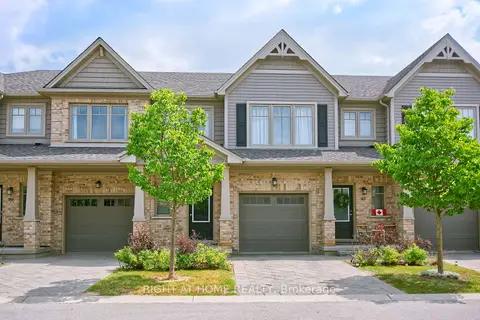
$499,900
Reduced $40,000
3 bd3 ba2 pk1600-1799 ft²
1924 Cedarhollow Boulevard 97
North D, London North
Condo Townhouse · MLS® X13594008 · RIGHT AT HOME REALTY