340 Sugarcreek Trail 202
North N, London North, N6H 0G4
$530,000
- 2 bedrooms
- 2 bathrooms
- 1 parking
- 1400-1599 sq ft
Listed 29 days ago · MLS® X13812236
About this home
This Luxury condo apartment located at Forest Hill Community with perfect blending space and Extramly convenient access to municiple road, shopping centres, supermarket (T&T, Costco), resturants, public transit to Westen University, Library, Finan swim school, and community centre** Rarely available lsyout design in main & upper level for county life style, sucking all natural light through large windows ** Beautiful & Unobstructed south-exposure and inner street and naiboughhood view ** A wider foyer entrance area bring you a comfortable and convenient feeling** laminated flooring is throughout main level of unit for easily cleaning** Combined dining room and family room with a sliding door and a separate door to private patio for better living style image** Large size kitchen with a large Island equiped sinks is ready for starting new life ** Two bedrooms are laying out on the upper level for better parivacy and quiet scenario** primary room features a walking-in closet. Laundry room is located on the upper level close to the bedrooms for convenience. The controled entry as well as CCTV system using private video cameras to record and monitor activities throughout building provide a better and comfortable living experiences** One exclusively use parking lot + One exclusive use locker space offer you coneniently living experiences**
Details
- Type
- Condo Apartment
- Style
- Apartment
- Age
- 11-15 years
- Size
- 1400-1599 sq ft
- Basement
- None
- Garage
- Underground
- Kitchens
- 1
- Property tax
- $5,163 (2026)
- Maintenance fee
- $711/month
- Neighbourhood
- North N
- Municipality
- London North
- Price per sq ft
- $353 (5% below condo apartments in London North, $371)
- Fee per sq ft
- $0.47/month
Interior
- Bedrooms
- 2 above ground
- Bathrooms
- 1 × 3-piece (second), 1 × 4-piece (main)
- Rooms
- 9 above ground
- Family room or den
- Yes
- Fireplace
- Electric
- Laundry
- In-Suite Laundry, Ensuite
- Features
- Guest Accommodations, Storage
Heating, cooling and services
- Heating
- Forced Air, Gas
- Air conditioning
- Central Air
Building and exterior
- Style
- Apartment
- Exterior
- Brick Front, Brick Veneer
- Foundation
- Poured Concrete
- Age
- 11-15 years
- Outdoor
- Controlled Entry, Landscaped, Patio, Privacy, Porch Enclosed
Parking
- Garage spaces
- 1
- Total parking
- 1
- Driveway and parking
- Underground, Private
Condo
- Monthly fee
- $711
- Fee includes
- Heat Included, Water Included, Common Elements Included, Building Insurance Included, Parking Included
- Amenities
- BBQs Allowed, Elevator, Visitor Parking, Guest Suites
- Locker
- Exclusive (level Main)
- Exposure
- South
- View
- City, Clear, Park/Greenbelt, Trees/Woods
- Pets
- Yes-with Restrictions
- Security
- Alarm System, Smoke Detector
- Property manager
- Bayers Property Management
More
- Possession
- Immediate
- Nearby
- Clear View, Fenced Yard, Public Transit, Rec./Commun.Centre, School
- Cross street
- Oxford St.W/Beaverbrook Av.
Rooms
| Room | Level | Size | Features |
|---|---|---|---|
| Living Room | Main | 7.09 × 4.19 m (23'3" × 13'9") | Laminate, Combined w/Family, Picture Window |
| Family Room | Main | 7.09 × 4.19 m (23'3" × 13'9") | Laminate, Combined w/Living, Fireplace |
| Dining Room | Main | 3.84 × 2.64 m (12'7" × 8'8") | Laminate, Overlooks Family, W/O To Patio |
| Foyer | Main | 3.6 × 1.96 m (11'10" × 6'5") | Laminate, Closet, 4 Pc Bath |
| Pantry | Main | 1.83 × 1.22 m (6' × 4') | |
| Kitchen | Main | 2.72 × 2.44 m (8'11" × 8') | Ceramic Floor, Family Size Kitchen, Overlooks Dining |
| Primary Bedroom | Second | 4.19 × 3.51 m (13'9" × 11'6") | Broadloom, Walk-In Closet(s), Large Window |
| Bedroom 2 | Second | 4.91 × 3.43 m (16'1" × 11'3") | Broadloom, Large Closet, Large Window |
| Utility Room | Second | 1.83 × 1.83 m (6' × 6') | Ceramic Floor, Combined w/Laundry |
History of this address
1 earlier listing at this address, with sold and leased prices. Create a free account or sign in to see them.
Location
Location is approximate. See nearby homes on the map
Recent sales nearby
See what similar homes within 1 km sold for in the last year. Create a free account or sign in to see them.
The neighbourhood
Getting around Walkable
No subway, LRT or GO station within a short trip.
Within a 10-minute walk: 4 grocery stores, 15 cafés and restaurants, 9 parks, 1 pharmacy. Nearest grocery: Angela Supermarket and Convenience (750 m). Nearest park: Sugarcreek Park (150 m).
Schools nearby
Elementary
- Eagle Heights Public School
EQAO: Gr 6 reading 90%, math 50%12 min walk - Kensal Park Public School
EQAO: Gr 6 reading 96%, math 57%1.4 km - Jeanne-Sauvé Public School
EQAO: Gr 6 reading 97%, math 58%1.7 km - Notre Dame Catholic School Catholic
EQAO: Gr 6 reading 95%, math 89%1.8 km
EQAO: share of students meeting the provincial standard (2024–25). Ontario average: Gr 6 reading 86%, math 51%; Gr 9 math 55%; literacy test 83%.
Closest schools, not school zones. Check which school serves this address with the school board before relying on it.
Who lives here postal area N6H
- Owners / renters
- 46% / 54%
- Median household income
- $71,000
- Average age
- 42
- Children under 15
- 15%
- Homes
- 40% detached, 44% high-rise
- Commute by transit
- 8%
- Population
- 44,215
Languages spoken most at home besides English: Arabic 3.8%, Mandarin 3.1%, Spanish 2.8%, Korean 1.1%.
Safety
Crime Severity Index for London police: 73 vs 57 for Ontario (2025).
Police-reported figures for the whole police service area, not this street. Rates use the area’s resident population.
Distances are approximate. Places © OpenStreetMap contributors. Neighbourhood figures: Statistics Canada, 2021 Census. School results: EQAO via Ontario Data Catalogue (Open Government Licence – Ontario). Crime Severity Index: Statistics Canada.
Living here
Commute
To downtown London: 3 km. Transit times · Driving times
Noise 1 source nearby
- 🚆 Rail line (Strathroy Subdivision)300 m
Distances from the map, not noise measurements. Visit at rush hour to judge for yourself.
Internet High-speed
50/10 Mbps or faster available here by cable, fibre or DSL (the federal high-speed target).
From the federal broadband map. Check exact speeds and providers for the address.
Roads, rail, airports and planned stations © OpenStreetMap contributors. Internet: Innovation, Science and Economic Development Canada, National Broadband Data.
Listed by RIGHT AT HOME REALTY.
Listing information provided by PropTx Innovations Inc. and TRREB; deemed reliable but not guaranteed accurate by PropTx.
Similar homes nearby
See more in London North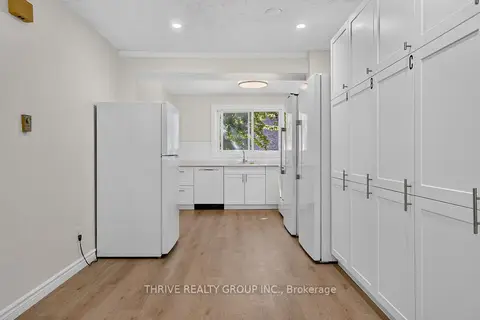
$529,888
3+2 bd3 ba1 pk900-999 ft²
40 Summit Avenue 36
North N, London North
Condo Townhouse · MLS® X13824274 · THRIVE REALTY GROUP INC.
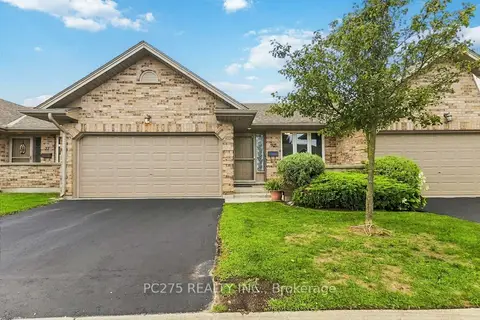
$499,900
Reduced $99,100
2+2 bd3 ba4 pk1200-1399 ft²
1241 Beaverbrook Avenue 72
North N, London North
Condo Townhouse · MLS® X13705808 · PC275 REALTY INC.
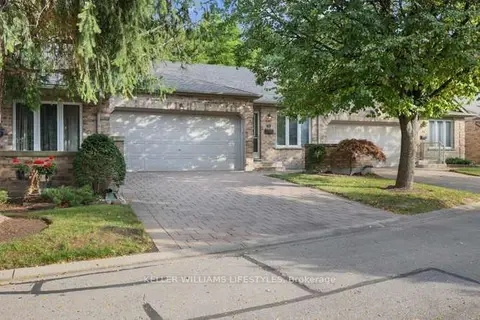
$499,900
2+1 bd3 ba4 pk1200-1399 ft²
1241 Beaverbrook Avenue 45
North N, London North
Condo Townhouse · MLS® X13876556 · KELLER WILLIAMS LIFESTYLES
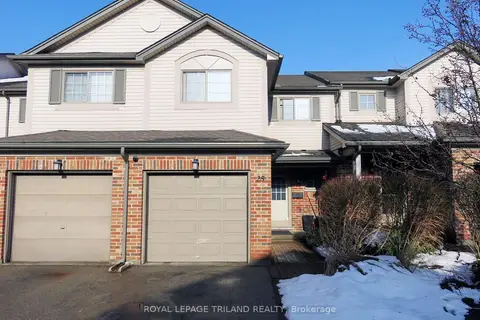
$449,000
4+1 bd4 ba2 pk1200-1399 ft²
505 Proudfoot Lane 25
North N, London North
Condo Townhouse · MLS® X13703838 · ROYAL LEPAGE TRILAND REALTY
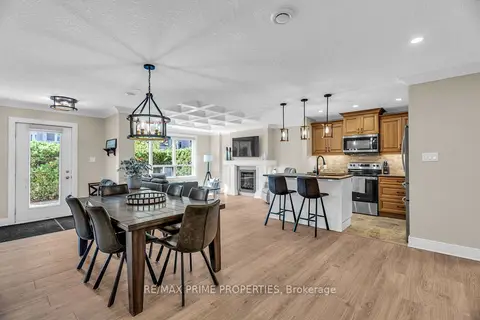
$425,000
2 bd2 ba1 pk1200-1399 ft²
320 SUGARCREEK Trail S 110
North N, London North
Condo Apartment · MLS® X14029224 · RE/MAX PRIME PROPERTIES
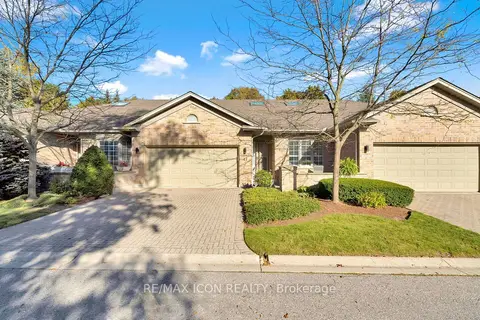
$530,000
Reduced $30,000
2 bd2 ba4 pk1200-1399 ft²
1151 Riverside Drive 17
North O, London North
Condo Townhouse · MLS® X13623778 · RE/MAX ICON REALTY
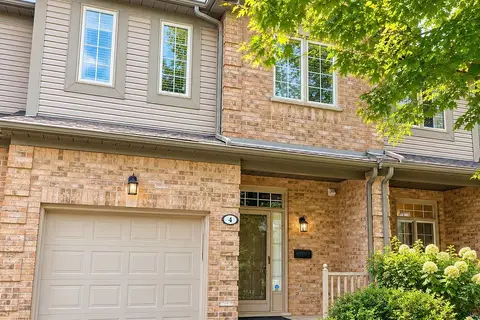
$529,999
3 bd3 ba2 pk1400-1599 ft²
185 North Centre Road 4
North B, London North
Condo Townhouse · MLS® X13875722 · THE AGENCY REAL ESTATE
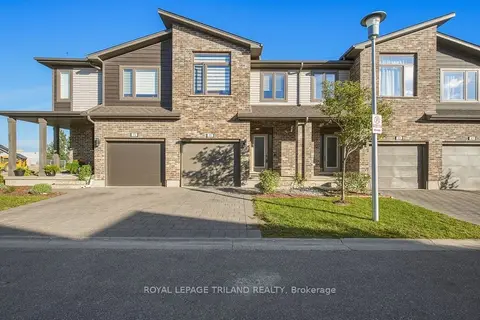
$529,900
3 bd4 ba2 pk2000-2249 ft²
1960 Dalmagarry Road 71
North E, London North
Condo Townhouse · MLS® X13825186 · ROYAL LEPAGE TRILAND REALTY