4 William Curtis Circle
Gorham-College Manor, Newmarket, L3Y 8L7
$688,888
- 3 bedrooms
- 2 bathrooms
- 2 parking
- 1000-1199 sq ft
Listed 84 days ago · MLS® N13613208
About this home
LOCATION..LOCATION..LOCATION... Prime Location in a Quiet, Family-Friendly Setting! This charming and well-cared-for townhouse is tucked away in a peaceful, low-traffic pocket of the Leslie Glen area-perfect for families. Enjoy the convenience of low monthly fees and a location just minutes from Hwy 404, schools, parks, and everyday essentials.The bright, open layout includes a combined living and dining area ideal for relaxing or entertaining, a sleek eat-in kitchen, and a tastefully renovated main floor washroom. Direct entry from the garage adds ease, with bonus storage space included. The private, fully enclosed backyard is perfect for outdoor enjoyment.Thousands spent in the house as follow: Fences 2024 (2 Sides), Bedroom #2 laminate floor 2024, Stove (LG) May 2025, Washer 2021, Furnace 2023 ($5000), Garage door chains in 2023.Show with confidence, your clients will love it.
Details
- Type
- Condo Townhouse
- Style
- 2-Storey
- Size
- 1000-1199 sq ft
- Basement
- Finished
- Garage
- Built-In
- Kitchens
- 1
- Property tax
- $3,033 (2026)
- Maintenance fee
- $154/month
- Neighbourhood
- Gorham-College Manor
- Municipality
- Newmarket
- Price per sq ft
- $627 (16% above condo townhouses in Newmarket, $539)
Interior
- Bedrooms
- 3 above ground
- Bathrooms
- 1 × 4-piece (second), 1 × 2-piece (main)
- Rooms
- 7 above ground
- Family room or den
- No
- Fireplace
- No
- Laundry
- In Basement, Sink
- Features
- Ventilation System
Heating, cooling and services
- Heating
- Forced Air, Gas
- Air conditioning
- Central Air
Building and exterior
- Style
- 2-Storey
- Exterior
- Aluminum Siding, Brick
Parking
- Garage spaces
- 1
- Total parking
- 2
- Driveway and parking
- Private
Condo
- Monthly fee
- $154
- Fee includes
- Common Elements Included
- Amenities
- BBQs Allowed, Visitor Parking
- Locker
- Ensuite+Common
- Exposure
- North
- Pets
- Yes-with Restrictions
- Property manager
- Comfort Property Management Inc.905-605-7788
More
- Possession
- 60-89 days
- Nearby
- Clear View, Fenced Yard, School
- Cross street
- Leslie North Of Mulock
Rooms
| Room | Level | Size | Features |
|---|---|---|---|
| Living Room | Main | 4.11 × 4.93 m (13'6" × 16'2") | Laminate, Open Concept, W/O To Garden |
| Dining Room | Main | 4.11 × 4.93 m (13'6" × 16'2") | Laminate, Open Concept, Combined w/Living |
| Kitchen | Main | 2.87 × 3.91 m (9'5" × 12'10") | Tile Floor, Eat-in Kitchen, Bay Window |
| Primary Bedroom | Second | 3.4 × 3.2 m (11'2" × 10'6") | Laminate, Large Window, Large Closet |
| Bedroom 2 | Second | 2.26 × 3.4 m (7'5" × 11'2") | Broadloom, Window, Closet |
| Bedroom 3 | Second | 2.95 × 3.58 m (9'8" × 11'9") | Laminate, Overlooks Garden, Closet |
| Recreation | Lower | 4.06 × 4.45 m (13'4" × 14'7") | Tile Floor, Access To Garage, Laundry Sink |
History of this address
3 earlier listings at this address, with sold and leased prices. Create a free account or sign in to see them.
Location
Location is approximate. See nearby homes on the map
Recent sales nearby
See what similar homes within 1 km sold for in the last year. Create a free account or sign in to see them.
The neighbourhood
Getting around Somewhat walkable
- 🚆 Newmarket GO2.5 km
Within a 10-minute walk: 2 grocery stores, 10 cafés and restaurants, 0 parks, 1 pharmacy. Nearest grocery: No Frills (850 m).
Schools nearby
Elementary
- Bogart Public School
EQAO: Gr 6 reading 98%, math 77%12 min walk - Mazo De La Roche Public School
EQAO: Gr 6 reading 100%, math 72%19 min walk - Prince Charles Public School
EQAO: Gr 6 reading 85%, math 25%1.4 km - Notre Dame Catholic Elementary School Catholic
EQAO: Gr 6 reading 77%, math 55%1.5 km
Secondary
- Newmarket High School
EQAO: Gr 9 math 75%, literacy test 97%10 min walk - Sacred Heart Catholic High School Catholic
EQAO: Gr 9 math 62%, literacy test 85%13 min walk - Huron Heights Secondary School
EQAO: Gr 9 math 46%, literacy test 85%1.9 km
EQAO: share of students meeting the provincial standard (2024–25). Ontario average: Gr 6 reading 86%, math 51%; Gr 9 math 55%; literacy test 83%.
Closest schools, not school zones. Check which school serves this address with the school board before relying on it.
Who lives here postal area L3Y
- Owners / renters
- 68% / 32%
- Median household income
- $93,000
- Average age
- 44
- Children under 15
- 14%
- Homes
- 56% detached, 8% high-rise
- Commute by transit
- 4%
- Population
- 43,556
Languages spoken most at home besides English: Iranian Persian 3.2%, Mandarin 1.6%, Russian 1.2%, Yue (Cantonese) 0.9%.
Flood and conservation No mapped hazard
Not inside a mapped flood plain or regulated area.
Screening maps only. Ask the conservation authority for a property inquiry before relying on this.
Safety
Crime Severity Index for York Region police: 50 vs 57 for Ontario (2025).
Police-reported figures for the whole police service area, not this street. Rates use the area’s resident population.
Distances are approximate. Places © OpenStreetMap contributors. Neighbourhood figures: Statistics Canada, 2021 Census. School results: EQAO via Ontario Data Catalogue (Open Government Licence – Ontario). Crime Severity Index: Statistics Canada.
Living here
Commute
To Union Station (downtown Toronto): 45 km. Transit times · Driving times
Noise Nothing major nearby
No highway within 500 m, rail line within 300 m, or airport flight path nearby.
Distances from the map, not noise measurements. Visit at rush hour to judge for yourself.
Internet High-speed
50/10 Mbps or faster available here by cable, fibre or DSL (the federal high-speed target).
From the federal broadband map. Check exact speeds and providers for the address.
Roads, rail, airports and planned stations © OpenStreetMap contributors. Internet: Innovation, Science and Economic Development Canada, National Broadband Data.
Listed by HOMELIFE/MIRACLE REALTY LTD.
Listing information provided by PropTx Innovations Inc. and TRREB; deemed reliable but not guaranteed accurate by PropTx.
Similar homes nearby
See more in Newmarket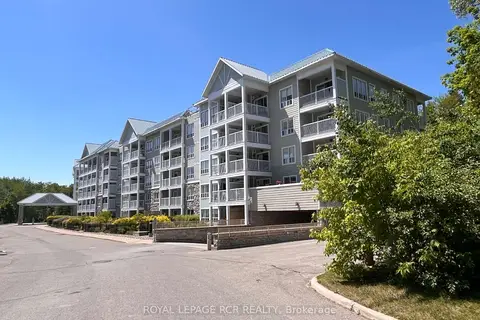
$659,900
2 bd2 ba1 pk900-999 ft²
900 Bogart Mill Trail 212
Gorham-College Manor, Newmarket
Condo Apartment · MLS® N13829306 · ROYAL LEPAGE RCR REALTY
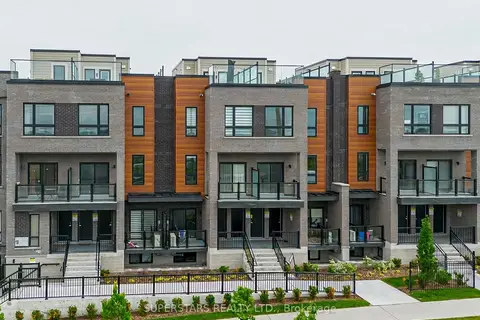
$688,000
2 bd2 ba2 pk1200-1399 ft²
18 Lytham Green Circle 12
Glenway Estates, Newmarket
Condo Townhouse · MLS® N13719464 · SUPERSTARS REALTY LTD.
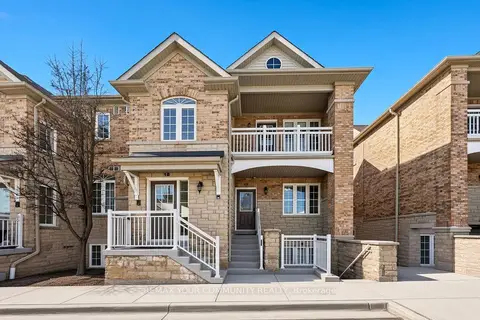
$689,999
2 bd2 ba2 pk1600-1799 ft²
520 Silken Laumann Drive 17
Stonehaven-Wyndham, Newmarket
Condo Townhouse · MLS® N13717814 · REMAX YOUR COMMUNITY REALTY
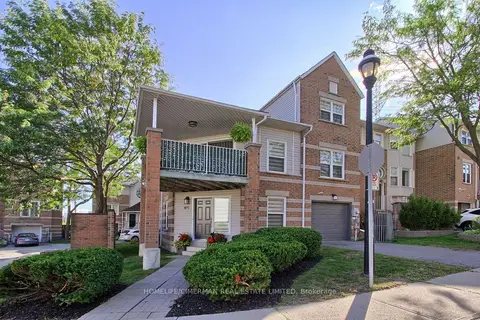
$699,000
3 bd3 ba2 pk1400-1599 ft²
30 Brandy Lane Way
Central Newmarket, Newmarket
Condo Townhouse · MLS® N13792586 · HOMELIFE/CIMERMAN REAL ESTATE LIMITED
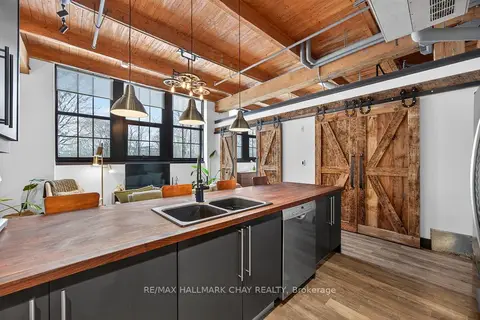
$699,900
2 bd2 ba2 pk1000-1199 ft²
543 Timothy Street 106
Central Newmarket, Newmarket
Condo Apartment · MLS® N13838682 · RE/MAX HALLMARK CHAY REALTY
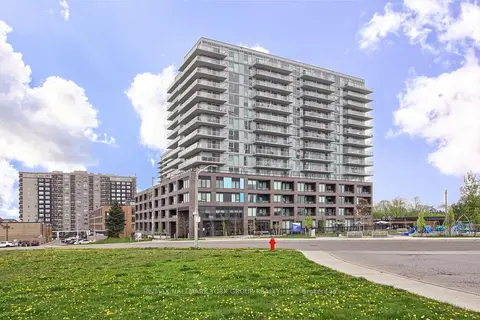
$674,999
2 bd2 ba1 pk700-799 ft²
185 Deerfield Road 419
Central Newmarket, Newmarket
Condo Apartment · MLS® N13848306 · RE/MAX HALLMARK YORK GROUP REALTY LTD.
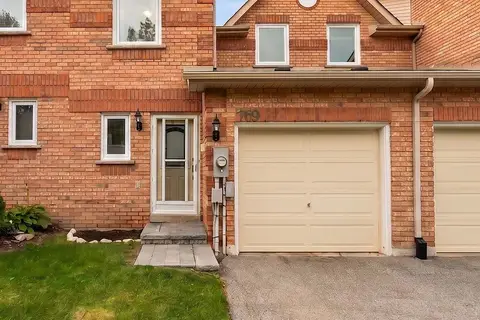
$674,900
3 bd3 ba2 pk1200-1399 ft²
769 Playter Crescent
Armitage, Newmarket
Condo Townhouse · MLS® N13667866 · RE/MAX HALLMARK CHAY REALTY
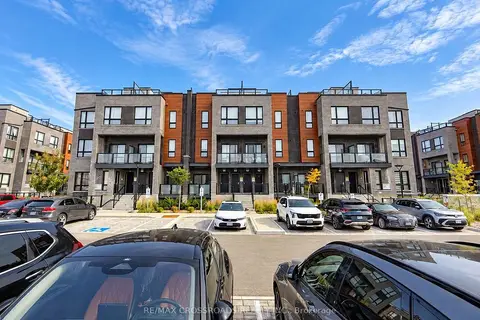
$710,000
2 bd2 ba1 pk1200-1399 ft²
11 Lytham Green Circle 8
Glenway Estates, Newmarket
Condo Townhouse · MLS® N14029914 · RE/MAX CROSSROADS REALTY INC.