4 Gord Matthews Way
Uxbridge, Uxbridge, L9P 0E9
$899,999
- 3 bedrooms
- 4 bathrooms
- 3 parking
- 1500-2000 sq ft
Listed 4 days ago · MLS® N14086996
About this home
Introducing ... 4 Gord Matthews Way, a beautiful and substantially upgraded Uxbridge townhouse where thoughtful design, quality finishes and exceptional entertaining spaces come together. Step inside to 9-foot ceilings, beautiful engineered hardwood floors and custom cabinetry that immediately set this home apart. The heart of the main floor is the custom, gourmet kitchen, featuring a spectacular 12-foot long centre island to anchor the space. Abundant cabinetry and a seamless connection to the family room, where built-in shelving surrounds the gas fireplace - perfect for storing all of your items. Walk out from the kitchen onto your private composite & cedar deck, the perfect spot for morning coffee or evening drinks. Upstairs, the primary bedroom suite offers a true retreat with a generous walk-in closet featuring custom built-ins and a luxurious 5-piece ensuite. Two additional bedrooms each offer their own walk-in closets and share a convenient semi-ensuite 3-pc bathroom. The fully finished walkout basement takes entertaining to another level, with a stylish built-in dry-bar, ample rec room space to hunker down, a 3-piece bathroom AND a private sauna by SaunaCore. Walk outside to a beautifully hard-scaped patio finished with pavers and river rock, creating an inviting extension of the living space. Very simple to manage with next to zero backyard maintenance required. Home also has a huge Entrance Storage Closet & Additional Storage areas in basement! With four bathrooms, main-floor garage access, custom built-ins throughout, a Honeywell home security system (buyer to pay for monitoring) and over $125,000 in upgrades, this is far more than a townhouse. It's a beautifully finished home designed for the way you want to live.
Details
- Type
- Att/Row/Townhouse
- Style
- 2-Storey
- Age
- 0-5 years
- Size
- 1500-2000 sq ft
- Lot
- 22.97 × 106.63 ft
- Basement
- Finished with Walk-Out, Finished, Walk-Out
- Garage
- Attached
- Kitchens
- 1
- Property tax
- $6,613 (2026)
- Neighbourhood
- Uxbridge
- Municipality
- Uxbridge
- Price per sq ft
- $514 (about the same as freehold townhouses in Uxbridge)
Interior
- Bedrooms
- 3 above ground
- Bathrooms
- 1 × 2-piece (ground), 1 × 3-piece (basement), 1 × 4-piece (second), 1 × 5-piece (second)
- Rooms
- 6 above ground + 1 below
- Family room or den
- Yes
- Fireplace
- Natural Gas
- Features
- Bar Fridge, Central Vacuum, On Demand Water Heater, Sauna, Ventilation System, ERV/HRV
Heating, cooling and services
- Heating
- Forced Air, Gas
- Air conditioning
- Central Air
- Water and sewer
- Sewer
Building and exterior
- Style
- 2-Storey
- Exterior
- Brick
- Roof
- Asphalt Shingle
- Foundation
- Poured Concrete
- Age
- 0-5 years
- Faces
- South
- Outdoor
- Porch, Deck, Patio, Landscaped
Parking
- Garage spaces
- 1
- Total parking
- 3
- Driveway and parking
- Private
Lot
- Size
- 22.97 × 106.63 ft
More
- Possession
- Flexible
- Nearby
- Fenced Yard, Golf, Park, Hospital, Rec./Commun.Centre, School
- Cross street
- Toronto St & Cemetary Rd
Rooms
| Room | Level | Size | Features |
|---|---|---|---|
| Living Room | Main | 4.06 × 6.25 m (13'4" × 20'6") | Hardwood Floor, Gas Fireplace, B/I Shelves |
| Kitchen | Main | 2.62 × 6.25 m (8'7" × 20'6") | Hardwood Floor, Centre Island, Quartz Counter |
| Breakfast | Main | Combined w/Kitchen, W/O To Deck, Eat-in Kitchen | |
| Primary Bedroom | Second | 3.71 × 4.06 m (12'2" × 13'4") | 5 Pc Ensuite, Walk-In Closet(s), Closet Organizers |
| Bedroom 2 | Second | 3.25 × 4.95 m (10'8" × 16'3") | Hardwood Floor, Semi Ensuite, Walk-In Closet(s) |
| Bedroom 3 | Second | 3.33 × 4.95 m (10'11" × 16'3") | Hardwood Floor, Semi Ensuite, Walk-In Closet(s) |
| Recreation | Basement | 6.55 × 8.79 m (21'6" × 28'10") | Vinyl Floor, Walk-Out, Dry Bar |
Location
Location is approximate. See nearby homes on the map
Recent sales nearby
See what similar homes within 1 km sold for in the last year. Create a free account or sign in to see them.
The neighbourhood
Getting around Walkable
No subway, LRT or GO station within a short trip.
Within a 10-minute walk: 3 grocery stores, 9 cafés and restaurants, 0 parks, 3 pharmacies. Nearest grocery: Bulk Barn (150 m).
Schools nearby
Elementary
- Quaker Village Public School
EQAO: Gr 6 reading 81%, math 25%1.6 km - Uxbridge Public School
EQAO: Gr 6 reading 70%, math 30%1.7 km - St. Joseph Catholic School Catholic
EQAO: Gr 6 reading 79%, math 35%1.7 km
EQAO: share of students meeting the provincial standard (2024–25). Ontario average: Gr 6 reading 86%, math 51%; Gr 9 math 55%; literacy test 83%.
Closest schools, not school zones. Check which school serves this address with the school board before relying on it.
Who lives here postal area L9P
- Owners / renters
- 83% / 17%
- Median household income
- $114,000
- Average age
- 44
- Children under 15
- 15%
- Homes
- 78% detached, 2% high-rise
- Commute by transit
- 0%
- Population
- 17,383
Languages spoken most at home besides English: Mandarin 0.2%, Spanish 0.2%, Tamil 0.1%, Russian 0.1%.
Flood and conservation No mapped hazard
Not inside a mapped flood plain or regulated area.
Screening maps only. Ask the conservation authority for a property inquiry before relying on this.
Safety
Crime Severity Index for Durham Region (Oshawa/Whitby/Ajax) police: 43 vs 57 for Ontario (2025).
Police-reported figures for the whole police service area, not this street. Rates use the area’s resident population.
Distances are approximate. Places © OpenStreetMap contributors. Neighbourhood figures: Statistics Canada, 2021 Census. School results: EQAO via Ontario Data Catalogue (Open Government Licence – Ontario). Crime Severity Index: Statistics Canada.
Living here
Commute
To Union Station (downtown Toronto): 53 km. Transit times · Driving times
Noise Nothing major nearby
No highway within 500 m, rail line within 300 m, or airport flight path nearby.
Distances from the map, not noise measurements. Visit at rush hour to judge for yourself.
Internet High-speed
50/10 Mbps or faster available here by cable, fibre or DSL (the federal high-speed target).
From the federal broadband map. Check exact speeds and providers for the address.
Roads, rail, airports and planned stations © OpenStreetMap contributors. Internet: Innovation, Science and Economic Development Canada, National Broadband Data.
Listed by RE/MAX REALTRON TURNKEY REALTY.
Listing information provided by PropTx Innovations Inc. and TRREB; deemed reliable but not guaranteed accurate by PropTx.
Similar homes nearby
See more in Uxbridge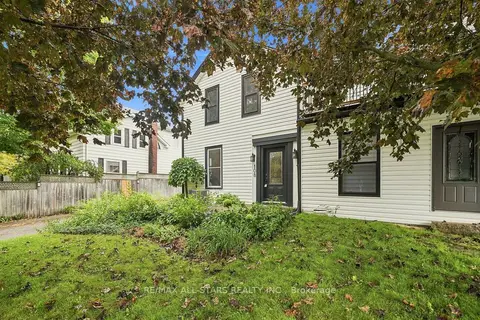
$899,900
1 bd2 ba3 pk1100-1500 ft²
108 Mechanic Street
Uxbridge, Uxbridge
Semi-Detached · MLS® N13764522 · RE/MAX ALL-STARS REALTY INC.
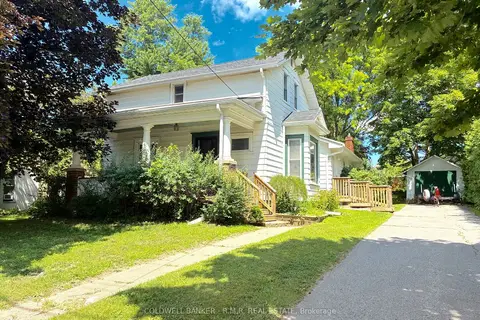
$899,000
3+1 bd3 ba3 pk1500-2000 ft²
35 Main Street S
Uxbridge, Uxbridge
Detached · MLS® N13777842 · COLDWELL BANKER - R.M.R. REAL ESTATE
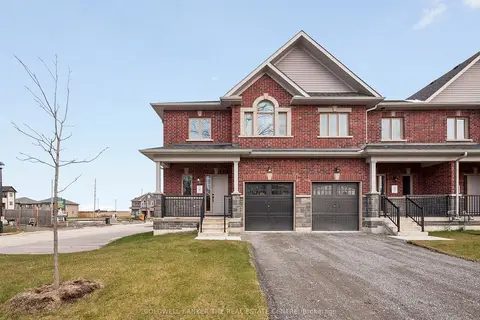
$889,900
3 bd3 ba2 pk1500-2000 ft²
11 Hildred Cushing Way
Uxbridge, Uxbridge
Att/Row/Townhouse · MLS® N13878376 · COLDWELL BANKER THE REAL ESTATE CENTRE
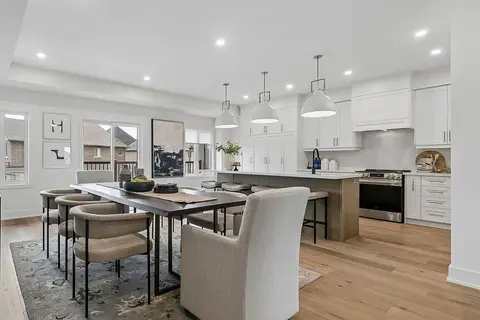
$879,900
3 bd3 ba4 pk2500-3000 ft²
5 Ballinger Way
Uxbridge, Uxbridge
Att/Row/Townhouse · MLS® N13834718 · COLDWELL BANKER THE REAL ESTATE CENTRE
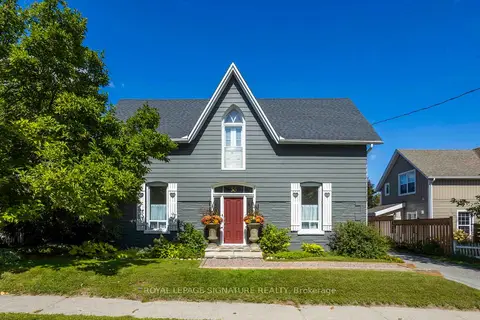
$925,000
3 bd3 ba3 pk2000-2500 ft²
55 Brock Street E
Uxbridge, Uxbridge
Detached · MLS® N13795070 · ROYAL LEPAGE SIGNATURE REALTY
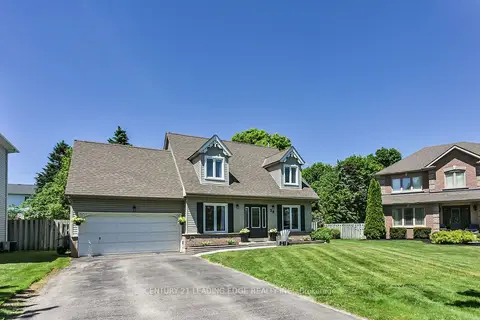
$934,000
3 bd3 ba5 pk1100-1500 ft²
30 McGuire Crescent
Uxbridge, Uxbridge
Detached · MLS® N14031808 · CENTURY 21 LEADING EDGE REALTY INC.
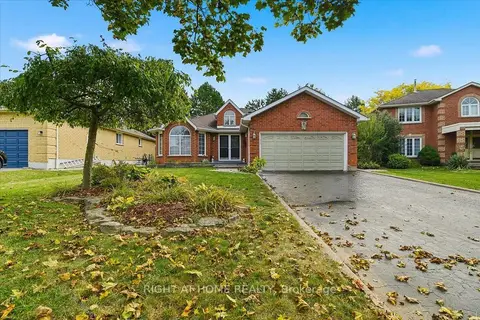
$945,000
3+1 bd3 ba6 pk1100-1500 ft²
5 St John's Court
Uxbridge, Uxbridge
Detached · MLS® N13854828 · RIGHT AT HOME REALTY
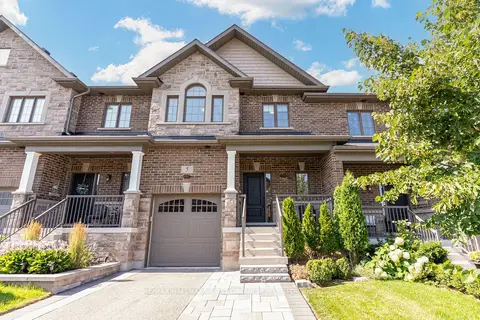
$850,000
3 bd3 ba4 pk1500-2000 ft²
5 Harry Thornton Lane
Uxbridge, Uxbridge
Att/Row/Townhouse · MLS® N13639396 · RE/MAX HALLMARK FIRST GROUP REALTY LTD.