35 Main Street S
Uxbridge, Uxbridge, L9P 1J4
$899,000
- 3+1 bedrooms
- 3 bathrooms
- 3 parking
- 1500-2000 sq ft
Listed 36 days ago · MLS® N13777842
About this home
Century Charmer on a Premier Lot in the Heart of Uxbridge. Welcome to 35 Main Street S, a Lovingly-cared-for Detached Two-storey, 3+1 Bedroom Classic, Steps from the Historic Downtown. Cherished and Thoughtfully Updated over the Years with True Pride of Ownership. Original Architectural Millwork such as Baseboards, Wainscoting, Door Casings and a Grand Front Staircase will Greet You in this Time-honoured Space. A Functional and Spacious Layout Captures Natural Light from Newer, Oversized Windows in the Elegant, Separated Living and Dining Areas. The Centrally-located Kitchen Overlooks a Bucolic Great Room, Hand-crafted in 1985. Added Conveniently Below Sits a One-bedroom Basement Apartment with a Pantry, Living Room and 3pc Bathroom. Outside, Enjoy Established Perennial Gardens Providing Both Beauty and the Joy of Homegrown History. You Can Take a Stroll down to Elgin Pond to Engage your Senses, or Visit the Swans. Follow the Peaceful, Well-trodden Path to Elgin Park, Home of Fabulous Annual Festivities Including Art in the Park, the Uxbridge Scottish Festival and the Uxbridge Fall Fair. Or Head North Past the Uxbridge Music Hall to the Vibrant Downtown Lined with Exceptional Restaurants and Shops, a Central Movie Theatre and Historic Library and Experience the Pride of this Small but Big-hearted Community. Nearly One-Quarter of an Acre in the Most Desirable Small Town since Bedford Falls. Kids can Walk to the Uxpool, Ball Diamonds, a Public, One-of-a-kind Golf Club, or Follow the Sidewalk to the Lively South Edge of Town. A Fantastic Opportunity for Investors, First-time buyers, Families or Retirees Who Can See its Potential. This R2-Zoned Property Stands to Benefit from Several Significant Public and Private Investments Currently Underway in Uxbridge, Including the Redevelopment of the Uxbridge Hospital, the Construction of the New Uxbridge Aquatic & Sports Complex, the Uxbridge-Scugog Animal Shelter and Continued Development of the Uxbridge Urban Provincial Park.
Details
- Type
- Detached
- Style
- 2-Storey
- Size
- 1500-2000 sq ft
- Lot
- 66 × 165 ft
- Basement
- Partially Finished
- Garage
- Detached
- Kitchens
- 1
- Property tax
- $5,169 (2025)
- Neighbourhood
- Uxbridge
- Municipality
- Uxbridge
- Price per sq ft
- $514 (11% below detached houses in Uxbridge, $577)
Interior
- Bedrooms
- 3 above ground + 1 below
- Bathrooms
- 1 × 3-piece (main), 1 × 3-piece (second), 1 × 3-piece (lower)
- Rooms
- 7 above ground + 3 below
- Family room or den
- Yes
- Fireplace
- Natural Gas
- Features
- Water Heater Owned
Heating, cooling and services
- Heating
- Baseboard, Gas
- Water and sewer
- Sewer
Building and exterior
- Style
- 2-Storey
- Exterior
- Aluminum Siding
- Roof
- Asphalt Shingle
- Foundation
- Stone
- Faces
- East
- Outdoor
- Porch
Parking
- Total parking
- 3
Lot
- Size
- 66 × 165 ft
- Acreage
- < .50
More
- Possession
- 30 days/tbd
- Cross street
- Brock/Main
Rooms
| Room | Level | Size | Features |
|---|---|---|---|
| Living Room | Ground | 4.94 × 3.06 m (16'2" × 10') | Hardwood Floor, Separate Room, Bay Window |
| Dining Room | Ground | 4.94 × 2.85 m (16'2" × 9'4") | Hardwood Floor, Separate Room, Large Window |
| Kitchen | Ground | 4 × 3.55 m (13'1" × 11'8") | Breakfast Bar, Double Sink, Tile Floor |
| Great Room | Ground | 7.95 × 6.2 m (26'1" × 20'4") | Open Concept, Wood Trim, Gas Fireplace |
| Primary Bedroom | Second | 3.5 × 3.36 m (11'6" × 11') | Wood Trim, Closet, Overlooks Backyard |
| Bedroom 2 | Second | 4 × 2.1 m (13'1" × 6'11") | Broadloom, B/I Bookcase, Wall Sconce Lighting |
| Bedroom 3 | Second | 3 × 2.6 m (9'10" × 8'6") | Broadloom, South View |
| Bedroom | Lower | 3.8 × 2.25 m (12'6" × 7'5") | Vinyl Floor, Window |
| Recreation | Lower | 7.7 × 2.25 m (25'3" × 7'5") | Open Concept, Vinyl Floor, Window |
| Pantry | Lower | 7.7 × 2.25 m (25'3" × 7'5") | Combined w/Rec, Stainless Steel Sink, Custom Counter |
Location
Location is approximate. See nearby homes on the map
Recent sales nearby
See what similar homes within 1 km sold for in the last year. Create a free account or sign in to see them.
The neighbourhood
Getting around Somewhat walkable
No subway, LRT or GO station within a short trip.
Within a 10-minute walk: no grocery stores, 12 cafés and restaurants, 6 parks, 1 pharmacy. Nearest park: Centennial Park (250 m).
Schools nearby
Elementary
- Uxbridge Public School
EQAO: Gr 6 reading 70%, math 30%9 min walk - Joseph Gould Public School
EQAO: Gr 6 reading 81%, math 36%10 min walk - Quaker Village Public School
EQAO: Gr 6 reading 81%, math 25%1.5 km - St. Joseph Catholic School Catholic
EQAO: Gr 6 reading 79%, math 35%1.5 km
Secondary
- Uxbridge Secondary School
EQAO: Gr 9 math 59%, literacy test 90%9 min walk
EQAO: share of students meeting the provincial standard (2024–25). Ontario average: Gr 6 reading 86%, math 51%; Gr 9 math 55%; literacy test 83%.
Closest schools, not school zones. Check which school serves this address with the school board before relying on it.
Who lives here postal area L9P
- Owners / renters
- 83% / 17%
- Median household income
- $114,000
- Average age
- 44
- Children under 15
- 15%
- Homes
- 78% detached, 2% high-rise
- Commute by transit
- 0%
- Population
- 17,383
Languages spoken most at home besides English: Mandarin 0.2%, Spanish 0.2%, Tamil 0.1%, Russian 0.1%.
Flood and conservation No mapped hazard
Not inside a mapped flood plain or regulated area.
Screening maps only. Ask the conservation authority for a property inquiry before relying on this.
Safety
Crime Severity Index for Durham Region (Oshawa/Whitby/Ajax) police: 43 vs 57 for Ontario (2025).
Police-reported figures for the whole police service area, not this street. Rates use the area’s resident population.
Distances are approximate. Places © OpenStreetMap contributors. Neighbourhood figures: Statistics Canada, 2021 Census. School results: EQAO via Ontario Data Catalogue (Open Government Licence – Ontario). Crime Severity Index: Statistics Canada.
Living here
Commute
To Union Station (downtown Toronto): 55 km. Transit times · Driving times
Noise Nothing major nearby
No highway within 500 m, rail line within 300 m, or airport flight path nearby.
Distances from the map, not noise measurements. Visit at rush hour to judge for yourself.
Internet High-speed
50/10 Mbps or faster available here by cable, fibre or DSL (the federal high-speed target).
From the federal broadband map. Check exact speeds and providers for the address.
Roads, rail, airports and planned stations © OpenStreetMap contributors. Internet: Innovation, Science and Economic Development Canada, National Broadband Data.
Listed by COLDWELL BANKER - R.M.R. REAL ESTATE.
Listing information provided by PropTx Innovations Inc. and TRREB; deemed reliable but not guaranteed accurate by PropTx.
Similar homes nearby
See more in Uxbridge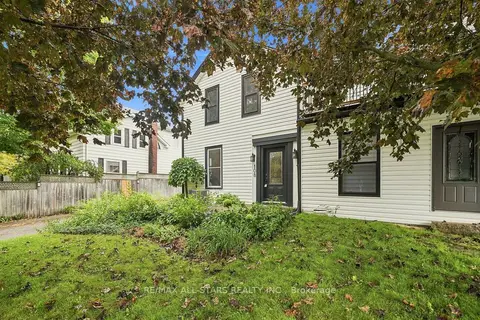
$899,900
1 bd2 ba3 pk1100-1500 ft²
108 Mechanic Street
Uxbridge, Uxbridge
Semi-Detached · MLS® N13764522 · RE/MAX ALL-STARS REALTY INC.
$899,999
3 bd4 ba3 pk1500-2000 ft²
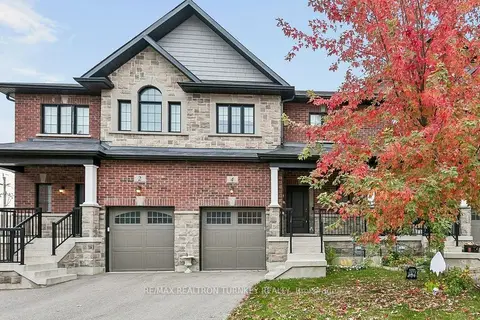
4 Gord Matthews Way
Uxbridge, Uxbridge
Att/Row/Townhouse · MLS® N14086996 · RE/MAX REALTRON TURNKEY REALTY
$889,900
3 bd3 ba2 pk1500-2000 ft²
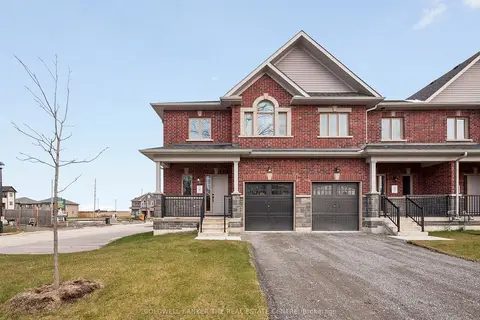
11 Hildred Cushing Way
Uxbridge, Uxbridge
Att/Row/Townhouse · MLS® N13878376 · COLDWELL BANKER THE REAL ESTATE CENTRE
$879,900
3 bd3 ba4 pk2500-3000 ft²
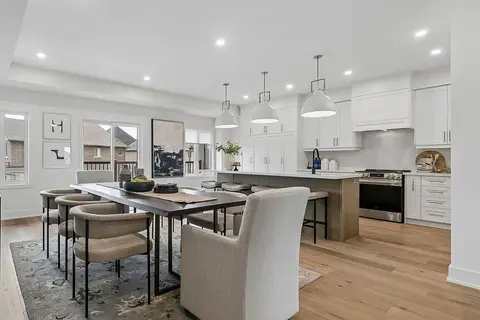
5 Ballinger Way
Uxbridge, Uxbridge
Att/Row/Townhouse · MLS® N13834718 · COLDWELL BANKER THE REAL ESTATE CENTRE
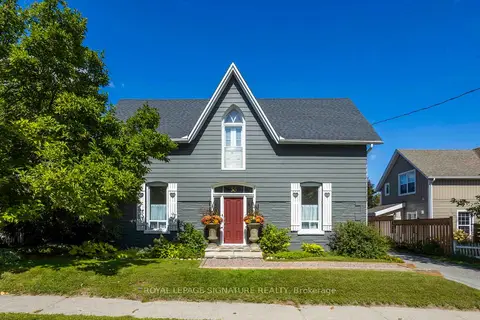
$925,000
3 bd3 ba3 pk2000-2500 ft²
55 Brock Street E
Uxbridge, Uxbridge
Detached · MLS® N13795070 · ROYAL LEPAGE SIGNATURE REALTY
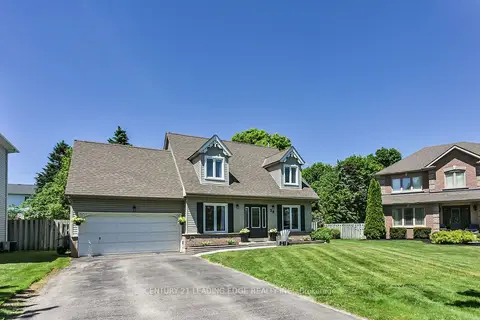
$934,000
3 bd3 ba5 pk1100-1500 ft²
30 McGuire Crescent
Uxbridge, Uxbridge
Detached · MLS® N14031808 · CENTURY 21 LEADING EDGE REALTY INC.
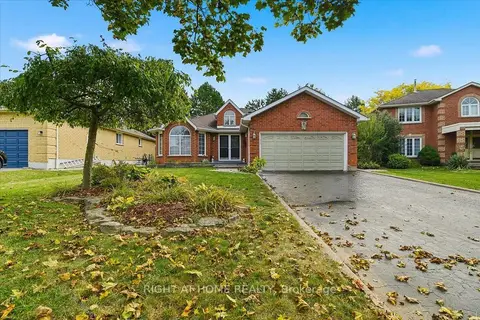
$945,000
3+1 bd3 ba6 pk1100-1500 ft²
5 St John's Court
Uxbridge, Uxbridge
Detached · MLS® N13854828 · RIGHT AT HOME REALTY
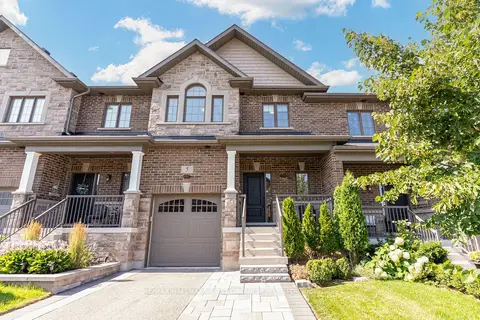
$850,000
3 bd3 ba4 pk1500-2000 ft²
5 Harry Thornton Lane
Uxbridge, Uxbridge
Att/Row/Townhouse · MLS® N13639396 · RE/MAX HALLMARK FIRST GROUP REALTY LTD.